
7107 Whisper Creek DriveWentzville, MO 63385
Due to the health concerns created by Coronavirus we are offering personal 1-1 online video walkthough tours where possible.
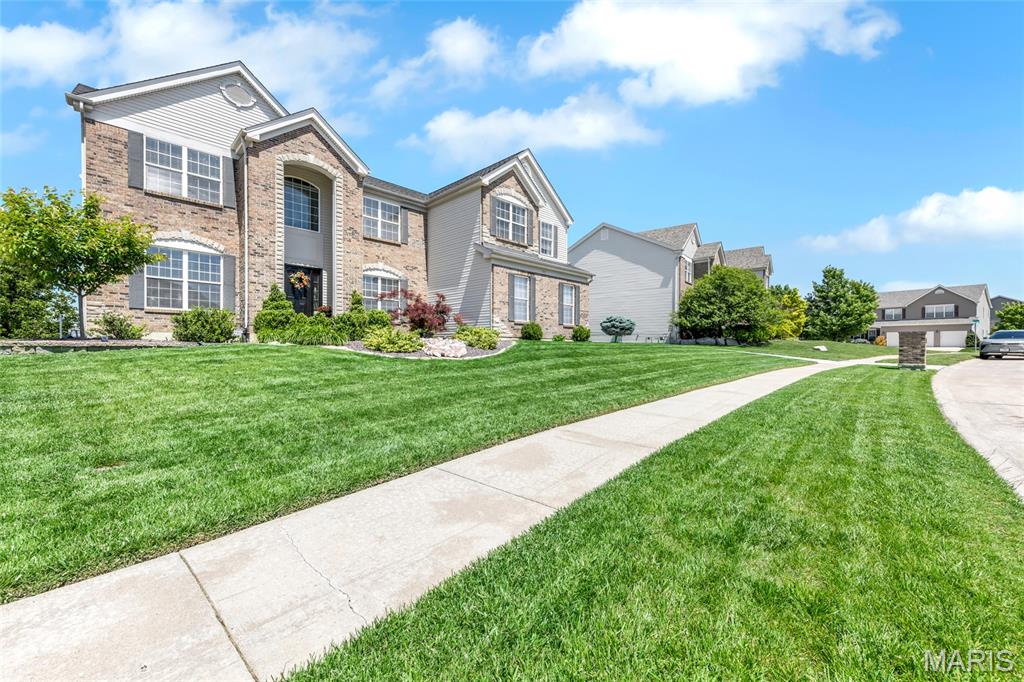
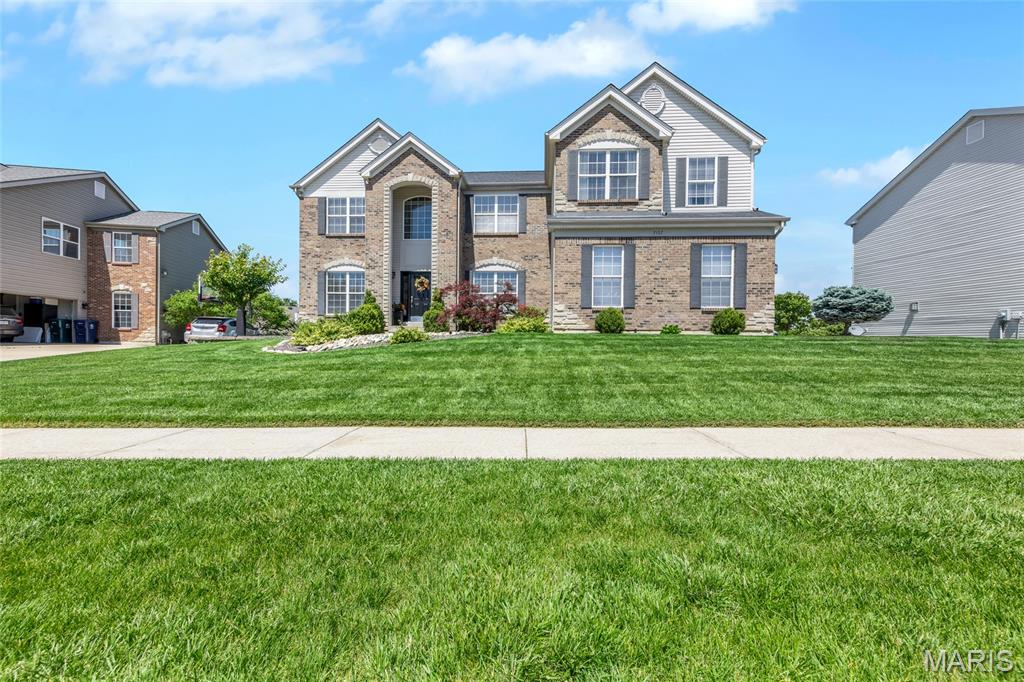
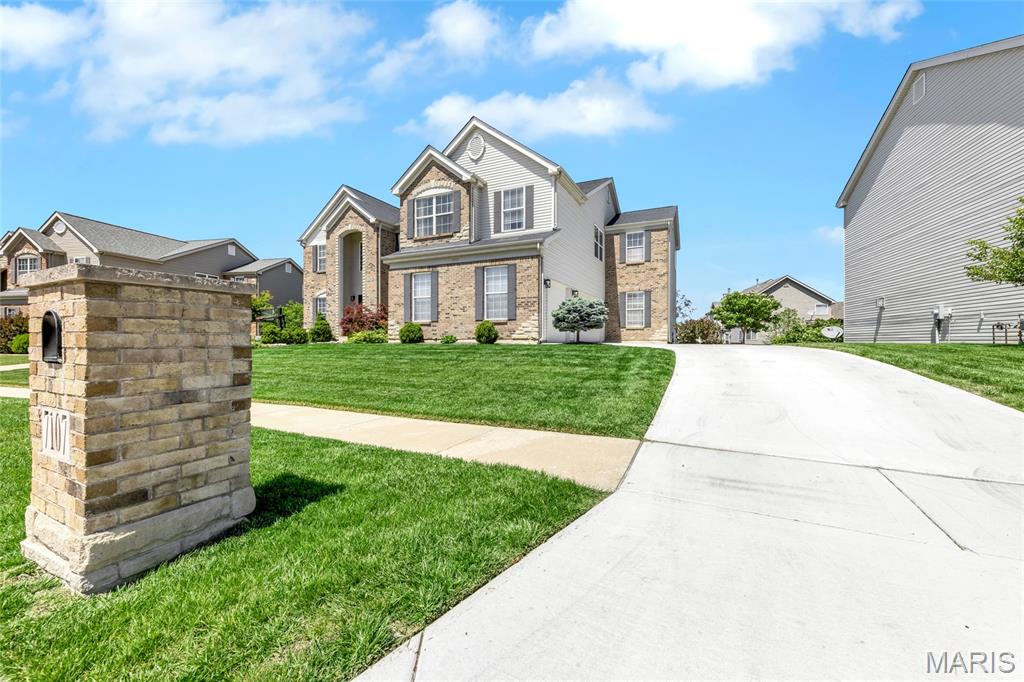
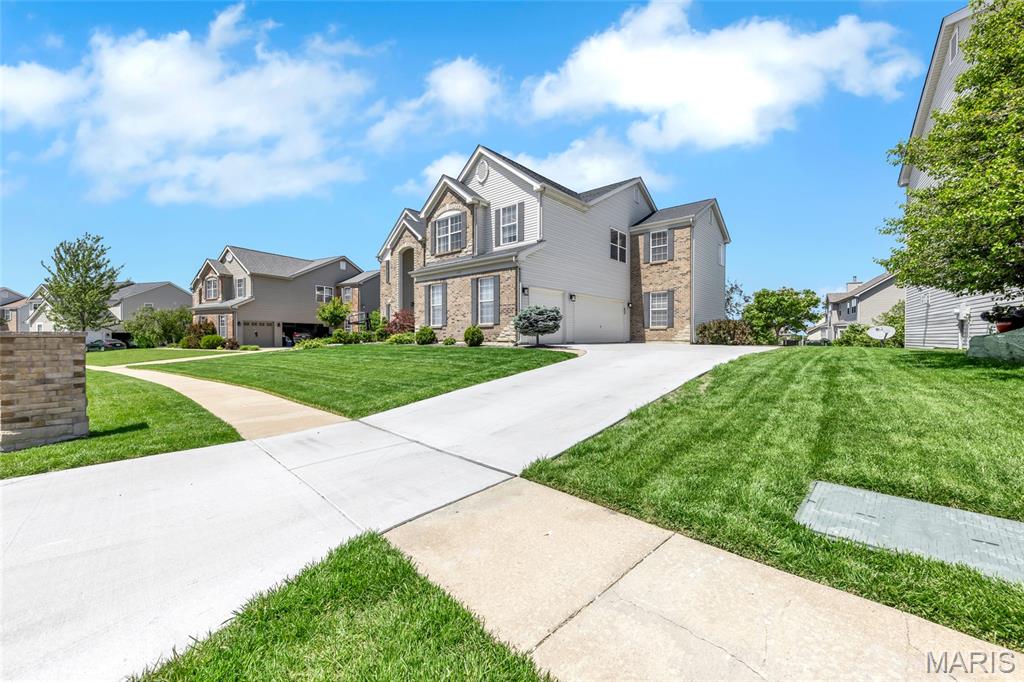
Don’t miss this beautiful 5-bedroom, 3.5-bath home in Wentzville offering over 4,300 square feet of living space across two stories — giving you all the room you need to spread out, entertain, work from home, or grow into the space for years to come. The main level features hardwood floors, an open-concept layout, and a kitchen designed for both everyday living and hosting — complete with granite countertops, a large center island, updated cabinetry, a walk-in pantry, and a dining area that opens directly to the backyard patio. The family room is filled with natural light and centered around a cozy gas fireplace. Also on the main level, you’ll find a formal dining room, a private study with floor-to-ceiling built-in bookshelves, and a fifth bedroom that offers flexibility for guests, multigenerational living, or a home office. Upstairs, the spacious primary suite includes a private ensuite bath and two oversized walk-in closets. Two additional bedrooms are connected by a Jack-and-Jill bathroom, while another upstairs bedroom features its own private ensuite bath. A large bonus room with built-in shelving provides even more flexible living space — perfect for a playroom, media room, second office, or workout area. Every bedroom includes a walk-in closet, giving everyone plenty of storage. Step outside to enjoy the expansive deck and patio surrounded by beautiful landscaping — an ideal setup for relaxing evenings, entertaining guests, or enjoying the outdoors year-round. SHOWINGS START AT THE OPEN HOUSE ON 5/17. NO SHOWINGS PRIOR TO OPEN HOUSE
| 5 days ago | Status changed to Active Under Contract | |
| 5 days ago | Listing updated with changes from the MLS® | |
| 2 weeks ago | Listing first seen on site |

Based on information submitted to the MLS GRID as of 2026-05-25 05:53 PM UTC. All data is obtained from various sources and may not have been verified by broker or MLS GRID. Supplied Open House Information is subject to change without notice. All information should be independently reviewed and verified for accuracy. Properties may or may not be listed by the office/agent presenting the information.