Save
Ask
Tour
Hide
Share
$360,000
38 Days On Site

342 Cumberland Court
Truesdale, MO 63380

For Sale|Single Family Residence|Active
3
Beds
2
Total Baths
2
Full Baths
1,539
SqFt
$234
/SqFt
2025
Built
Subdivision:
Elkhorn Ridge
County:
Warren

Due to the health concerns created by Coronavirus we are offering personal 1-1 online video walkthough tours where possible.
342 Cumberland Court342 Cumberland Court342 Cumberland Court342 Cumberland Court
Save
Ask
Tour
Hide
Share

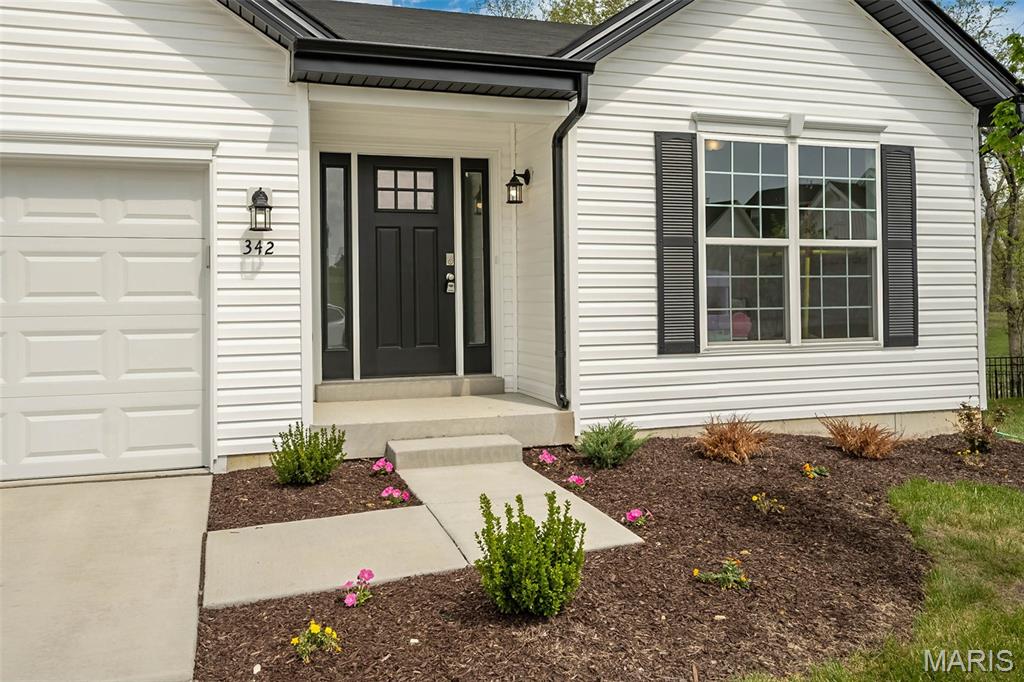
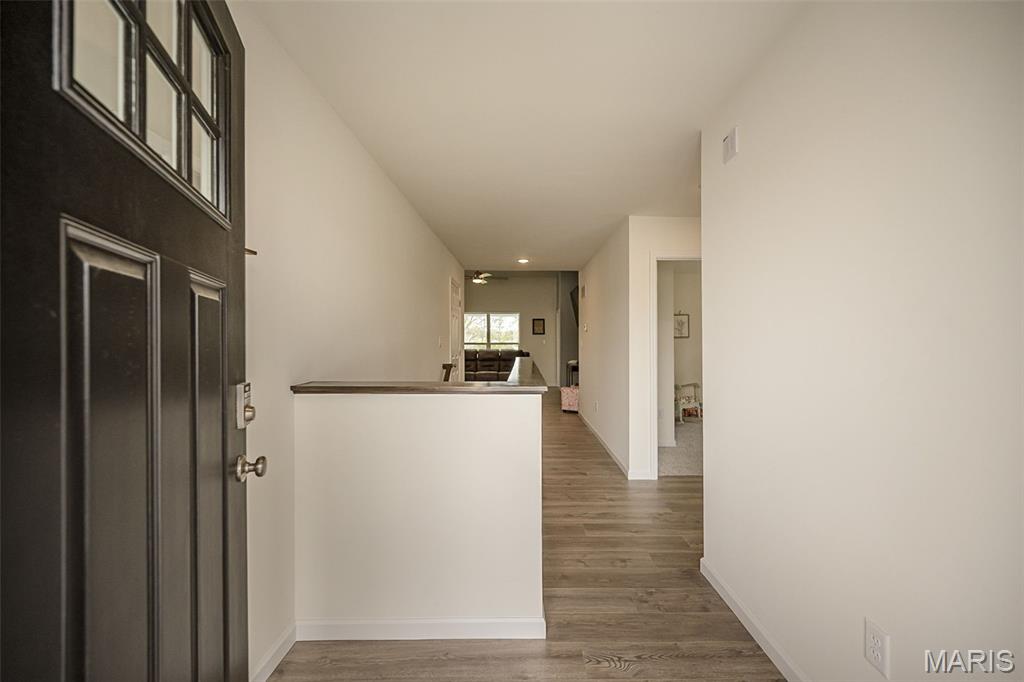
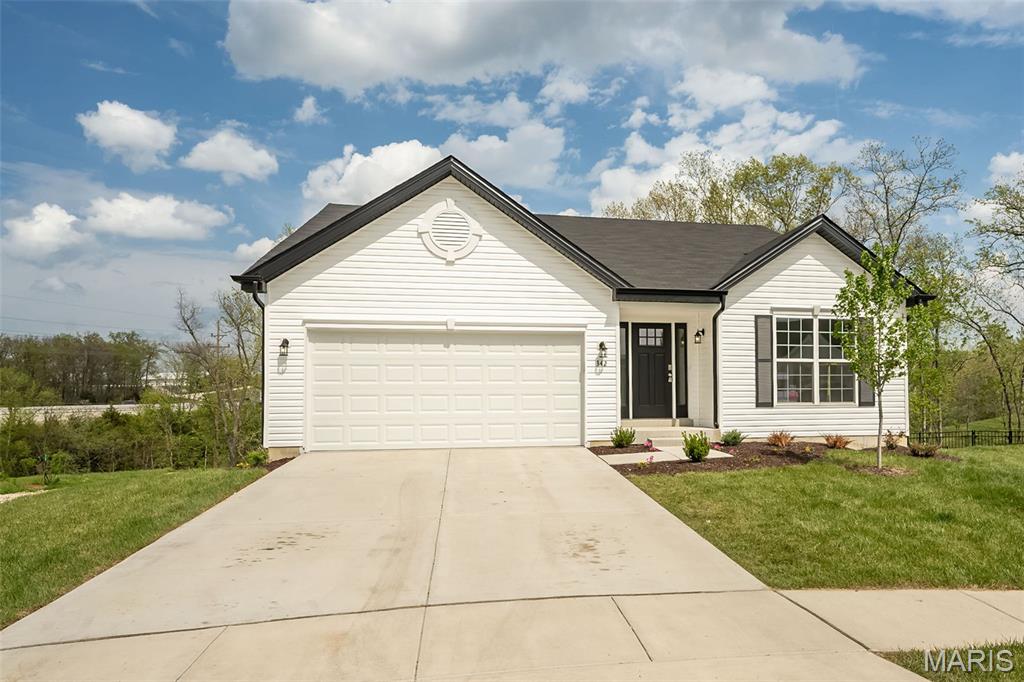
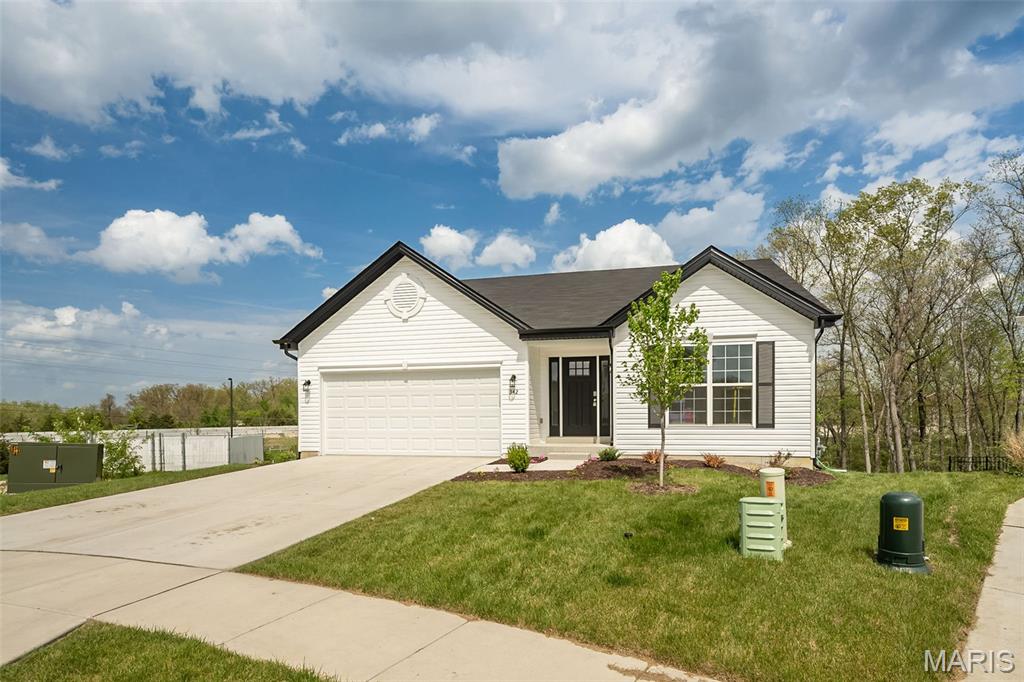
Why wait to build when you can move right into this beautifully upgraded former display home? This Aspen II model has been meticulously maintained and offers the perfect blend of style and comfort. Featuring 3 bedrooms, 2 full baths, and a 2-car garage, this ranch home is designed for easy living. The spacious kitchen is a true highlight, complete with stainless steel appliances, quartz countertops, and plenty of room for gathering and entertaining. Vaulted ceilings enhance the open, airy feel throughout the main living space, while main-floor laundry adds everyday convenience. The walk-out basement provides a clean slate, ready for your custom finishing touches - ideal for expanding your living space or creating the perfect recreation area. This move-in ready home showcases quality, care, and thoughtful upgrades throughout.

Save
Ask
Tour
Hide
Share
Listing Snapshot
Price 
$360,000
Days On Site 
38 Days
Bedrooms 
3
Inside Area (SqFt) 
1,539 sqft
Total Baths 
2
Full Baths 
2
Partial Baths 
N/A
Lot Size 
0.337 Acres
Year Built 
2025
MLS® Number 
26029937
Status 
Active
Property Tax 
$415
HOA/Condo/Coop Fees 
$25 monthly
Sq Ft Source 
N/A
Friends & Family
Recent Activity
a month agoStatus changed to Active
a month agoListing updated with changes from the MLS®
a month agoListing first seen on site
General Features
Acres 
0.337
Disclosures 
Code Compliance RequiredSee Seller's Disclosure
Garage 
Yes
Garage Spaces 
2
Levels 
One
Property Sub Type 
Single Family Residence
Sewer 
Public Sewer
Special Circumstances 
Standard
SqFt Above 
1539
Style 
Traditional
Utilities 
Cable Available
Water Source 
Public
Interior Features
Appliances 
DishwasherDisposalElectric RangeRefrigerator
Basement 
UnfinishedWalk-Out Access
Cooling 
Ceiling Fan(s)Central Air
Heating 
Forced Air
Main Level Bedrooms 
3
Save
Ask
Tour
Hide
Share
Exterior Features
Construction Details 
Vinyl Siding
Lot Features 
Cul-De-Sac
Community Features
Association Amenities 
Management
Association Dues 
300
Financing Terms Available 
CashConventionalFHAVA Loan
HOA Fee Frequency 
Annually
MLS Area 
469 - Warrenton R-3
School District 
Warren Co. R-III
Township 
Truesdale
Schools
School District
Warren Co. R-III
Elementary School
Rebecca Boone Elem.
Middle School
Black Hawk Middle
High School
Warrenton High
Listing courtesy of Coldwell Banker Realty - Gundaker


Based on information submitted to the MLS GRID as of 2026-07-19 05:41 PM UTC. All data is obtained from various sources and may not have been verified by broker or MLS GRID. Supplied Open House Information is subject to change without notice. All information should be independently reviewed and verified for accuracy. Properties may or may not be listed by the office/agent presenting the information.

Neighborhood & Commute
Source: Walkscore
Save
Ask
Tour
Hide
Share