
2743 Pomme Meadows DriveArnold, MO 63010
Due to the health concerns created by Coronavirus we are offering personal 1-1 online video walkthough tours where possible.
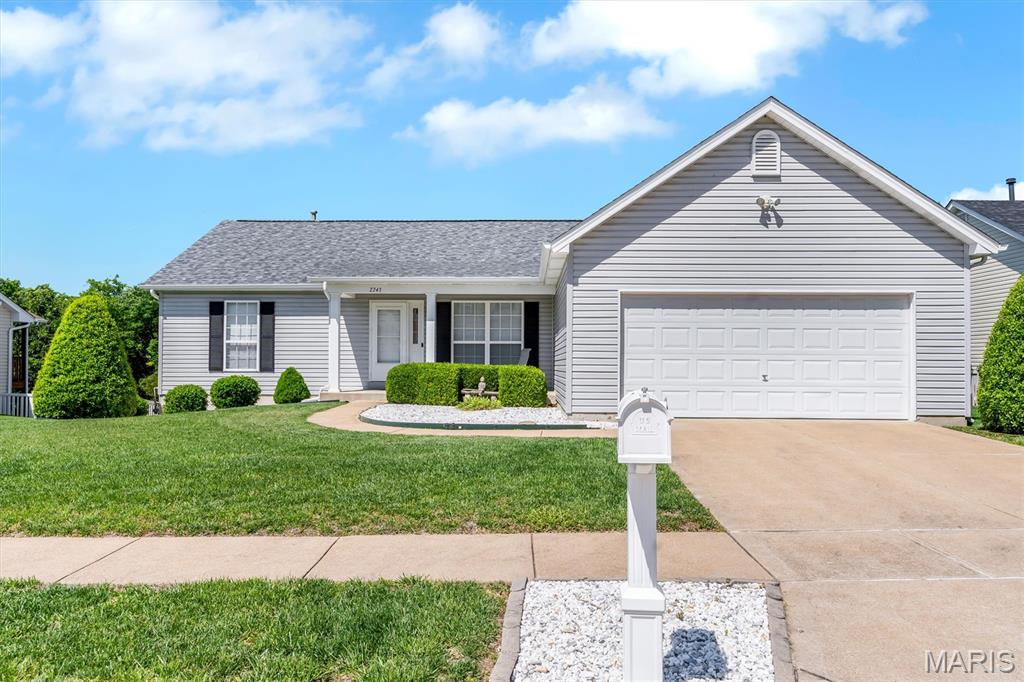
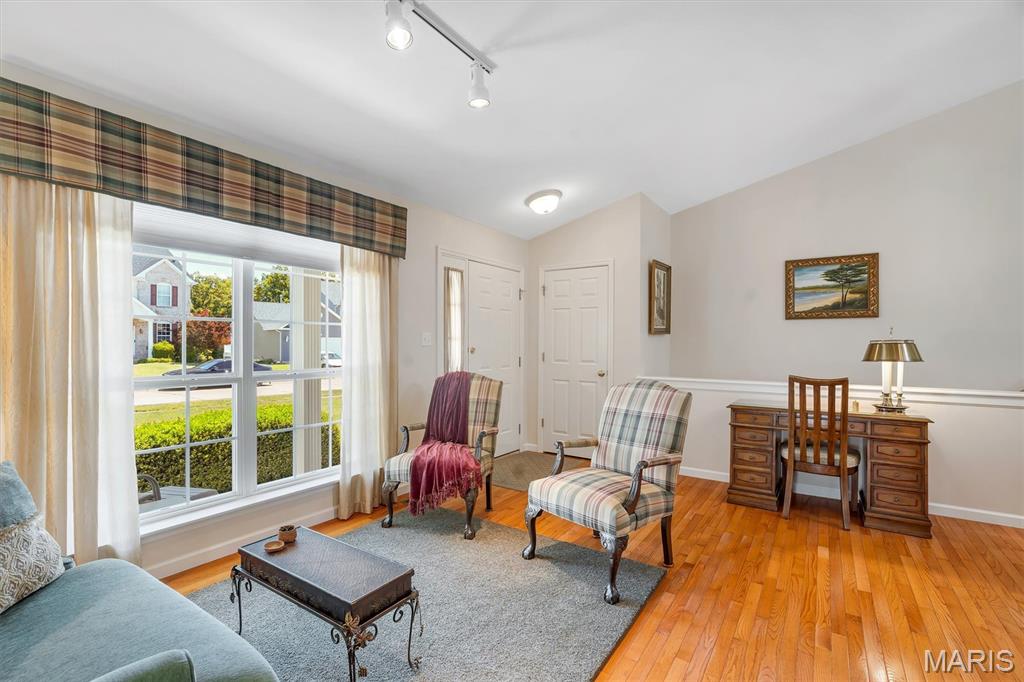
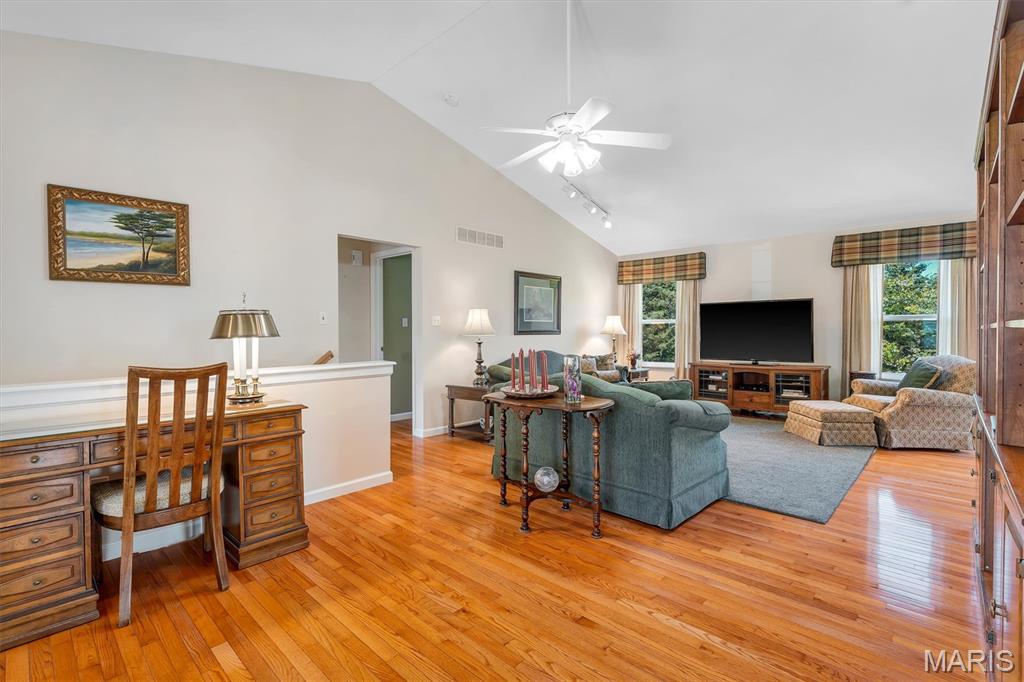
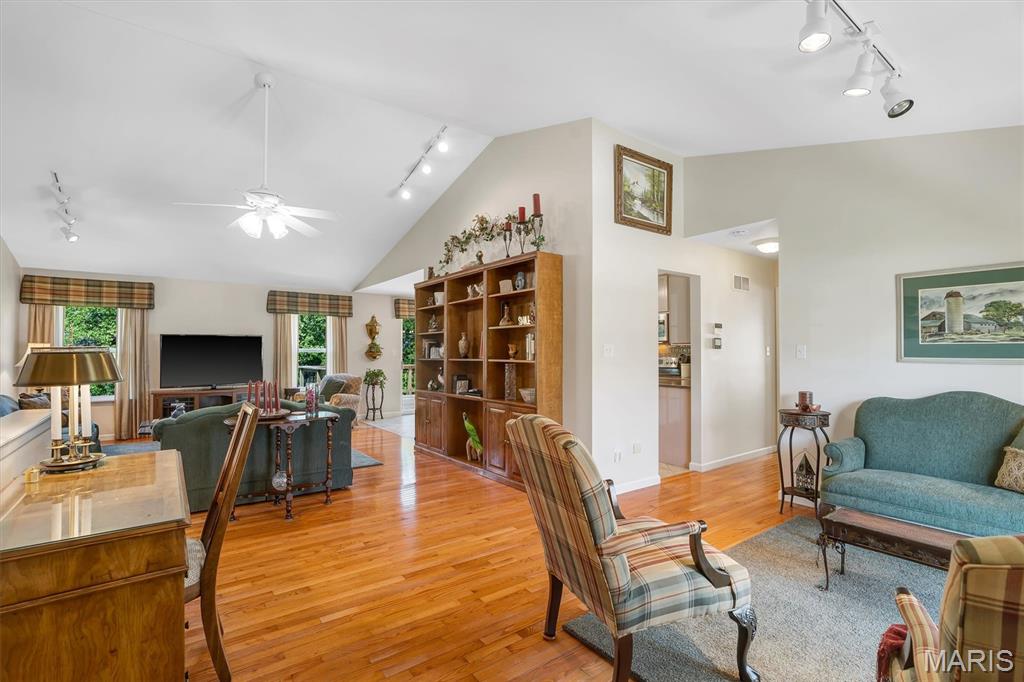
Tucked quietly into a cul-de-sac community, this original-owner home reflects years of thoughtful care, pride of ownership, and intentional updates. Backing to trees with peaceful views and frequent wildlife sightings, 2743 Pomme Meadows Drive offers the feeling of privacy while remaining conveniently connected to everything Arnold has to offer. Inside, more than 2,800 finished square feet unfold with vaulted ceilings, abundant natural light, and spaces designed for both everyday comfort and entertaining. The kitchen blends functionality and style with quartz countertops, stainless steel appliances, tile flooring, and a coordinating backsplash that anchors the heart of the home beautifully. Just beyond, the oversized deck with steps to grade creates an effortless extension of living space—perfect for quiet mornings, gatherings with friends, or simply enjoying the wooded backdrop. The spacious primary suite was designed to feel like a retreat, featuring two walk-in closets and a luxurious bath complete with dual vanities, a separate shower, and soaking tub. The finished walkout lower level adds incredible versatility with a large rec room, bar area, half bath, and patio access—ideal for entertaining, hobbies, movie nights, or hosting guests. Additional highlights include a new roof, generous room sizes, and the kind of warmth and maintenance that only comes from owners who have truly cared for their home through the years. If you’ve been searching for a property that offers space, privacy, natural beauty, and a move-in ready feel in a quiet neighborhood setting, this is one you’ll want to experience in person.
| 2 weeks ago | Status changed to Pending | |
| 2 weeks ago | Listing updated with changes from the MLS® | |
| 2 weeks ago | Listing first seen on site |

Based on information submitted to the MLS GRID as of 2026-05-30 08:51 AM UTC. All data is obtained from various sources and may not have been verified by broker or MLS GRID. Supplied Open House Information is subject to change without notice. All information should be independently reviewed and verified for accuracy. Properties may or may not be listed by the office/agent presenting the information.