
1746 Redbird CoveBrentwood, MO 63144
Due to the health concerns created by Coronavirus we are offering personal 1-1 online video walkthough tours where possible.
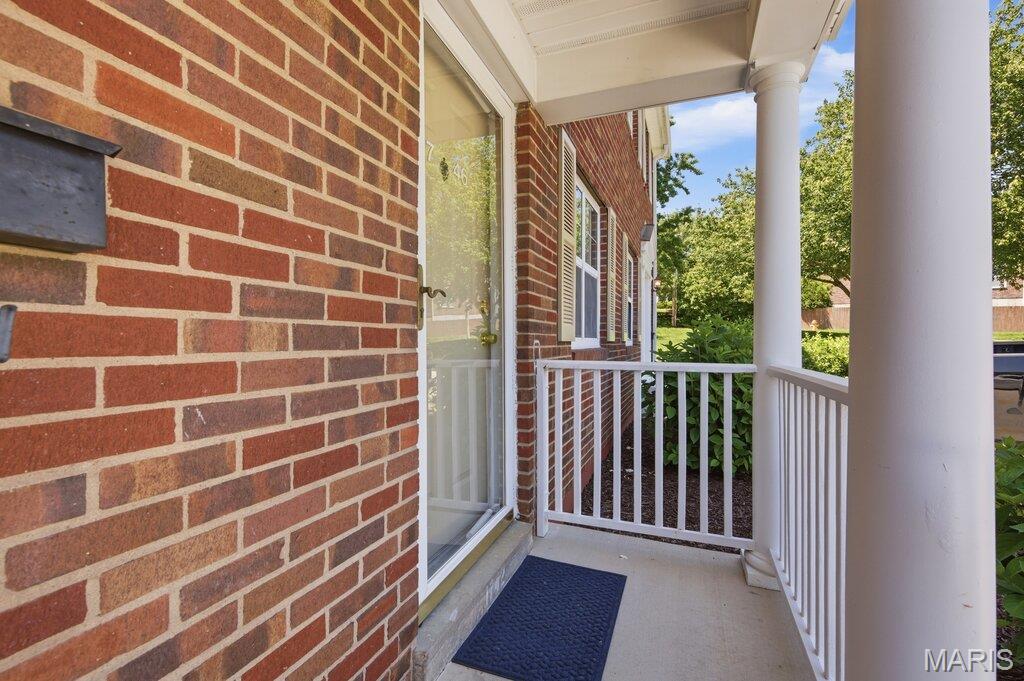
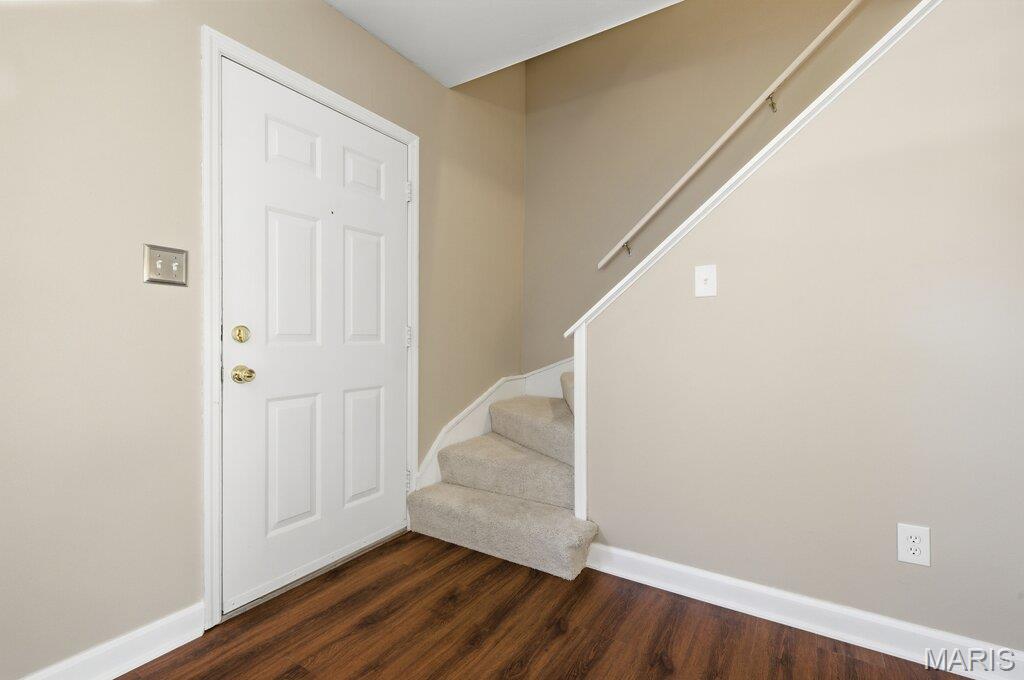
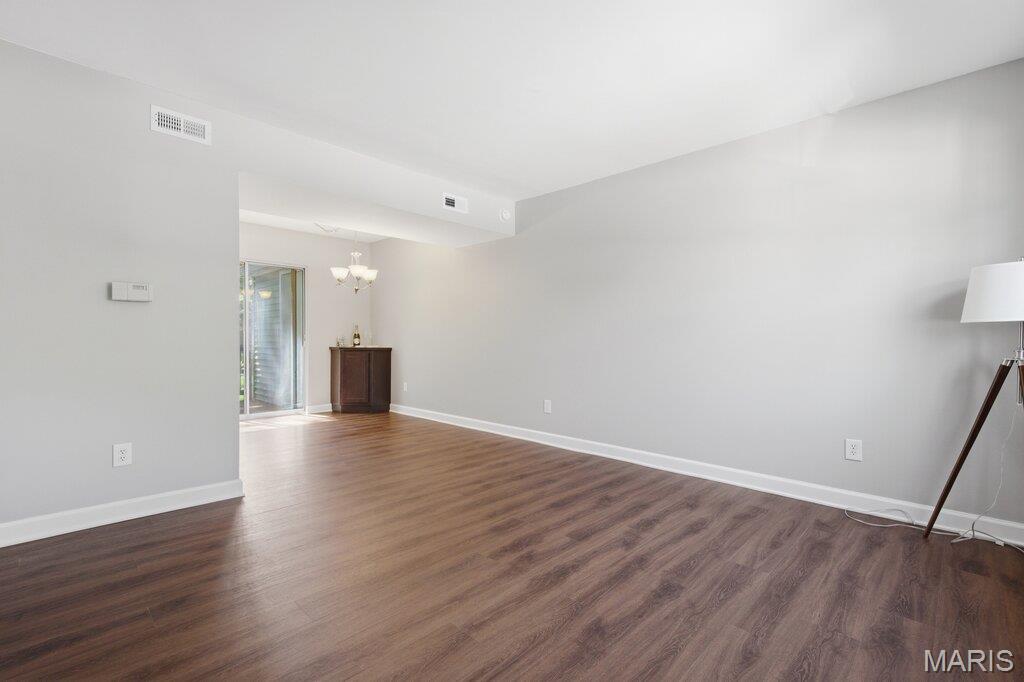
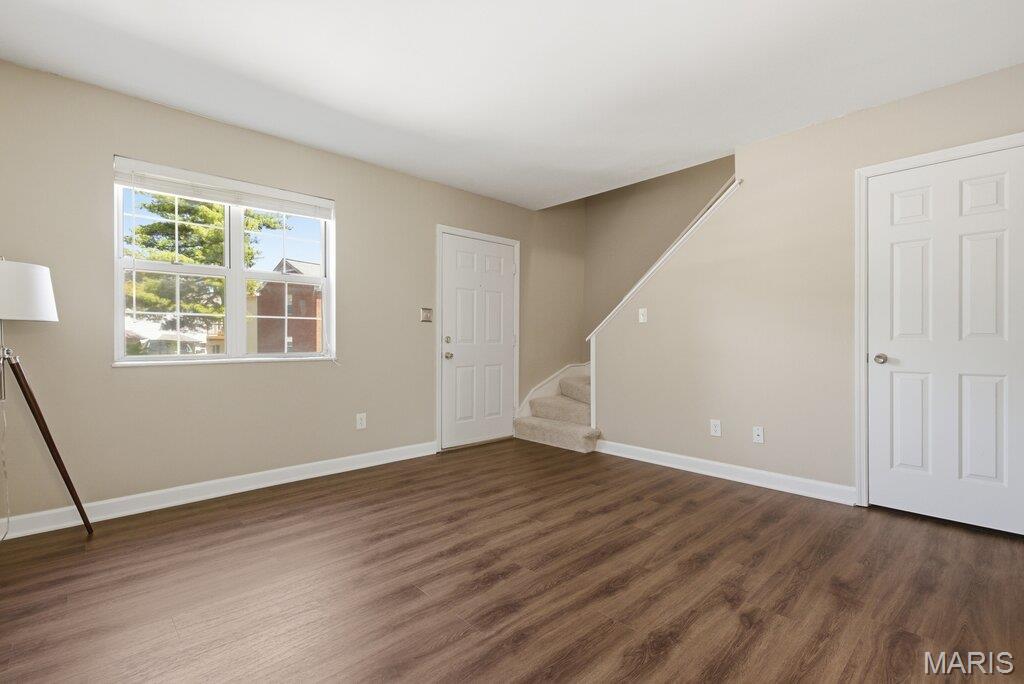
Welcome home to this beautifully updated, inviting 2-bedroom, 1-bath, Brentwood gem where comfort and convenience come together! Freshly painted in a soft, neutral palette, and featuring new carpet and LVP flooring in 2026. The open floor plan features a designer kitchen, ideal for everyday living and entertaining, complete with granite countertops, stainless steel appliances, a built-in microwave, and a smooth-top electric range. There is a large closet in the living room under the staircase. The dining room has abundant natural light and a built-in corner cabinet. Upstairs, you will find a spacious primary bedroom with two closets, a second bedroom, and a sophisticated, updated bath (2026). The convenient 2nd-floor laundry makes daily routines seem effortless. Step outside to your private 14 x 8 deck that has steps leading to the picturesque common ground, perfect for morning coffee! There is also a 6 x 4 storage closet off the deck. You will love access to the community's luxury amenities, including 2 inground pools, lakes, tennis courts, all while being a short walk from some of St. Louis' favorite shops, restaurants, parks, highways, and attractions. Located in the highly sought-after Brentwood School District, this stylish townhome also offers ample parking. This is definitely move-in-ready, and you can start enjoying the lovely summer of 2026 right away here!
| a month ago | Status changed to Active Under Contract | |
| a month ago | Listing updated with changes from the MLS® | |
| 2 months ago | Listing first seen on site |

Based on information submitted to the MLS GRID as of 2026-07-20 07:11 AM UTC. All data is obtained from various sources and may not have been verified by broker or MLS GRID. Supplied Open House Information is subject to change without notice. All information should be independently reviewed and verified for accuracy. Properties may or may not be listed by the office/agent presenting the information.