Save
Ask
Tour
Hide
Share
$618,555
99 Days On Site

104 W North Street
Eureka, MO 63025

For Sale|Single Family Residence|Active
5
Beds
5
Total Baths
4
Full Baths
1
Partial Bath
4,306
SqFt
$144
/SqFt
1909
Built
Subdivision:
none
County:
St. Louis

Due to the health concerns created by Coronavirus we are offering personal 1-1 online video walkthough tours where possible.
104 W North Street104 W North Street104 W North Street104 W North Street
Save
Ask
Tour
Hide
Share

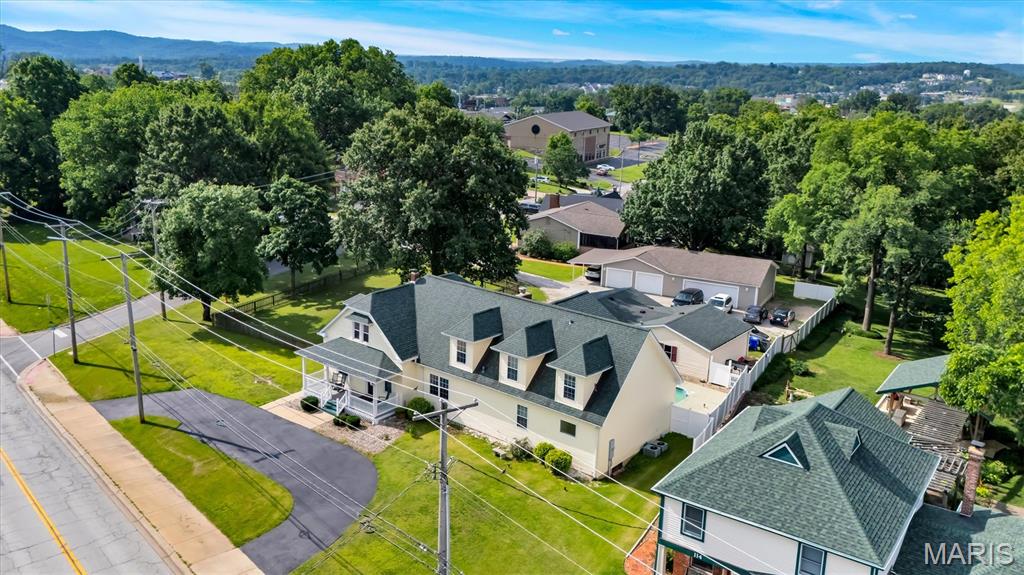
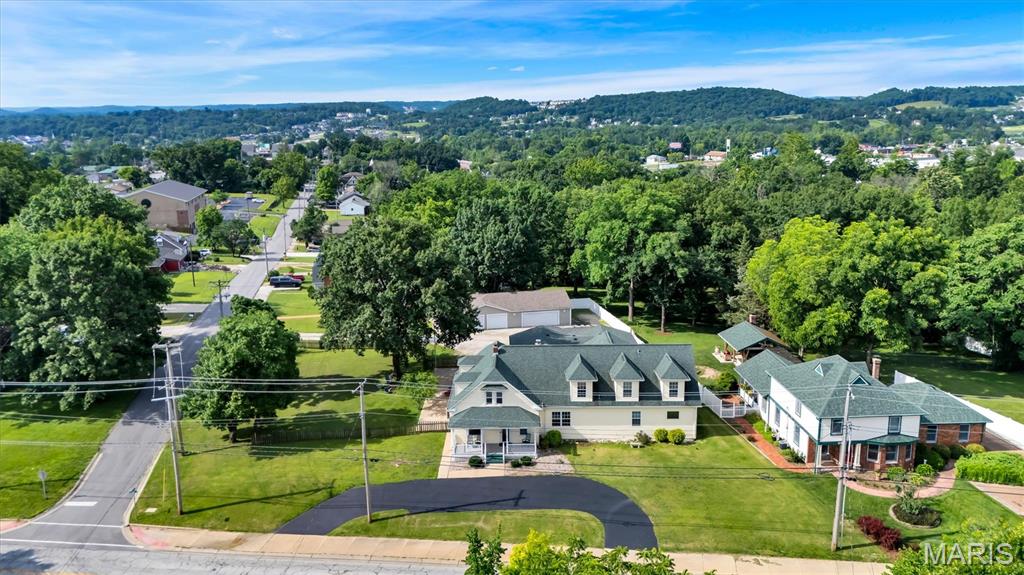
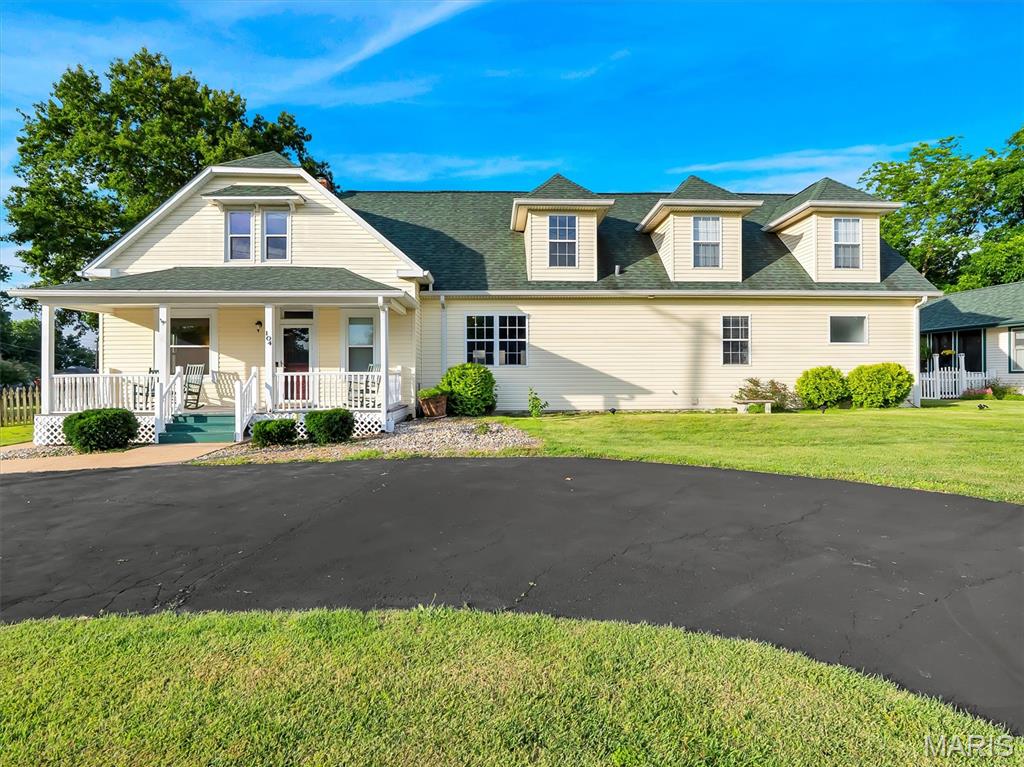
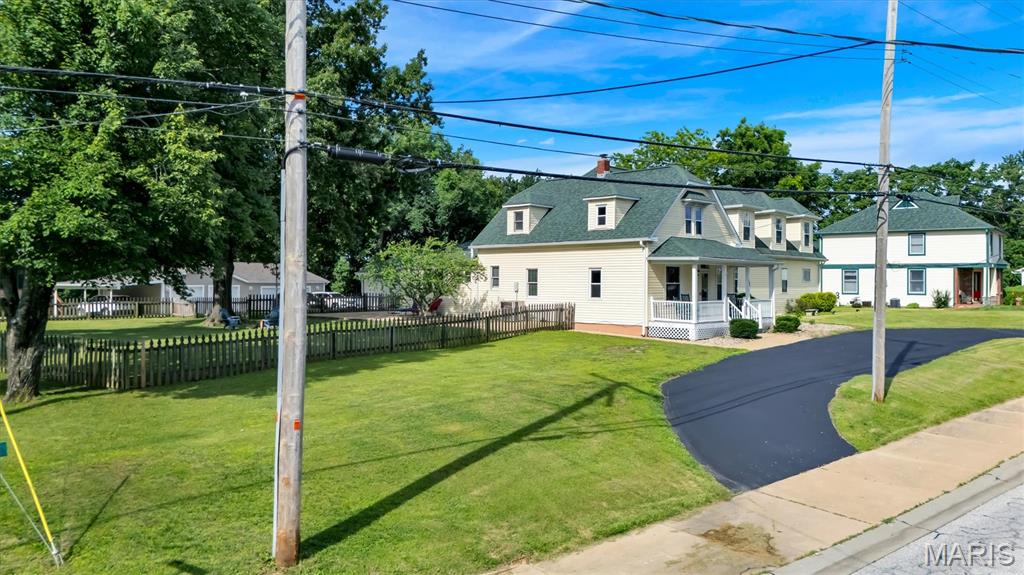
Welcome to this stunning 2-story home offering over 4,300 sq. ft. of beautifully designed living space, where historic charm and thoughtful modern updates come together seamlessly. Approximately 25% of the original home dates back to 1909, while the majority of the home was expanded with substantial additions completed around 2000, creating the perfect blend of character and contemporary convenience. Rich hardwood floors flow throughout, creating a warm and inviting atmosphere from the moment you enter. The main-floor primary suite serves as a peaceful retreat, complete with direct access to your private backyard oasis featuring an in-ground pool on a fenced half-acre lot. Designed for both comfort and functionality, the home includes laundry rooms on both the main and upper levels for added convenience. Six walk-in closets — including two cedar-lined closets, His and Hers separate walk in closests — provide exceptional storage throughout. The spacious great room overlooks the pool and backyard, creating the perfect setting for entertaining or relaxing with family and friends. Enjoy quiet mornings on the covered porch or welcome guests with ease via the circular driveway. The rear-entry 4-car garage offers abundant parking along with additional workspace ideal for hobbies, projects, or extra storage. Blending timeless charm with modern conveniences, this exceptional property is ideally located within walking distance of Blevins Elementary School, Eureka High School, and downtown Eureka. Offering comfort, character, and an unbeatable location, this is a home you won’t want to miss. Seller is also providing a home warranty for added peace of mind!

Save
Ask
Tour
Hide
Share
Listing Snapshot
Price 
$618,555
Days On Site 
99 Days
Bedrooms 
5
Inside Area (SqFt) 
4,306 sqft
Total Baths 
5
Full Baths 
4
Partial Baths 
1
Lot Size 
0.52 Acres
Year Built 
1909
MLS® Number 
26030015
Status 
Active
Property Tax 
$6,661
HOA/Condo/Coop Fees 
N/A
Sq Ft Source 
Public Records
Friends & Family
Recent Activity
3 months agoStatus changed to Active
3 months agoListing updated with changes from the MLS®
3 months agoListing first seen on site
General Features
Acres 
0.52
Building Features 
BasementBathroomsOverhead Door(s)PatioPoolStorage
Cross Street 
Virginia
Disclosures 
Lead PaintSee Seller's Disclosure
Foundation 
BlockConcrete Perimeter
Garage 
Yes
Garage Spaces 
4
Home Warranty 
Yes
Levels 
Two
Parking 
Additional ParkingDrivewayGarage
Parking Spaces 
4
Property Sub Type 
Single Family Residence
Sewer 
Public Sewer
Special Circumstances 
Standard
SqFt Above 
4306
Style 
Contemporary
Utilities 
Cable AvailableElectricity AvailableElectricity ConnectedNatural Gas AvailableNatural Gas ConnectedSewer ConnectedUnderground UtilitiesWater AvailableWater Connected
Water Source 
Public
Interior Features
Appliances 
Stainless Steel Appliance(s)Electric CooktopDishwasherDouble OvenRangeGas RangeRefrigeratorGas Water Heater
Basement 
BlockConcrete
Cooling 
Ceiling Fan(s)Central Air
Fireplace 
Yes
Fireplace Features 
Wood Burning
Fireplaces 
1
Flooring 
Hardwood
Heating 
ElectricForced Air
Interior 
Beamed CeilingsCedar Closet(s)Open FloorplanPantry
Laundry Features 
Electric Dryer HookupLaundry RoomMultiple LocationsUpper Level
Main Level Bedrooms 
2
Bathroom 2 
Dimensions - 7x5Level - MainDescription - Bathroom 2
Bathroom 3 
Dimensions - 4x4Level - MainDescription - Bathroom / half Bath
Bathroom 4 
Dimensions - 17x7Level - UpperDescription - Bathroom/Landry Rm
Bathroom 5 
Dimensions - 7x5Level - UpperDescription - Bathroom 5
Bedroom 2 
Dimensions - 11x10Level - MainDescription - Bedroom 2
Bedroom 3 
Dimensions - 15x12Level - UpperDescription - Bedroom 3
Bedroom 4 
Dimensions - 16x14Level - UpperDescription - Bedroom 4
Bedroom 5 
Dimensions - 19x14Level - UpperDescription - Bedroom 5
Breakfast Room 
Dimensions - 11x9Level - MainDescription - other
Den 
Dimensions - 6x6Level - MainDescription - Den
Dining Room 
Dimensions - 18x15Level - MainDescription - Dinning Room
Game Room 
Dimensions - 27x19Level - MainDescription - Great Room
Kitchen 
Dimensions - 15x13Level - MainDescription - Kitchen
Living Room 
Dimensions - 18x12Level - UpperDescription - Recreation Room
Mud Room 
Dimensions - 15x7Level - MainDescription - Mud Rm / Laundry Rm
Office 
Dimensions - 12x12Level - UpperDescription - office
Primary Bathroom 
Dimensions - 15x6Level - MainDescription - primary Bathroom/ Bath 1
Primary Bedroom 
Dimensions - 15x15Level - MainDescription - Primary Bedroom
Save
Ask
Tour
Hide
Share
Exterior Features
Construction Details 
BlockConcrete
Exterior 
Private Yard
Fencing 
Back YardFencedGateWood
Lot Features 
Back YardCorner LotLevelPrivate
Patio And Porch 
Front PorchPatioPorchRear Porch
Pool Features 
FencedFilteredIn GroundOutdoor PoolPrivate
Private Pool 
Yes
Road Frontage 
AlleyCity StreetEasement
View 
Pool
Waterview 
Pool
Windows/Doors 
French DoorsStorm Door(s)
Community Features
Community Features 
PoolSidewalksStreet Lights
Financing Terms Available 
CashConventionalFHAVA Loan
MLS Area 
346 - Eureka
Roads 
AsphaltGravel
School District 
Rockwood R-VI
Township 
Eureka
Schools
School District
Rockwood R-VI
Elementary School
Blevins Elem.
Middle School
Lasalle Springs Middle
High School
Eureka Sr. High
Listing courtesy of STL 1 REALTY


Based on information submitted to the MLS GRID as of 2026-08-22 07:52 PM UTC. All data is obtained from various sources and may not have been verified by broker or MLS GRID. Supplied Open House Information is subject to change without notice. All information should be independently reviewed and verified for accuracy. Properties may or may not be listed by the office/agent presenting the information.

Neighborhood & Commute
Source: Walkscore
Save
Ask
Tour
Hide
Share