Save
Ask
Tour
Hide
Share
$500,000
51 Days On Site

18347 Woodland Meadows Drive
Wildwood, MO 63038

Single Family Residence|Pending
4
Beds
3
Total Baths
3
Full Baths
3,377
SqFt
$148
/SqFt
1977
Built
Subdivision:
Woodland Meadow Addition
County:
St. Louis

Due to the health concerns created by Coronavirus we are offering personal 1-1 online video walkthough tours where possible.
18347 Woodland Meadows Drive18347 Woodland Meadows Drive18347 Woodland Meadows Drive18347 Woodland Meadows Drive
Save
Ask
Tour
Hide
Share

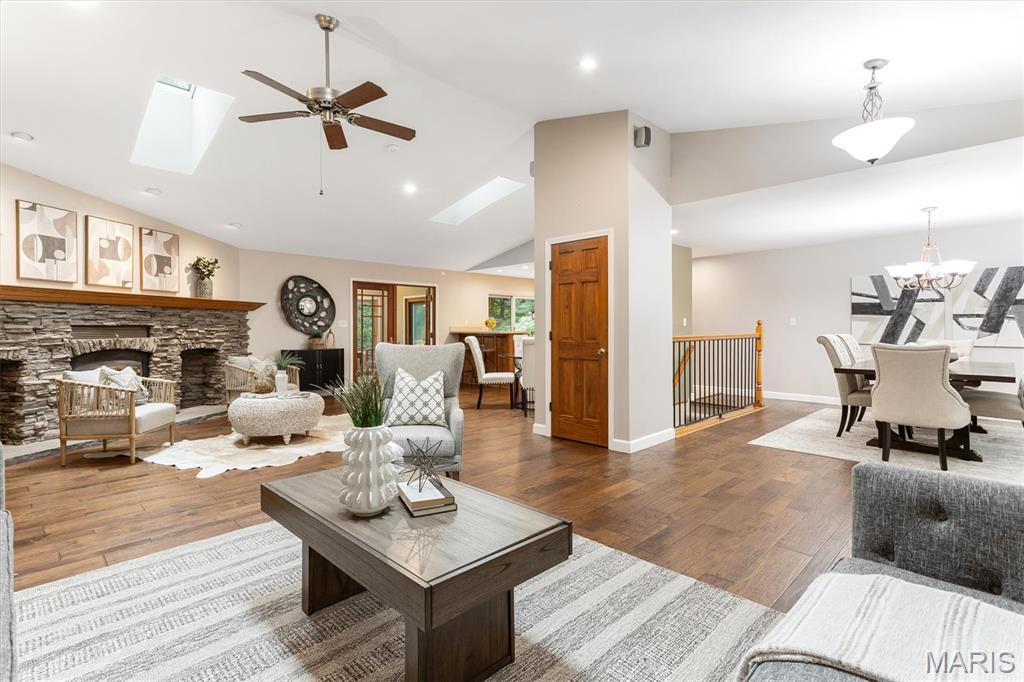
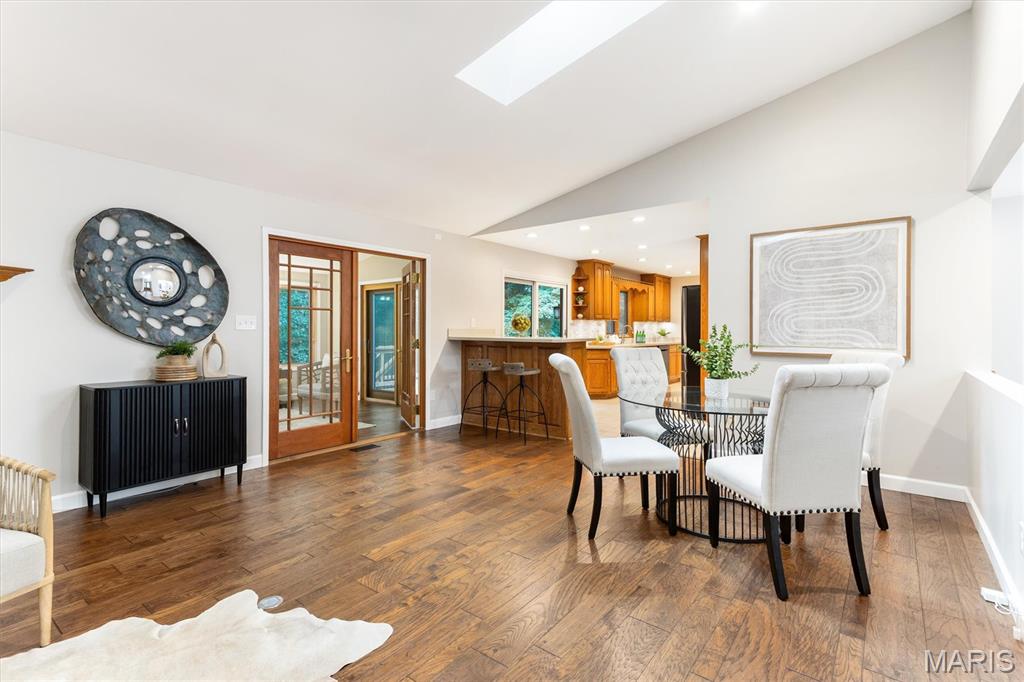
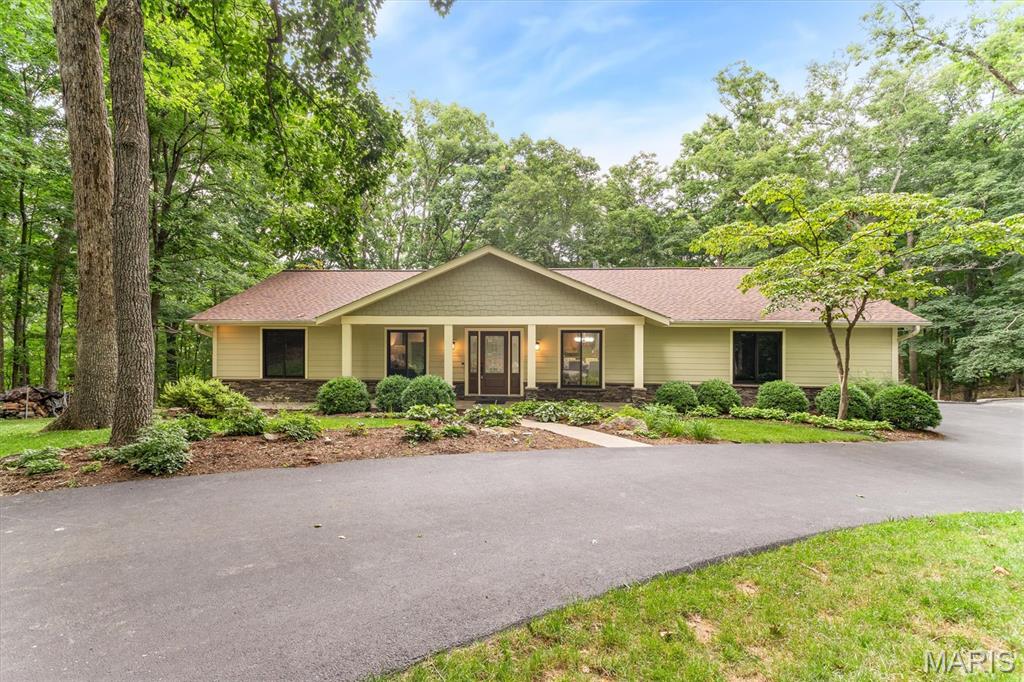
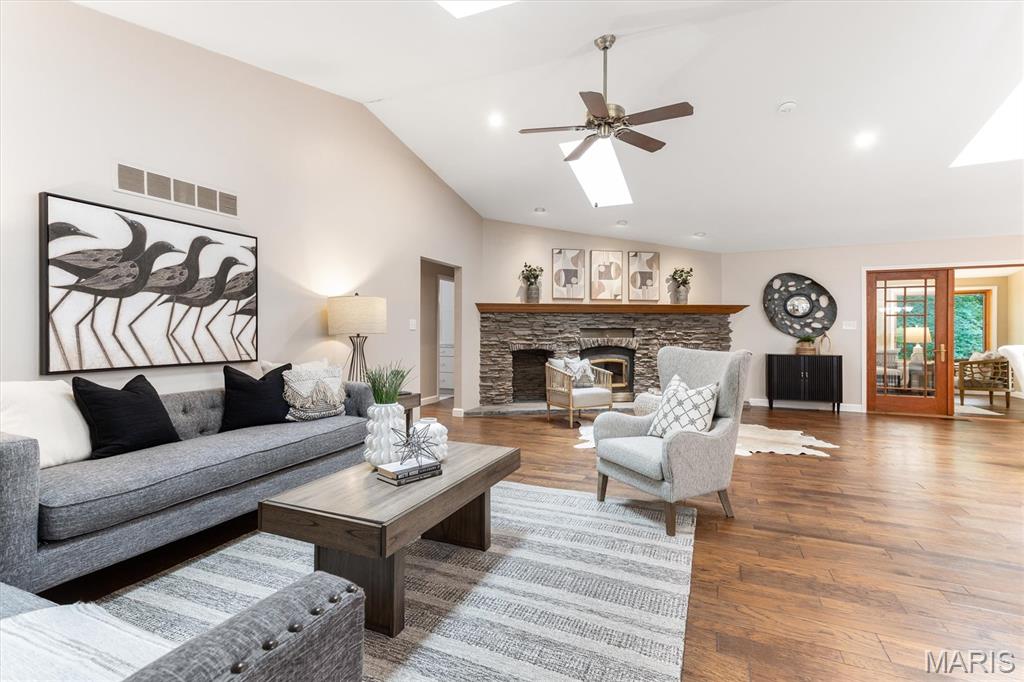
Welcome home to this beautifully updated and meticulously maintained 4-bedroom ranch, privately situated on 4.5 wooded acres in one of Wildwood's sought-after neighborhoods. A circular driveway, inviting front porch, charming landscaping, and warm wood entry door create exceptional curb appeal and a welcoming first impression. Inside, the open-concept floor plan is highlighted by a stunning great room featuring soaring vaulted ceilings, multiple skylights, beautiful flooring, and a dramatic stacked stone fireplace. Designed for both comfortable everyday living, the spacious kitchen offers abundant cabinetry, double ovens, a butler's pantry, and a convenient main-level laundry/mudroom. The main level includes three generously sized bedrooms, along with a light-filled four-season room that provides the perfect space to relax and enjoy the surrounding natural beauty throughout the year. Step outside to two expansive decks overlooking the peaceful, wooded setting - ideal for entertaining, morning coffee, or quiet evenings immersed in nature. The finished walkout lower level adds exceptional living space with a spacious family room centered around a cozy wood-burning stove, a bar area, a large fourth bedroom with a walk-in closet, a full bath, and abundant storage. Offering the perfect balance of privacy and convenience, this remarkable property is just minutes from shopping, dining, parks, and everyday amenities. Lovingly cared for and thoughtfully updated, this is a rare opportunity to own an exceptional home in one of Wildwood's most desirable settings.

Save
Ask
Tour
Hide
Share
Listing Snapshot
Price 
$500,000
Days On Site 
51 Days
Bedrooms 
4
Inside Area (SqFt) 
3,377 sqft
Total Baths 
3
Full Baths 
3
Partial Baths 
N/A
Lot Size 
4.5 Acres
Year Built 
1977
MLS® Number 
26030110
Status 
Pending
Property Tax 
$5,472
HOA/Condo/Coop Fees 
$41.67 monthly
Sq Ft Source 
Public Records
Friends & Family
Recent Activity
a month agoStatus changed to Pending
a month agoListing updated with changes from the MLS®
2 months agoListing first seen on site
General Features
Acres 
4.5
Attached Garage 
Yes
Cross Street 
Hwy 100/US Route 66
Disclosures 
Flood Plain No
Foundation 
Concrete Perimeter
Garage 
Yes
Garage Spaces 
2
Levels 
One
Parking 
Circular Driveway
Parking Spaces 
2
Property Sub Type 
Single Family Residence
Sewer 
Septic Tank
Special Circumstances 
Standard
SqFt Above 
2000
SqFt Below 
1377
Style 
Ranch
Utilities 
Electricity ConnectedWater Connected
Water Source 
Public
Interior Features
Basement 
Full
Cooling 
Central AirElectricCeiling Fan(s)
Fireplace 
Yes
Fireplace Features 
BasementDining RoomWood Burning
Fireplaces 
2
Flooring 
CarpetCeramic TileOther
Heating 
Forced Air
Interior 
BarCeiling Fan(s)Entrance FoyerOpen FloorplanStorageVaulted Ceiling(s)Walk-In Closet(s)Pantry
Laundry Features 
Main Level
Main Level Bedrooms 
3
Bedroom 2 
Dimensions - 11x11Level - Main
Bedroom 3 
Dimensions - 14x12Level - Main
Bedroom 4 
Dimensions - 18x12Level - Basement
Den 
Dimensions - 20x12Level - Main
Dining Room 
Dimensions - 10x16Level - Main
Family Room 
Dimensions - 22x14Level - Basement
Kitchen 
Dimensions - 22x10Level - Main
Laundry 
Dimensions - 11x6Level - Main
Living Room 
Dimensions - 32x16Level - Main
Other 
Dimensions - 35x17Level - Basement
Primary Bedroom 
Dimensions - 16x16Level - Main
Save
Ask
Tour
Hide
Share
Exterior Features
Construction Details 
HardiPlank Type
Fencing 
None
Frontage 
195'
Lot Features 
LevelWooded
Patio And Porch 
CoveredDeck
Road Frontage 
Private Road
View 
Trees/Woods
Waterview 
Trees/Woods
Windows/Doors 
French DoorsSliding Doors
Community Features
Association Amenities 
None
Association Dues 
500
Financing Terms Available 
CashConventionalFHAVA Loan
HOA Fee Frequency 
Annually
MLS Area 
349 - Rockwood Summit
Roads 
Asphalt
School District 
Rockwood R-VI
Township 
Wildwood
Schools
School District
Rockwood R-VI
Elementary School
Pond Elem.
Middle School
Wildwood Middle
High School
Eureka Sr. High
Listing courtesy of RE/MAX Results


Based on information submitted to the MLS GRID as of 2026-09-04 12:37 PM UTC. All data is obtained from various sources and may not have been verified by broker or MLS GRID. Supplied Open House Information is subject to change without notice. All information should be independently reviewed and verified for accuracy. Properties may or may not be listed by the office/agent presenting the information.

Neighborhood & Commute
Source: Walkscore
Save
Ask
Tour
Hide
Share