Save
Ask
Tour
Hide
Share
$295,000
3 Days On Site

4091 Brook Ridge Drive
Arnold, MO 63010

For Sale|Single Family Residence|Active
3
Beds
3
Total Baths
2
Full Baths
1
Partial Bath
1,132
SqFt
$261
/SqFt
1993
Built
Subdivision:
Sunny Brook Farm 03
County:
Jefferson

Due to the health concerns created by Coronavirus we are offering personal 1-1 online video walkthough tours where possible.
4091 Brook Ridge Drive4091 Brook Ridge Drive4091 Brook Ridge Drive4091 Brook Ridge Drive
Save
Ask
Tour
Hide
Share

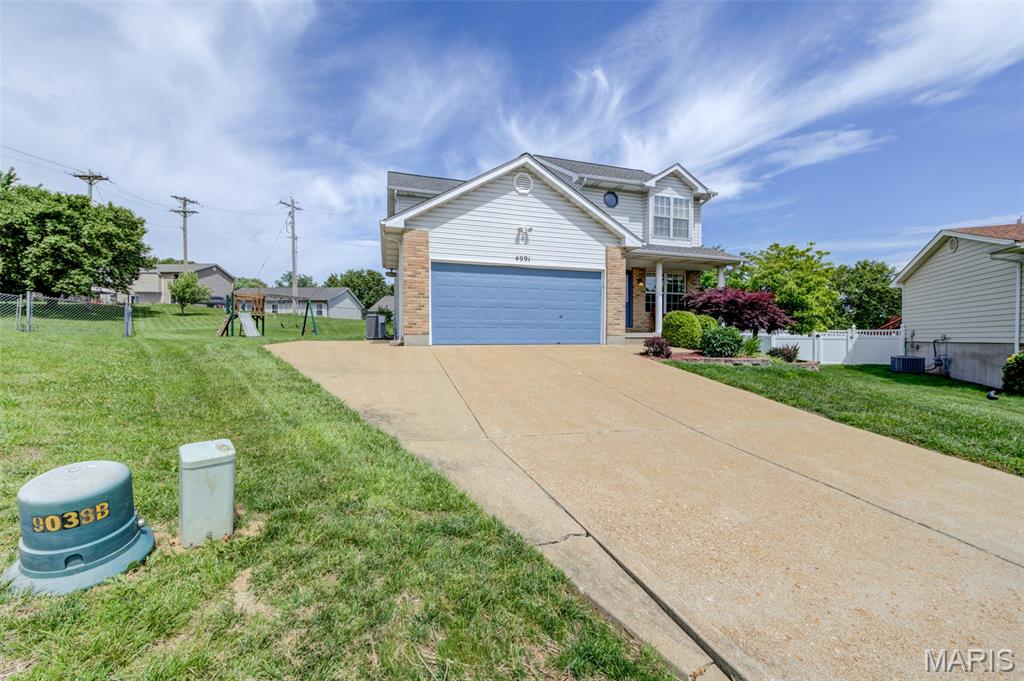
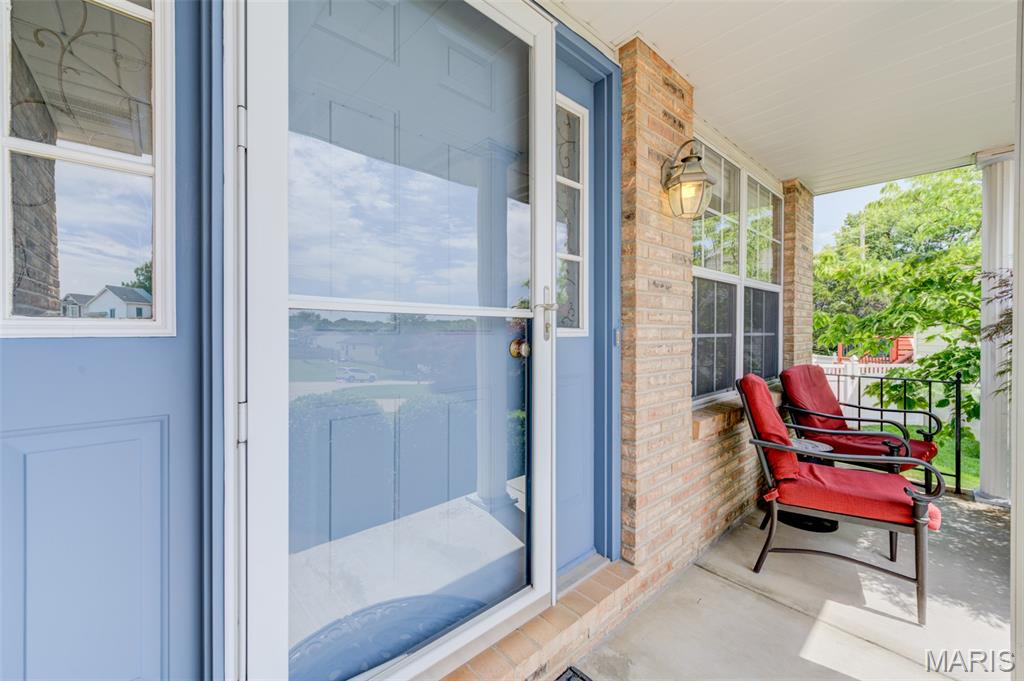
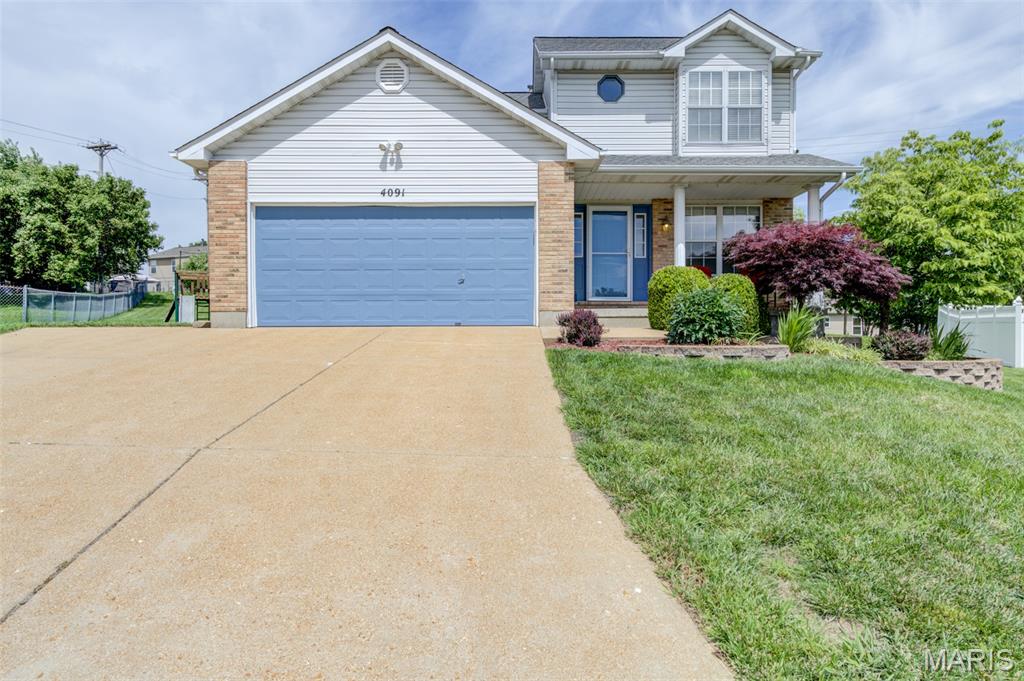
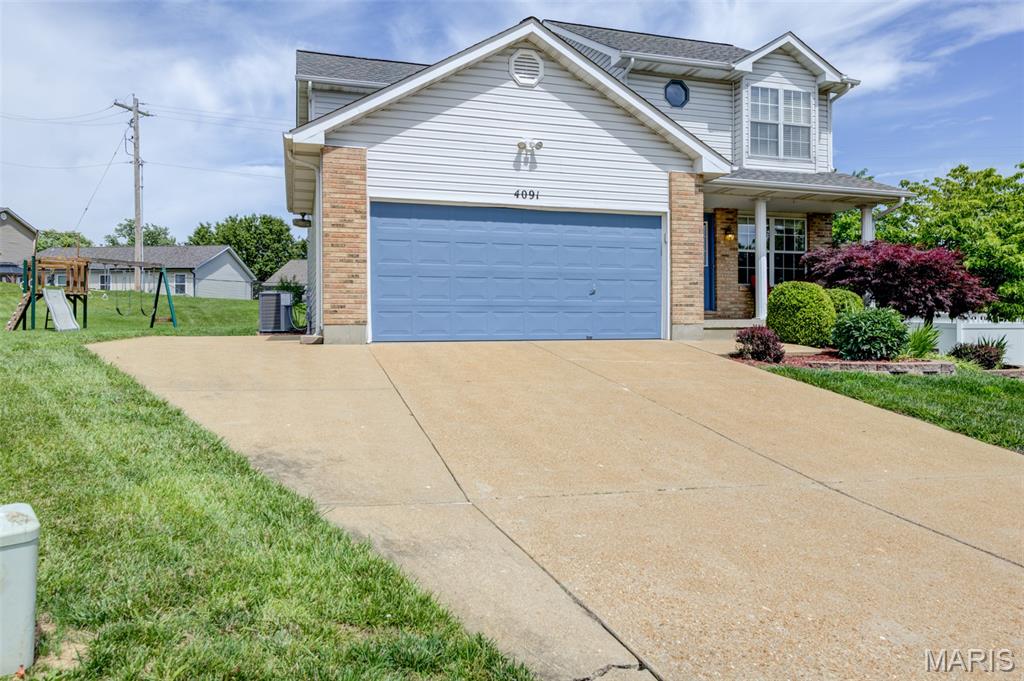
Move in ready home you have been waiting for! This traditional two-story home offers 3 bedrooms, 2.5 bathrooms and a finished lower level for a total of 1,132 sf of living space inside. Outside you have a large backyard, patio, covered front porch for those sunset family gathering and concrete pad on side of house for additional parking. Partial finished LL provides great space for kids play area or home office. Ample unfinished space for storage. Home sits on small cul-de-sac in a neighborhood with easy access to major highways and all that Arnold has to offer. Move in with no new owner worries as the roof is one year old and the HVAC is less than a year old. Both levels of home have LVP flooring so NO carpet to clean or worry about. The spacious kitchen offers a gas range with full vent a hood system and plenty of cabinet space. Refrigerator, washer, and dryer, outdoor playset are included in sale. Furniture available for purchase after closing. Showings starting on Saturday.

Save
Ask
Tour
Hide
Share
Listing Snapshot
Price 
$295,000
Days On Site 
3 Days
Bedrooms 
3
Inside Area (SqFt) 
1,132 sqft
Total Baths 
3
Full Baths 
2
Partial Baths 
1
Lot Size 
0.2502 Acres
Year Built 
1993
MLS® Number 
26030123
Status 
Active
Property Tax 
$2,502
HOA/Condo/Coop Fees 
$16.67 monthly
Sq Ft Source 
Assessor
Friends & Family
Recent Activity
17 hours agoStatus changed to Active
17 hours agoListing updated with changes from the MLS®
4 days agoListing first seen on site
General Features
Acres 
0.2502
Attached Garage 
Yes
Building Features 
Basement
Disclosures 
Flood Plain No
Foundation 
Concrete Perimeter
Garage 
Yes
Garage Spaces 
2
Levels 
Two
Property Sub Type 
Single Family Residence
Sewer 
Public Sewer
Special Circumstances 
Standard
SqFt Above 
1132
Style 
Traditional
Utilities 
Cable AvailableElectricity ConnectedNatural Gas ConnectedPhone AvailableSewer ConnectedWater Connected
Water Source 
Public
Interior Features
Appliances 
DishwasherDisposalMicrowaveRange HoodFree-Standing Gas RangeRefrigeratorWasher/DryerGas Water Heater
Basement 
Partially Finished
Cooling 
Ceiling Fan(s)Central Air
Electric 
220 Volts
Heating 
Natural Gas
Interior 
Ceiling Fan(s)Pantry
Laundry Features 
In Basement
Window Features 
Double Pane WindowsWindow Coverings
Bedroom 2 
Dimensions - 12x13Level - Second
Bedroom 3 
Dimensions - 15x11Level - Second
Kitchen 
Dimensions - 17x13Level - Main
Living Room 
Dimensions - 27x12Level - Main
Primary Bedroom 
Dimensions - 15x13Level - Second
Save
Ask
Tour
Hide
Share
Exterior Features
Construction Details 
Brick VeneerVinyl Siding
Exterior 
Private Yard
Lot Features 
Back YardCul-De-Sac
Patio And Porch 
CoveredFront Porch
Windows/Doors 
Double Pane WindowsWindow Coverings
Community Features
Association Dues 
200
Financing Terms Available 
CashConventionalFHAVA Loan
HOA Fee Frequency 
Annually
MLS Area 
391 - Fox C-6
School District 
Fox C-6
Schools
School District
Fox C-6
Elementary School
Rockport Heights Elem.
Middle School
Fox Middle
High School
Fox Sr. High
Listing courtesy of Worth Clark Realty


Based on information submitted to the MLS GRID as of 2026-05-30 08:51 AM UTC. All data is obtained from various sources and may not have been verified by broker or MLS GRID. Supplied Open House Information is subject to change without notice. All information should be independently reviewed and verified for accuracy. Properties may or may not be listed by the office/agent presenting the information.

Neighborhood & Commute
Source: Walkscore
Save
Ask
Tour
Hide
Share