Save
Ask
Tour
Hide
Share
$250,000
7 Days On Site

3267 Lupine Drive
Arnold, MO 63010

For Sale|Single Family Residence|Active
3
Beds
2
Total Baths
2
Full Baths
960
SqFt
$260
/SqFt
1988
Built
Subdivision:
Shelley Manor 02
County:
Jefferson

Due to the health concerns created by Coronavirus we are offering personal 1-1 online video walkthough tours where possible.
3267 Lupine Drive3267 Lupine Drive3267 Lupine Drive3267 Lupine Drive
Save
Ask
Tour
Hide
Share

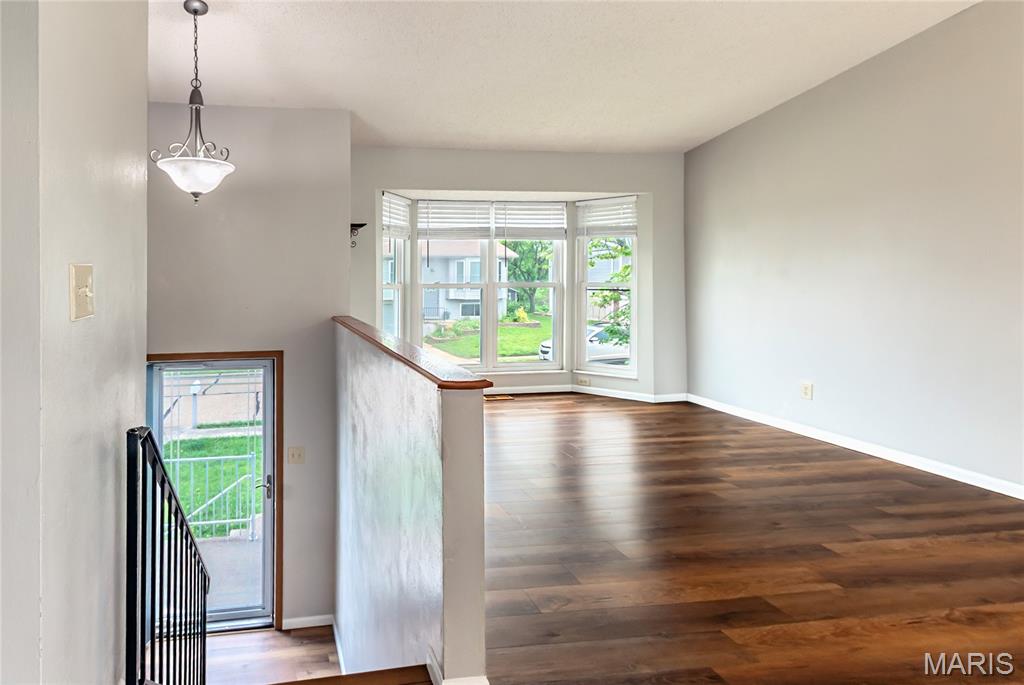
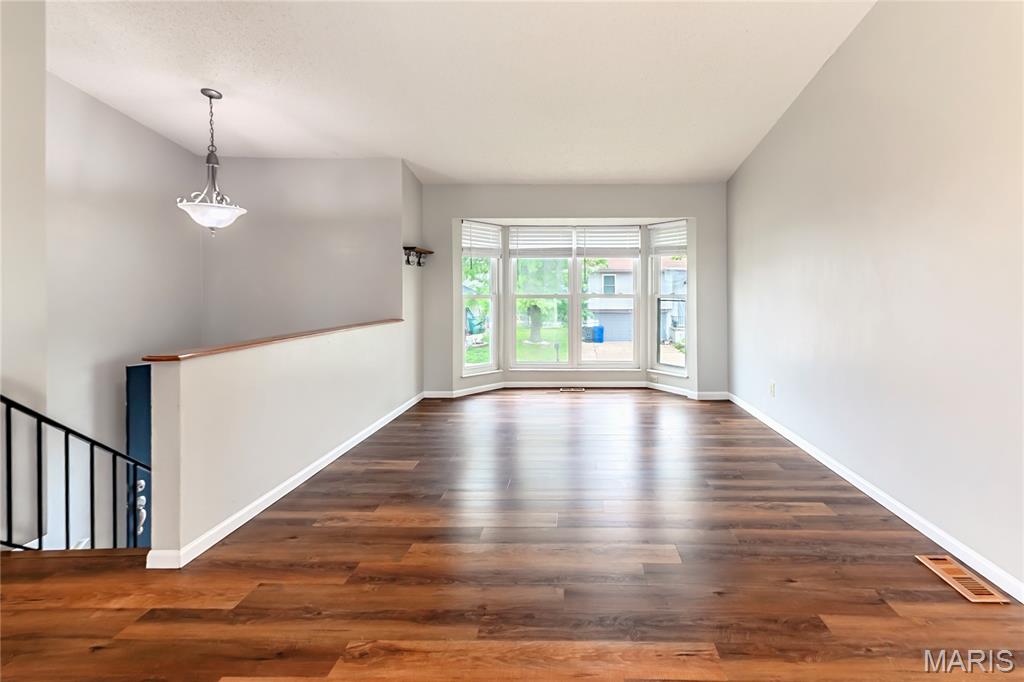
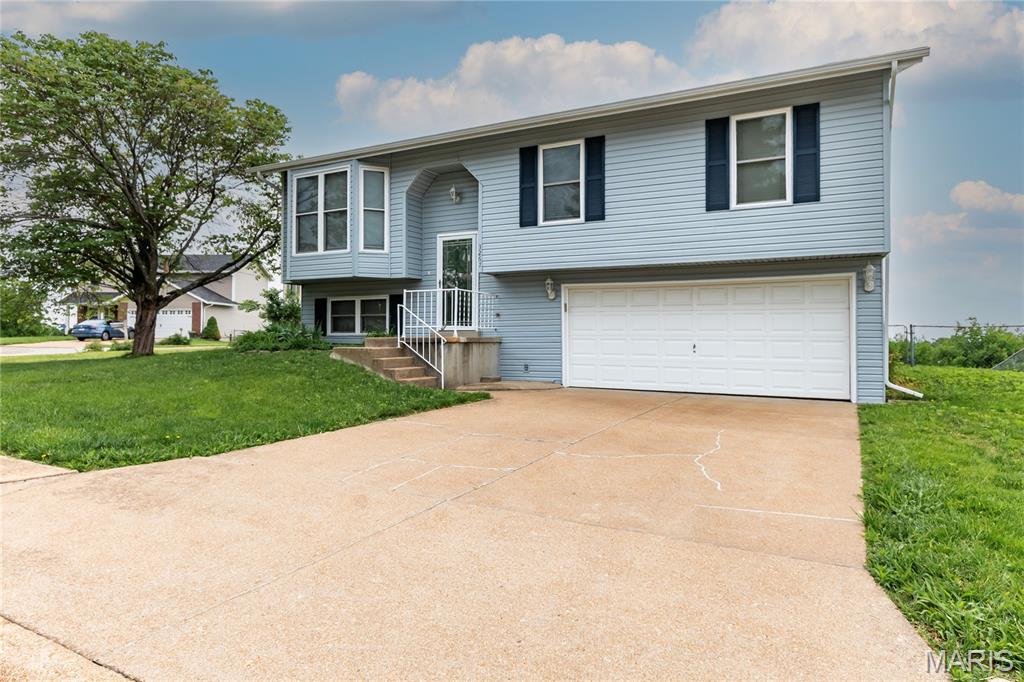
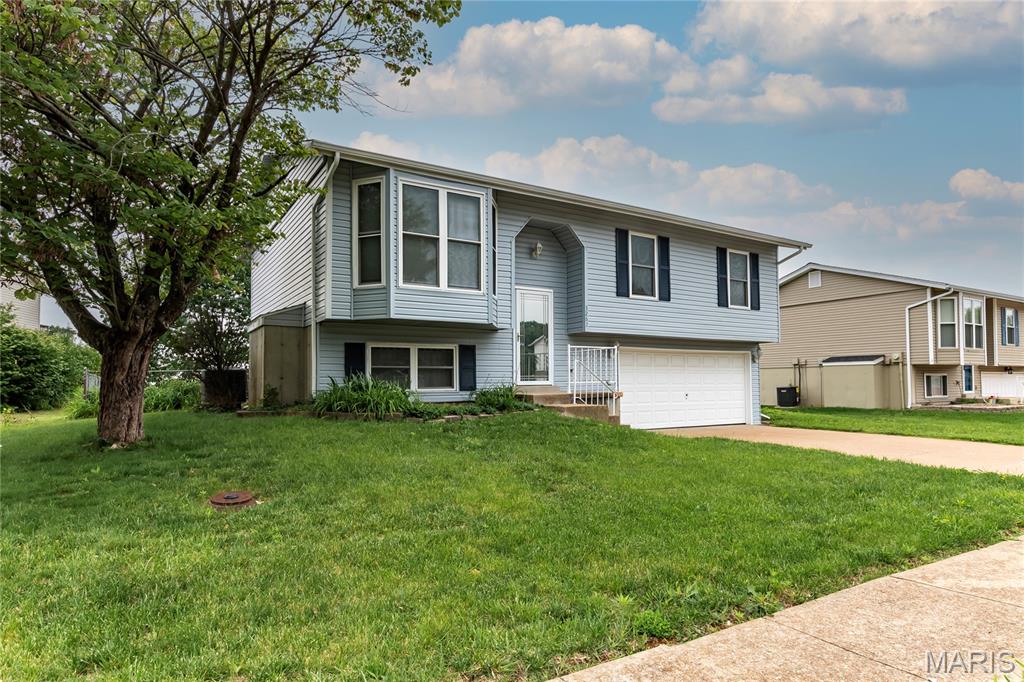
This wonderful split foyer home has so much to offer. Enjoy a large living room with updated lvp flooring and a bay window that allows so much natural light. Off the living room, is the breakfast room and kitchen. Down the hall, three newly painted bedrooms with the same lvp flooring for perfect continuity. Full bath with an updated vanity and a solar tube which is a neat addition. The lower level boasts a nice family room and recreation room with new paint, new carpet, and there is even some built in shelving. Additionally, there is another full bathroom in the LL and a laundry/utility room. The 2 car garage is oversized with shelving and even space for a workbench. Outside you can enjoy a low maintenance deck and large fenced in backyard. New roof and new siding complete the exterior. Great location in a cul-de-sac and backs to elementary school which is very convenient. Come see! Showings start May 29th.

Save
Ask
Tour
Hide
Share
Listing Snapshot
Price 
$250,000
Days On Site 
7 Days
Bedrooms 
3
Inside Area (SqFt) 
960 sqft
Total Baths 
2
Full Baths 
2
Partial Baths 
N/A
Lot Size 
0.2144 Acres
Year Built 
1988
MLS® Number 
26030183
Status 
Active
Property Tax 
$1,679
HOA/Condo/Coop Fees 
$20 monthly
Sq Ft Source 
Public Records
Friends & Family
Recent Activity
4 days agoStatus changed to Active
4 days agoListing updated with changes from the MLS®
a week agoListing first seen on site
General Features
Acres 
0.2144
Attached Garage 
Yes
Disclosures 
Lead PaintOccupancy Permit RequiredSee Seller's Disclosure
Foundation 
Concrete Perimeter
Garage 
Yes
Garage Spaces 
2
Levels 
Multi/Split
Parking 
AttachedGarage Door OpenerOversized
Parking Spaces 
2
Property Sub Type 
Single Family Residence
Sewer 
Public Sewer
Special Circumstances 
Standard
SqFt Above 
960
Style 
Split FoyerSplit LevelTraditional
Utilities 
Electricity ConnectedNatural Gas ConnectedSewer ConnectedWater Connected
Water Source 
Public
Interior Features
Appliances 
Electric CooktopDishwasherDisposalMicrowaveElectric OvenElectric RangeRefrigeratorElectric Water Heater
Basement 
FinishedFullBath/Stubbed
Cooling 
Ceiling Fan(s)Central Air
Heating 
Forced AirNatural Gas
Interior 
Ceiling Fan(s)Entrance FoyerPantrySolar Tube(s)Vaulted Ceiling(s)
Laundry Features 
Lower Level
Main Level Bedrooms 
3
Window Features 
Bay Window(s)Insulated Windows
Bathroom 3 
Dimensions - 11x9Level - Main
Bedroom 2 
Dimensions - 11x9Level - Main
Breakfast Room 
Dimensions - 11x8Level - Main
Family Room 
Dimensions - 11x13Level - Lower
Kitchen 
Dimensions - 11x10Level - Main
Living Room 
Dimensions - 17x11Level - Main
Primary Bedroom 
Dimensions - 15x10Level - Main
Recreation Room 
Dimensions - 11x10Level - Lower
Save
Ask
Tour
Hide
Share
Exterior Features
Construction Details 
Brick VeneerFrameVinyl Siding
Fencing 
Back YardChain Link
Lot Features 
Cul-De-Sac
Windows/Doors 
Bay Window(s)Insulated Windows
Community Features
Association Amenities 
None
Association Dues 
240
Financing Terms Available 
CashConventionalFHAVA Loan
HOA Fee Frequency 
Annually
MLS Area 
390 - Seckman
School District 
Fox C-6
Township 
Unincorporated
Schools
School District
Fox C-6
Elementary School
Richard Simpson Elem.
Middle School
Seckman Middle
High School
Seckman Sr. High
Listing courtesy of Realty Executives of St. Louis


Based on information submitted to the MLS GRID as of 2026-05-30 08:51 AM UTC. All data is obtained from various sources and may not have been verified by broker or MLS GRID. Supplied Open House Information is subject to change without notice. All information should be independently reviewed and verified for accuracy. Properties may or may not be listed by the office/agent presenting the information.

Neighborhood & Commute
Source: Walkscore
Save
Ask
Tour
Hide
Share