Save
Ask
Tour
Hide
Share
$2,750
77 Days On Site

9067 Camino Trail
Cottleville, MO 63304

For Rent|Single Family Residence|Active
3
Beds
3
Total Baths
2
Full Baths
1
Partial Bath
1,629
SqFt
$2
/SqFt
2024
Built
Subdivision:
Cottleville Trails
County:
St. Charles

Due to the health concerns created by Coronavirus we are offering personal 1-1 online video walkthough tours where possible.
9067 Camino Trail9067 Camino Trail9067 Camino Trail9067 Camino Trail
Save
Ask
Tour
Hide
Share

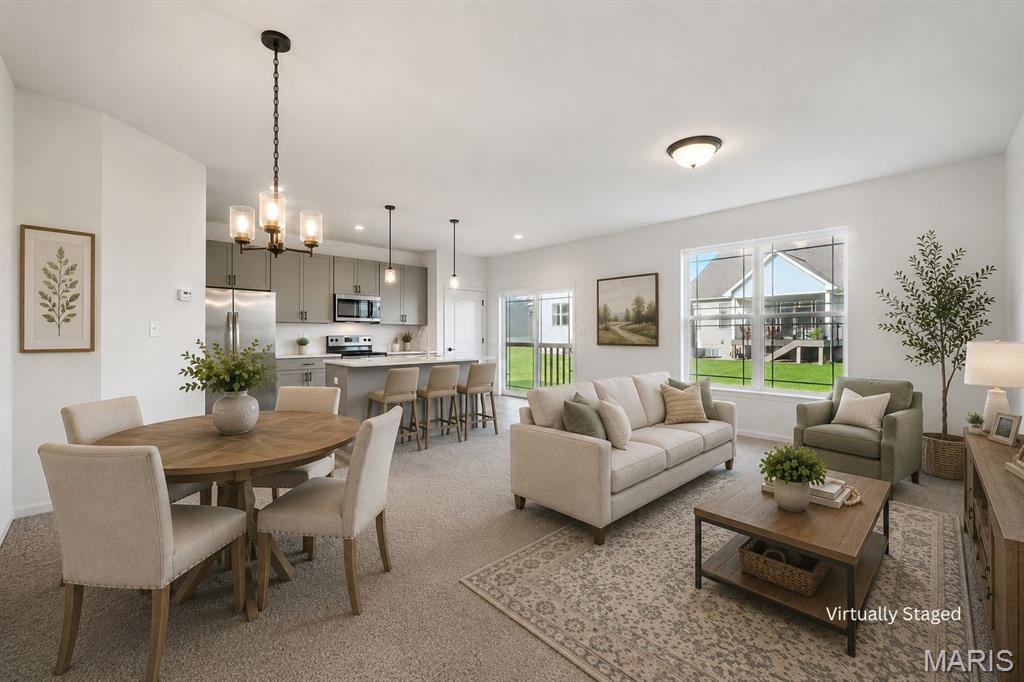
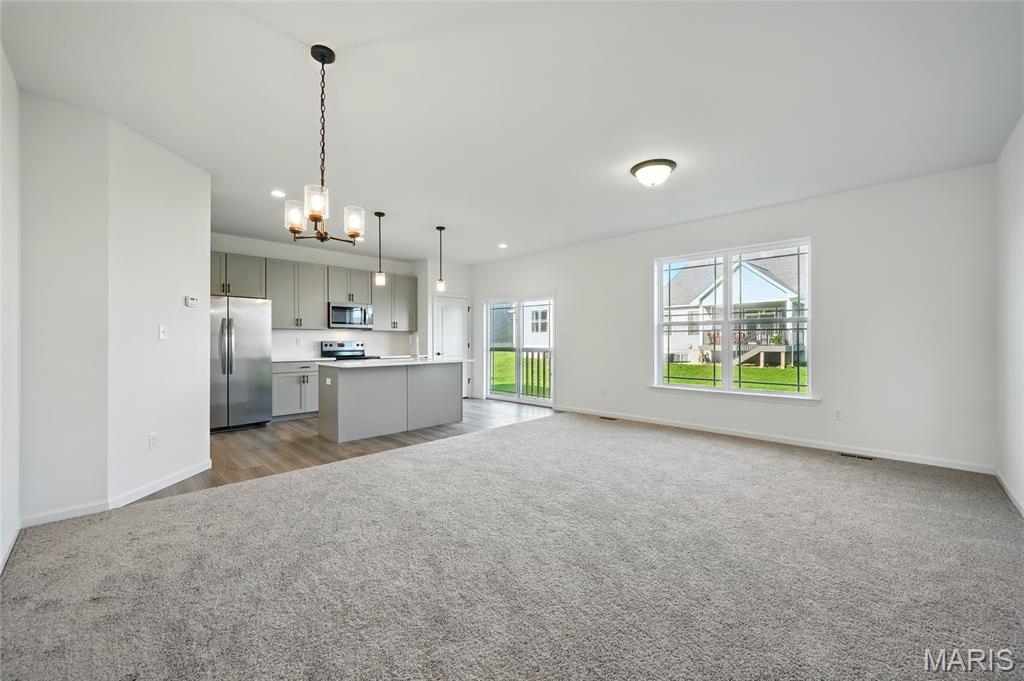
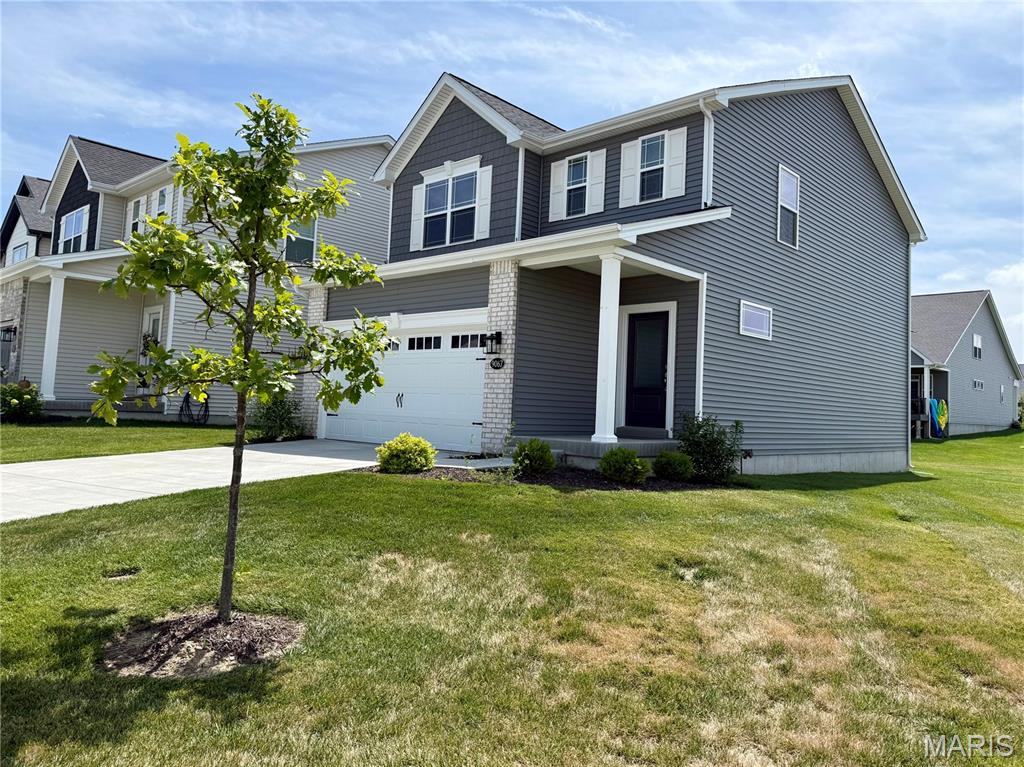
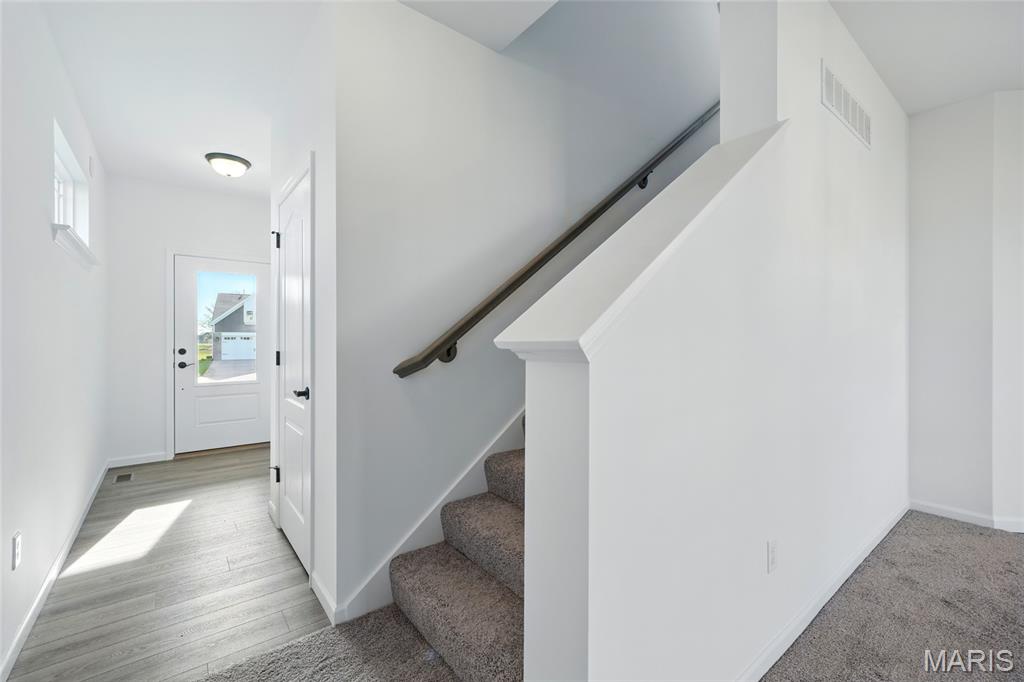
Are you ready to experience the joy of living in an almost brand-new home without the commitment of ownership? This stunning corner lot, 2-story property is now available for rent! Featuring 3 spacious bedrooms with walk-in closets, 2 full and 1 half bathrooms, and convenient 2nd floor laundry, this home is designed for comfort and style. The first floor boasts an open-concept layout with a chef’s kitchen equipped with new stainless appliances and a pantry. Outside, you'll find a small patio for BBQing, generous side yard and access to all the amenities of Cottleville Trails, including miles of walking trails, 5 lakes, a community beach, children’s play areas, and a community pool with a pool house, pavilion, and fire pit areas. Just a short golf-cart ride from downtown Cottleville, this home offers everything you could wish for! Conveniently located close to 364 in the Francis Howell School District, this one checks all the boxes! Pets considered on case-by-case basis with landlord approval, non-refundable pet deposit, & monthly pet rent. Tenant is responsible for all utilities and lawn care. Minimum 12-month lease, with longer terms preferred. Landlord offering one-time $500 discount on first month’s rent if a 2-year(+) lease is signed. Don't miss out on this incredible opportunity!

Save
Ask
Tour
Hide
Share
Listing Snapshot
Price 
$2,750
Days On Site 
77 Days
Bedrooms 
3
Inside Area (SqFt) 
1,629 sqft
Total Baths 
3
Full Baths 
2
Partial Baths 
1
Lot Size 
N/A
Year Built 
2024
MLS® Number 
26030237
Status 
Active
Property Tax 
$5,010
HOA/Condo/Coop Fees 
N/A
Sq Ft Source 
Owner
Friends & Family
Recent Activity
4 weeks agoPrice changed to $2,750
4 weeks agoListing updated with changes from the MLS®
3 months agoListing first seen on site
General Features
Attached Garage 
Yes
Available on 
2025-04-21
Disclosures 
Occupancy Permit Required
Foundation 
Concrete Perimeter
Garage 
Yes
Garage Spaces 
2
Lease Term 
12 Months
Levels 
Two
Parking 
AttachedConcreteDrivewayGarageGarage Door OpenerGarage Faces FrontOff Site
Parking Spaces 
2
Pets 
Call
Property Sub Type 
Single Family Residence
Security 
Carbon Monoxide Detector(s)Smoke Detector(s)
Special Circumstances 
Standard
SqFt Above 
1629
Style 
Traditional
Utilities 
Cable AvailableElectricity ConnectedNatural Gas ConnectedPhone AvailableSewer ConnectedUnderground UtilitiesWater Available
Water Source 
Public
Interior Features
Appliances 
DishwasherMicrowaveElectric RangeRefrigerator
Basement 
ConcreteFullInterior EntryUnfinished
Cooling 
Central AirElectric
Electric 
220 Volts
Flooring 
Carpet
Heating 
Forced AirNatural Gas
Interior 
Double VanityEntrance FoyerKitchen IslandStone CountersWalk-In Closet(s)
Laundry Features 
Electric Dryer HookupWasher HookupUpper Level
Window Features 
Double Pane Windows
Bathroom 
Level - Upper
Bedroom 
Level - Upper
Great Room 
Level - Main
Kitchen 
Level - Main
Laundry 
Level - Upper
Primary Bathroom 
Level - Upper
Save
Ask
Tour
Hide
Share
Exterior Features
Construction Details 
Brick VeneerVinyl Siding
Fencing 
None
Lot Features 
Corner LotLevel
Patio And Porch 
PorchRear Porch
Pool Features 
Community
Road Frontage 
City Street
Roof 
Asphalt
View 
Neighborhood
Waterfront Features 
Lake
Waterview 
Neighborhood
Windows/Doors 
Double Pane Windows
Community Features
Association Amenities 
Beach AccessClubhousePlaygroundPoolTrail(s)
Community Features 
ClubhouseLakePlaygroundPoolStreet LightsSuburban
MLS Area 
412 - Francis Howell Cntrl
School District 
Francis Howell R-III
Township 
Cottleville
Roads 
Concrete
Schools
School District
Francis Howell R-III
Elementary School
Warren Elem.
Middle School
Saeger Middle
High School
Francis Howell Central High
Listing courtesy of Coldwell Banker Realty - Gundaker


Based on information submitted to the MLS GRID as of 2026-09-15 09:30 PM UTC. All data is obtained from various sources and may not have been verified by broker or MLS GRID. Supplied Open House Information is subject to change without notice. All information should be independently reviewed and verified for accuracy. Properties may or may not be listed by the office/agent presenting the information.

Neighborhood & Commute
Source: Walkscore
Save
Ask
Tour
Hide
Share