
4216 Corrales DriveFlorissant, MO 63034
Due to the health concerns created by Coronavirus we are offering personal 1-1 online video walkthough tours where possible.
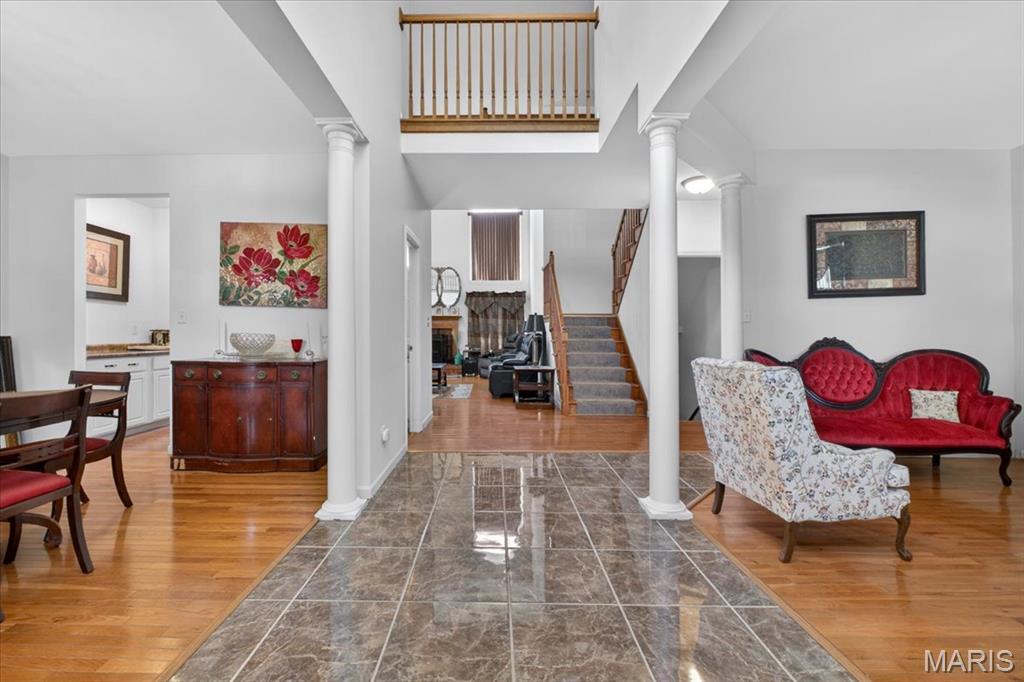
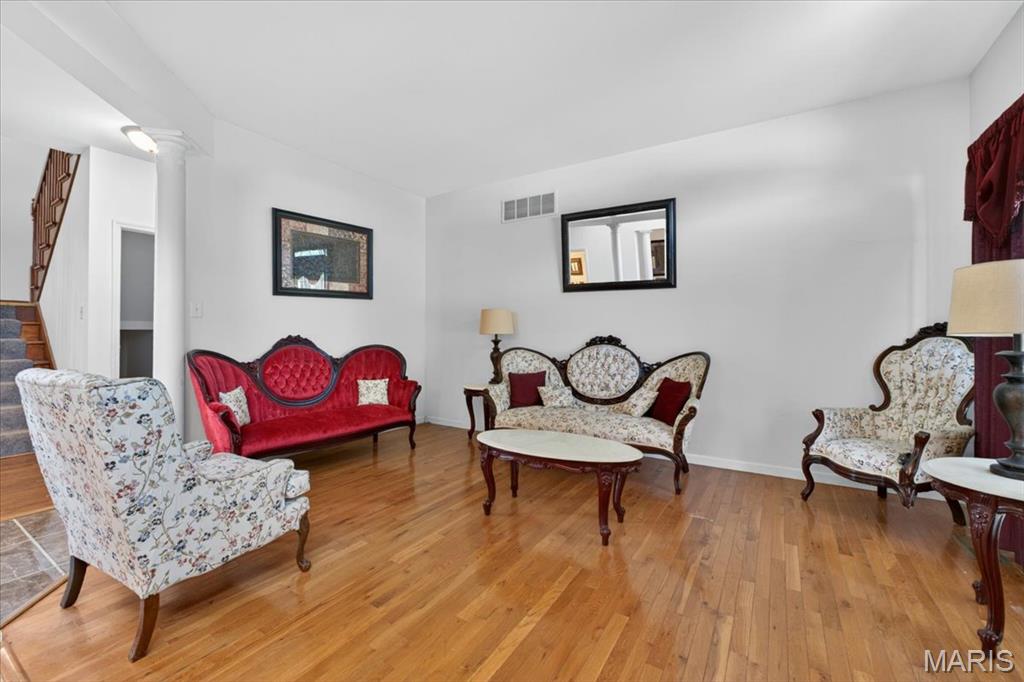
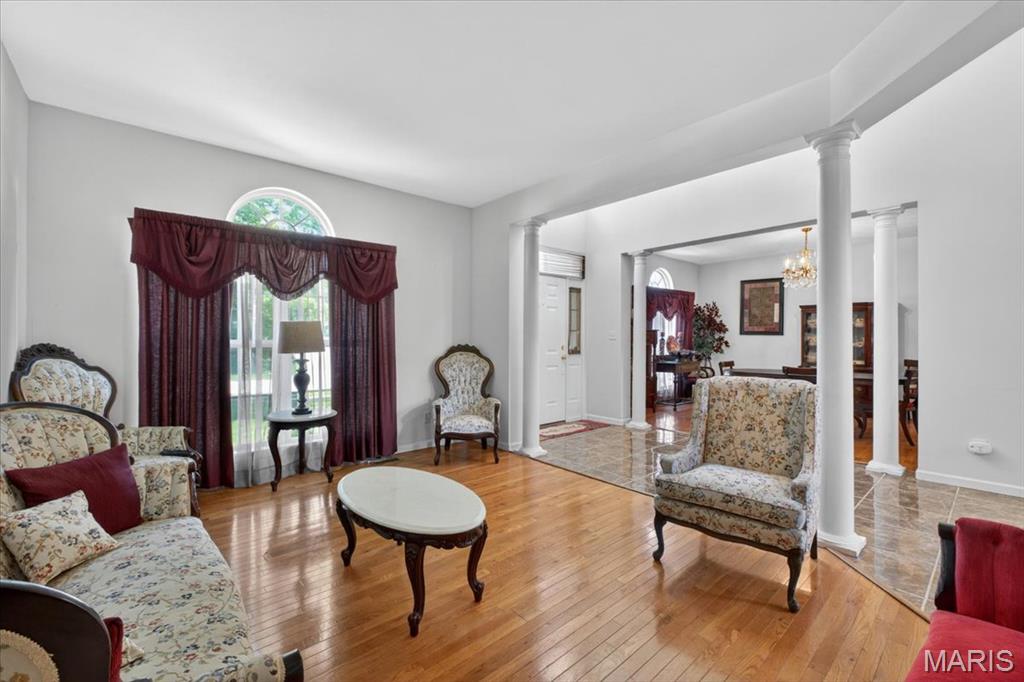
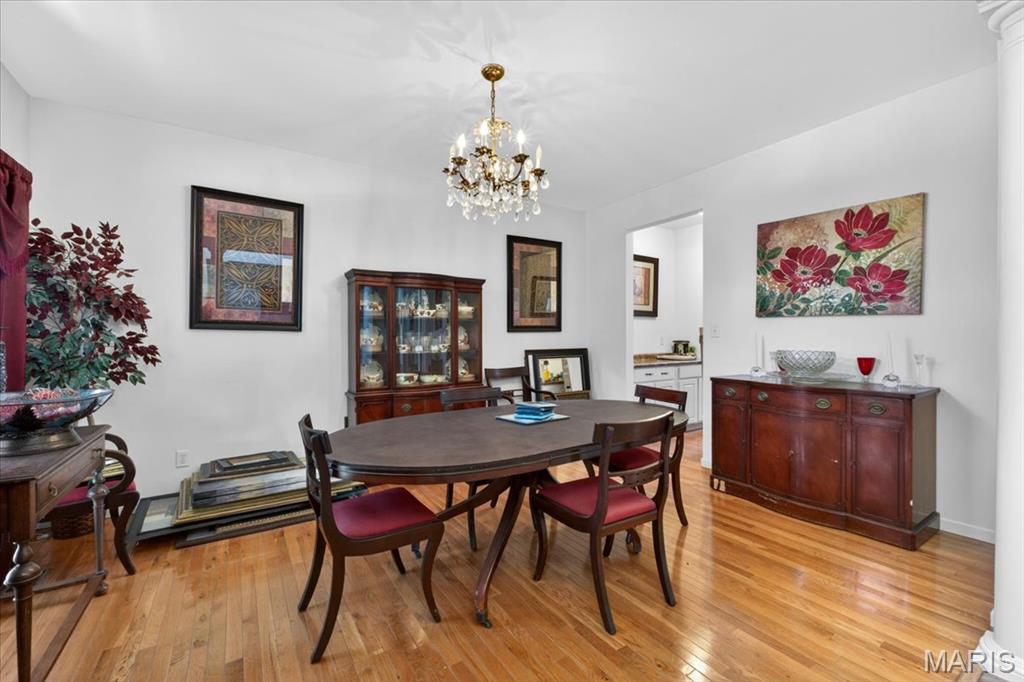
Located in an impressive Florissant neighborhood and within walking distance of Hazelwood North Middle School, this exceptional home offers nearly 4,000 square feet of living space designed for both everyday comfort and unforgettable entertaining! From the moment you arrive, you'll appreciate the oversized driveway, spacious 3-car garage, and outstanding curb appeal. Step inside to discover beautiful original hardwood floors, an updated kitchen, and an absolutely stunning two-story great room featuring soaring ceilings and an abundance of natural light. The main floor primary suite offers a private ensuite bath, creating the perfect retreat. With 5 spacious bedrooms and 4 full bathrooms, there is plenty of room for everyone to spread out comfortably. The large finished basement provides endless possibilities for additional living space, recreation, a home office, or media room. Outdoors, enjoy a large rear patio ideal for entertaining guests while overlooking the expansive backyard perfect for gatherings, play, or relaxing evenings at home. A rare opportunity to own a spacious and beautifully appointed home in a highly desirable location!
| 5 days ago | Price changed to $425,000 | |
| 5 days ago | Listing updated with changes from the MLS | |
| 5 months ago | Listing first seen on site |

Based on information submitted to the MLS GRID as of 2026-10-19 01:21 PM UTC. All data is obtained from various sources and may not have been verified by broker or MLS GRID. Supplied Open House Information is subject to change without notice. All information should be independently reviewed and verified for accuracy. Properties may or may not be listed by the office/agent presenting the information.