Save
Ask
Tour
Hide
Share
$1,399,000
25 Days On Site

139 Ladue Lake Drive
Creve Coeur, MO 63141

For Sale|Single Family Residence|Active
5
Beds
5
Total Baths
3
Full Baths
2
Partial Baths
3,982
SqFt
$351
/SqFt
1975
Built
Subdivision:
Ladue Lake Estates 1
County:
St. Louis

Due to the health concerns created by Coronavirus we are offering personal 1-1 online video walkthough tours where possible.
Upcoming Open Houses
Due to COVID-19, we recommend you verify Open Houses before attending.
Sat, Aug 1, 12:00 PM - 2:00 PM
139 Ladue Lake Drive139 Ladue Lake Drive139 Ladue Lake Drive139 Ladue Lake Drive
Save
Ask
Tour
Hide
Share

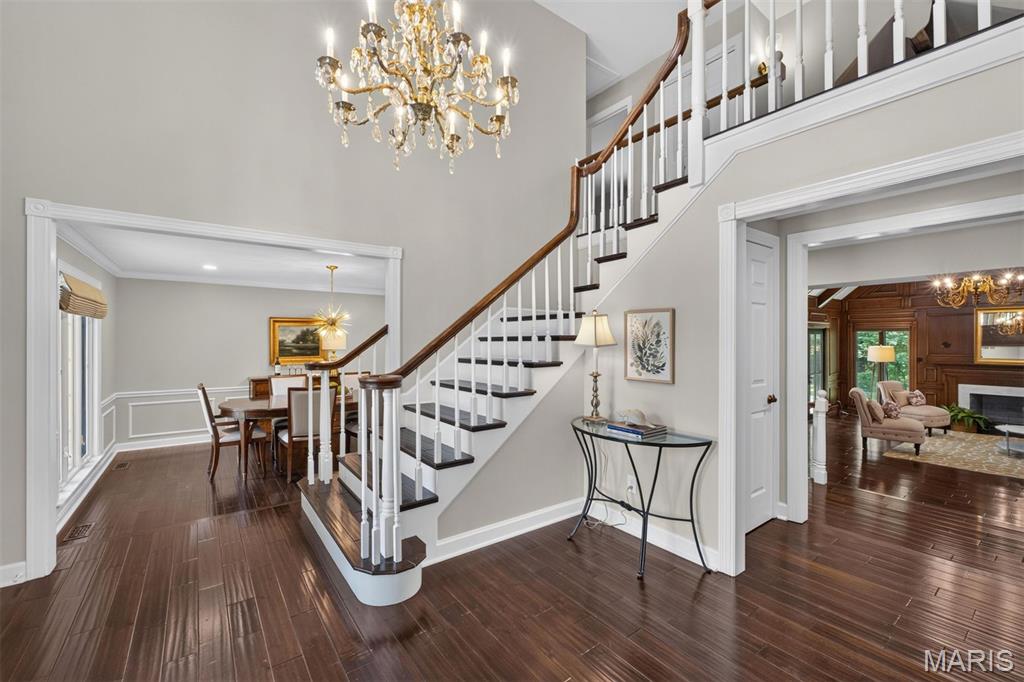
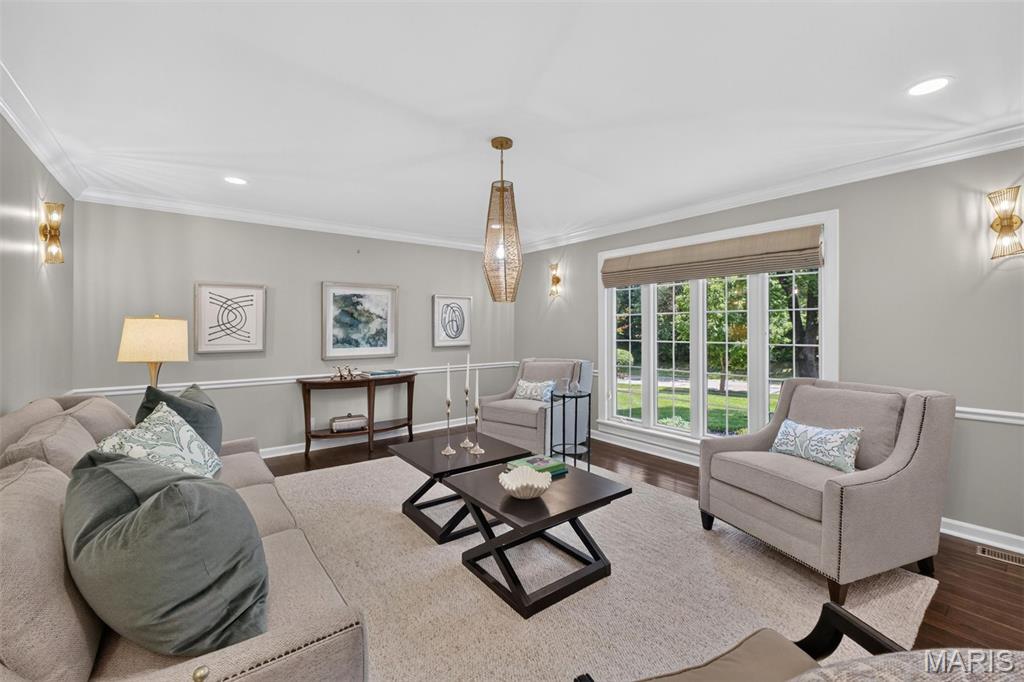
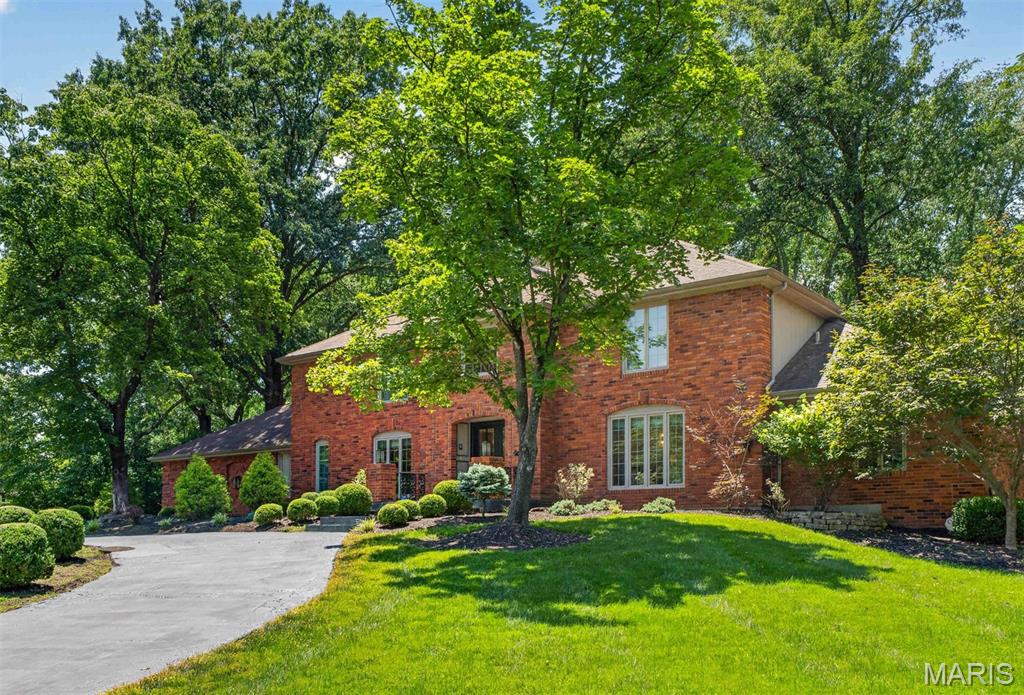
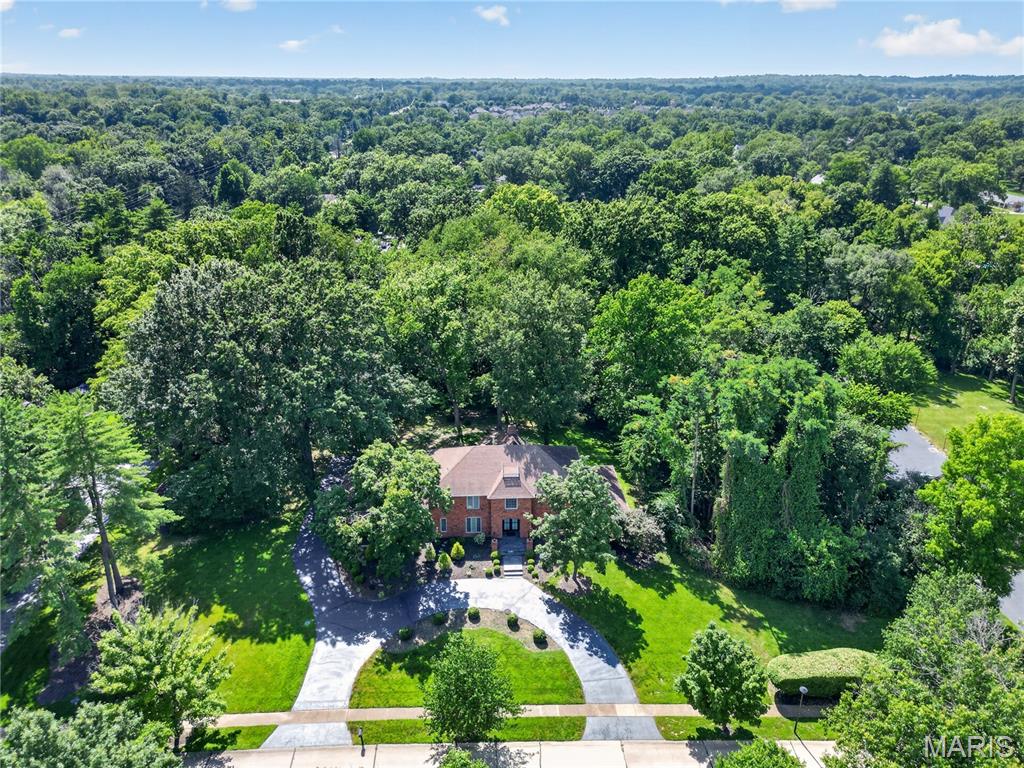
Exceptional home offers $100,000 price improvement! Gracefully nestled on more than 1.5 private acres, this timeless brick classic was thoughtfully reimagined in 2021, offering exceptional design, and an atmosphere of quiet elegance and retreat. A dramatic two-story reception hall with a sweeping staircase unites formal and casual living spaces, designed for elevated entertaining and everyday comfort. At the heart of the home, the vaulted great room showcases soaring timber-beamed ceilings, a handsome fireplace, wet bar, and French doors that open to a series of tranquil courtyards. The beautifully updated kitchen boasts Sub-Zero and Viking appliances, quartz countertops, a breakfast room, and opens to a laundry/mud room, attached garage, and an expansive patio. The main-level primary suite features a custom walk-in dressing room and a luxury new bath with dual vanities, a jetted soaking tub, and separate shower. Upstairs, four generously sized bedrooms are complemented by two beautifully appointed bathrooms. The expansive lower level presents excellent potential for recreation, wellness, or additional living space tailored to your lifestyle. Surrounded by mature trees, the grounds provide a wonderful retreat and leisurely walks to the neighborhood lake continue the peaceful connection to nature. Conveniently located near premier schools, hospitals, shopping, dining, and everyday conveniences, this is a rare offering that seamlessly blends timeless architecture with modern luxury and private seclusion.

Save
Ask
Tour
Hide
Share
Listing Snapshot
Price 
$1,399,000
Days On Site 
25 Days
Bedrooms 
5
Inside Area (SqFt) 
3,982 sqft
Total Baths 
5
Full Baths 
3
Partial Baths 
2
Lot Size 
1.54 Acres
Year Built 
1975
MLS® Number 
26030347
Status 
Active
Property Tax 
$11,494
HOA/Condo/Coop Fees 
$50 monthly
Sq Ft Source 
Assessor
Friends & Family
Recent Activity
6 days agoPrice changed to $1,399,000
6 days agoListing updated with changes from the MLS®
3 weeks agoStatus changed to Active
4 weeks agoListing first seen on site
General Features
Acres 
1.54
Attached Garage 
Yes
Disclosures 
See Seller's Disclosure
Foundation 
Concrete Perimeter
Garage 
Yes
Garage Spaces 
3
Levels 
Two
Parking 
Additional ParkingOff StreetOversized
Property Condition 
Updated/Remodeled
Property Sub Type 
Single Family Residence
Security 
Security System OwnedSmoke Detector(s)
Sewer 
Public Sewer
Special Circumstances 
Standard
SqFt Above 
3982
Style 
Traditional
Utilities 
Cable Available
Water Source 
Public
Interior Features
Appliances 
Gas CooktopDishwasherDisposalMicrowaveElectric OvenGas RangeRefrigeratorGas Water Heater
Cooling 
Ceiling Fan(s)Central AirElectricHeat PumpRoof Turbine(s)Zoned
Fireplace 
Yes
Fireplace Features 
GasGreat Room
Fireplaces 
1
Flooring 
Hardwood
Heating 
Forced AirHeat PumpNatural Gas
Interior 
BookcasesCathedral Ceiling(s)Coffered Ceiling(s)Double VanityEat-in KitchenHigh CeilingsHigh Speed InternetKitchen IslandPantryEntrance Foyer
Laundry Features 
Main Level
Main Level Bedrooms 
1
Window Features 
Bay Window(s)BlindsInsulated WindowsWindow Treatments
Bedroom 2 
Dimensions - 15x14Level - Upper
Bedroom 3 
Dimensions - 15x14Level - Upper
Bedroom 4 
Dimensions - 15x13Level - Upper
Bedroom 5 
Dimensions - 12x11Level - Upper
Dining Room 
Dimensions - 18x15Level - Main
Great Room 
Dimensions - 23x17Level - Main
Kitchen 
Dimensions - 21x15Level - Main
Laundry 
Dimensions - 13x8Level - Main
Living Room 
Dimensions - 15x13Level - Main
Primary Bathroom 
Dimensions - 14x9Level - Main
Primary Bedroom 
Dimensions - 18x14Level - Main
Save
Ask
Tour
Hide
Share
Exterior Features
Construction Details 
BrickConcrete
Exterior 
CourtyardGardenLightingPrivate Yard
Fencing 
None
Lot Features 
Sprinklers In FrontSprinklers In Rear
Patio And Porch 
Front PorchPatio
Road Frontage 
Private Road
View 
GardenTrees/Woods
Waterfront Features 
Lake Privileges
Waterview 
GardenTrees/Woods
Windows/Doors 
Bay Window(s)BlindsInsulated WindowsWindow Treatments
Community Features
Association Amenities 
None
Association Dues 
600
Community Features 
Lake
Financing Terms Available 
Conventional
HOA Fee Frequency 
Annually
MLS Area 
166 - Parkway North
Roads 
Asphalt
School District 
Parkway C-2
Township 
Creve Coeur
Schools
School District
Parkway C-2
Elementary School
Bellerive Elem.
Middle School
Northeast Middle
High School
Parkway North High
Listing courtesy of Dielmann Sotheby's International Realty


Based on information submitted to the MLS GRID as of 2026-08-01 01:21 PM UTC. All data is obtained from various sources and may not have been verified by broker or MLS GRID. Supplied Open House Information is subject to change without notice. All information should be independently reviewed and verified for accuracy. Properties may or may not be listed by the office/agent presenting the information.

Neighborhood & Commute
Source: Walkscore
Save
Ask
Tour
Hide
Share