Save
Ask
Tour
Hide
Share
$229,900
14 Days On Site

3128 Pinebrook Drive
Arnold, MO 63010

For Sale|Single Family Residence|Active
3
Beds
1
Total Bath
1
Full Bath
1,238
SqFt
$186
/SqFt
1983
Built
Subdivision:
Tamarack 02
County:
Jefferson

Due to the health concerns created by Coronavirus we are offering personal 1-1 online video walkthough tours where possible.
Upcoming Open Houses
Due to COVID-19, we recommend you verify Open Houses before attending.
Sun, May 31, 2:00 PM - 4:00 PM
3128 Pinebrook Drive3128 Pinebrook Drive3128 Pinebrook Drive3128 Pinebrook Drive
Save
Ask
Tour
Hide
Share

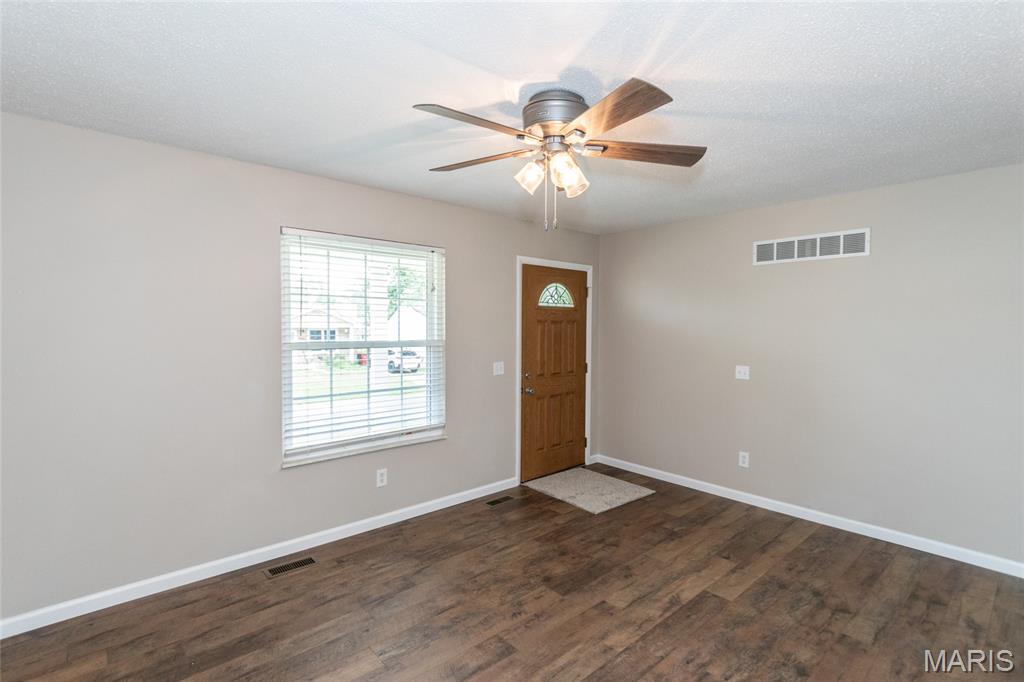
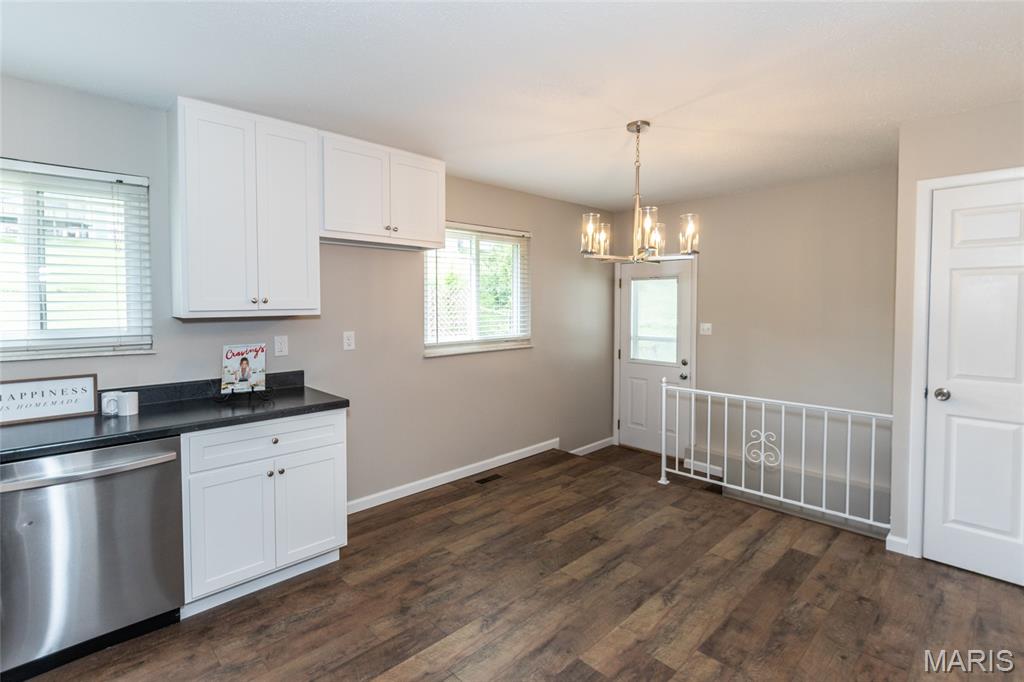
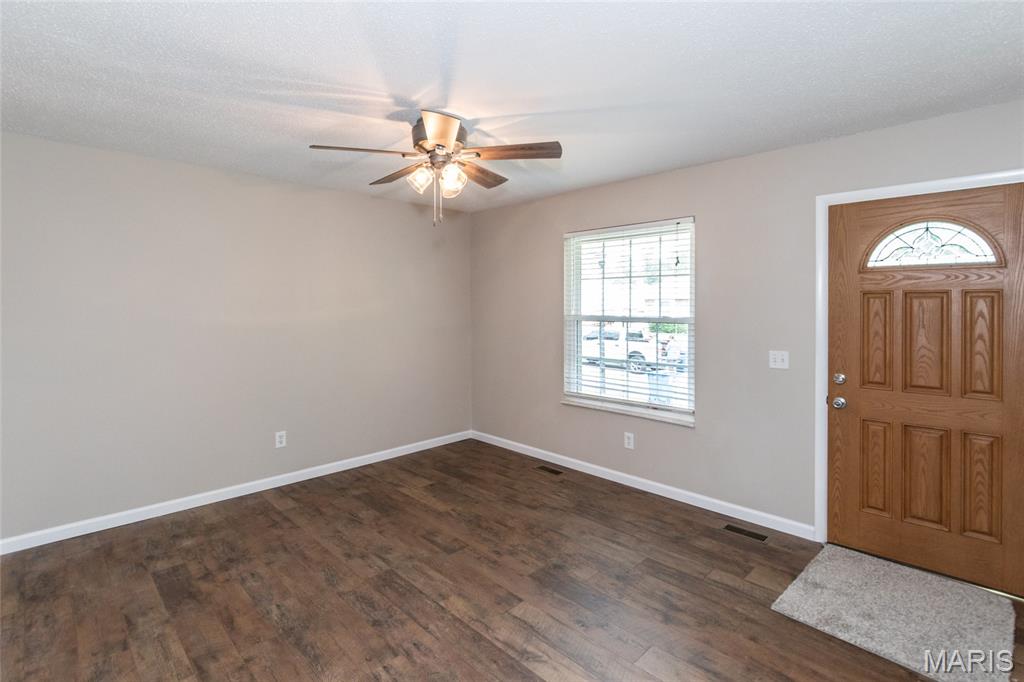
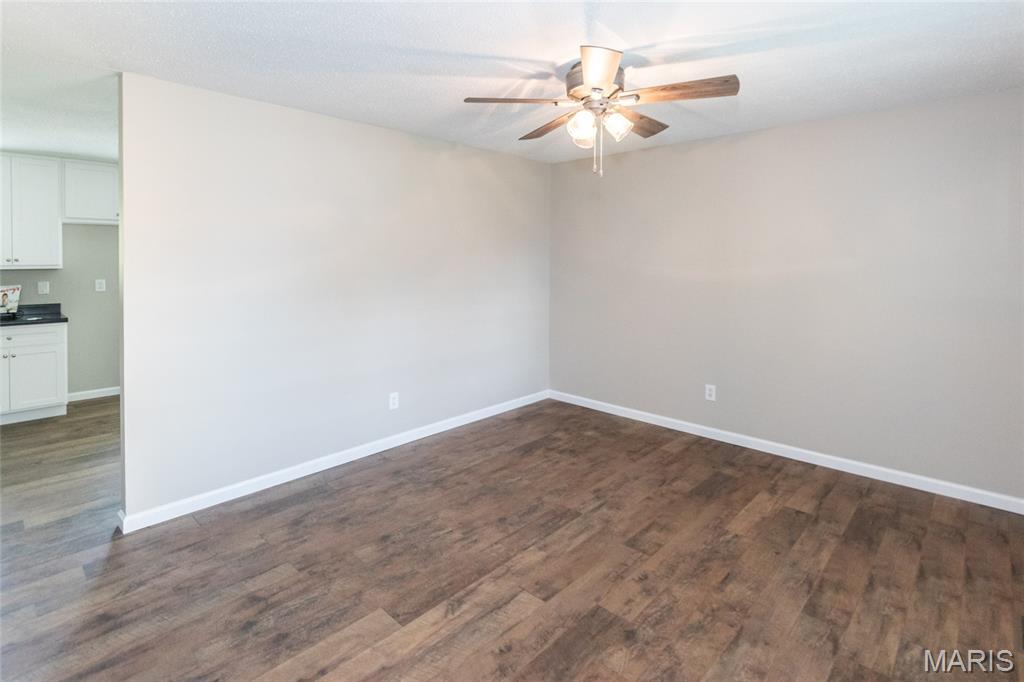
Doesn't get much better!!! 3 bedroom, 1 bath ranch home in Fox Schools!!! This house has been totally remodeled with all new laminate flooring upstairs and downstairs, new white kitchen cabinets with hardware, new stainless appliances including a GE Cafe series microwave, , all bedrooms and living room new ceiling fans, new lighting, new base on main level. The new tile flooring, vanity, toilet and shelving in bathroom makes the bathroom feel like brand new. Both levels painted the popular agreeable grey and ceilings have been freshly painted. All closets have new wire shelving. Finished basement has about 500 square feet finished for great additional living space.. Enjoy your 12x12 patio with your spacious fenced backyard. New Roof, gutters,& downspouts, wooden posts wrapped, some siding May 2025 while hot water heater 2022--invoices available. Fox schools, close to shopping, jump on hwy 55 in about 4 minutes. Lateral sewer already passed and occupancy will be finished this week leaving this home move-in ready!!!!! This will be the cleanest & nicest ranch in this price range.

Save
Ask
Tour
Hide
Share
Listing Snapshot
Price 
$229,900
Days On Site 
14 Days
Bedrooms 
3
Inside Area (SqFt) 
1,238 sqft
Total Baths 
1
Full Baths 
1
Partial Baths 
N/A
Lot Size 
0.1347 Acres
Year Built 
1983
MLS® Number 
26030420
Status 
Active
Property Tax 
$1,203
HOA/Condo/Coop Fees 
$12.5 monthly
Sq Ft Source 
Estimated
Friends & Family
Recent Activity
3 days agoStatus changed to Active
3 days agoListing updated with changes from the MLS®
2 weeks agoPrice changed to $229,900
2 weeks agoListing first seen on site
General Features
Acres 
0.1347
Carport 
1
Disclosures 
Flood Plain NoOccupancy Permit RequiredSee Seller's Disclosure
Levels 
One
Parking 
CoveredOn Street
Property Sub Type 
Single Family Residence
Sewer 
Public Sewer
Special Circumstances 
Standard
SqFt Above 
864
SqFt Below 
374
Style 
Traditional
Utilities 
Electricity ConnectedNatural Gas ConnectedSewer ConnectedWater Connected
Water Source 
Public
Interior Features
Appliances 
Stainless Steel Appliance(s)DishwasherDisposalExhaust FanMicrowaveBuilt-In Gas OvenGas Water Heater
Basement 
Partially Finished
Cooling 
Ceiling Fan(s)Central AirElectric
Flooring 
CarpetLaminate
Heating 
Forced AirNatural Gas
Interior 
Eat-in Kitchen
Laundry Features 
In Basement
Main Level Bedrooms 
3
Bedroom 
Dimensions - 12x11Level - Main
Bedroom 2 
Dimensions - 10x9Level - Main
Bedroom 3 
Dimensions - 10x10Level - Main
Great Room 
Dimensions - 14x12Level - Main
Kitchen 
Dimensions - 14x11Level - Main
Recreation Room 
Dimensions - 34x11Level - Lower
Save
Ask
Tour
Hide
Share
Exterior Features
Construction Details 
BrickVinyl Siding
Fencing 
Back Yard
Lot Features 
Back Yard
Community Features
Association Dues 
150
Financing Terms Available 
CashConventionalFHAVA Loan
HOA Fee Frequency 
Annually
MLS Area 
390 - Seckman
School District 
Fox C-6
Township 
Arnold
Schools
School District
Fox C-6
Elementary School
Richard Simpson Elem.
Middle School
Seckman Middle
High School
Seckman Sr. High
Listing courtesy of Genstone Realty


Based on information submitted to the MLS GRID as of 2026-05-30 08:51 AM UTC. All data is obtained from various sources and may not have been verified by broker or MLS GRID. Supplied Open House Information is subject to change without notice. All information should be independently reviewed and verified for accuracy. Properties may or may not be listed by the office/agent presenting the information.

Neighborhood & Commute
Source: Walkscore
Save
Ask
Tour
Hide
Share