Save
Ask
Tour
Hide
Share
$89,900
70 Days On Site

3129 Roger Williams Drive A
Bridgeton, MO 63044

For Sale|Condominium|Active
2
Beds
1
Total Bath
1
Full Bath
951
SqFt
$95
/SqFt
1969
Built
Subdivision:
Bridgecrest Estates 2 Condo
County:
St. Louis

Due to the health concerns created by Coronavirus we are offering personal 1-1 online video walkthough tours where possible.
3129 Roger Williams Drive A3129 Roger Williams Drive A3129 Roger Williams Drive A3129 Roger Williams Drive A
Save
Ask
Tour
Hide
Share

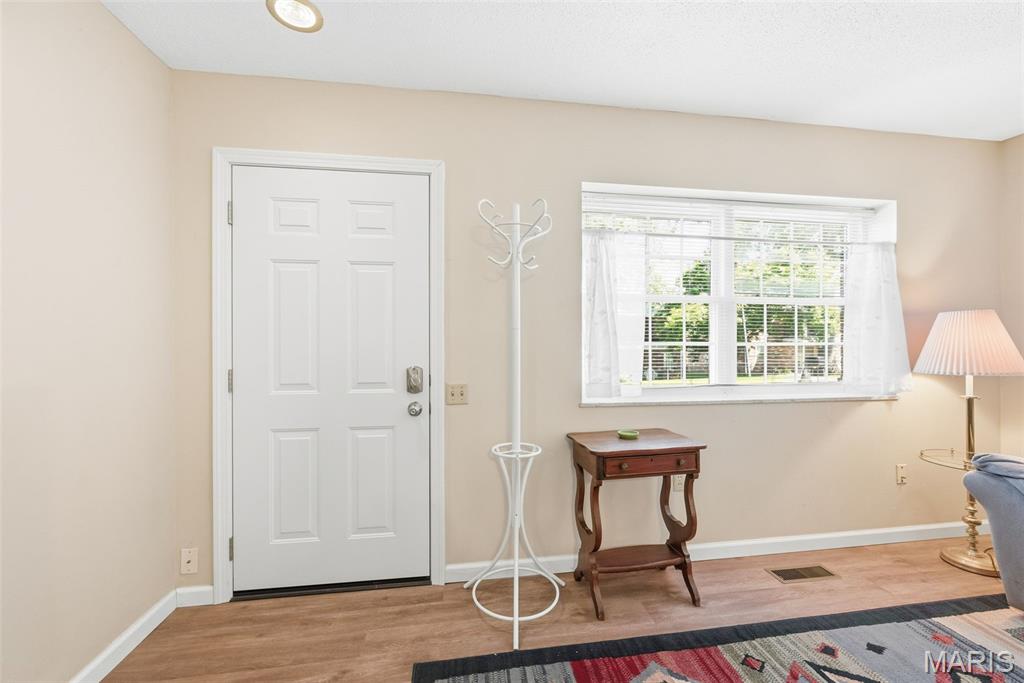
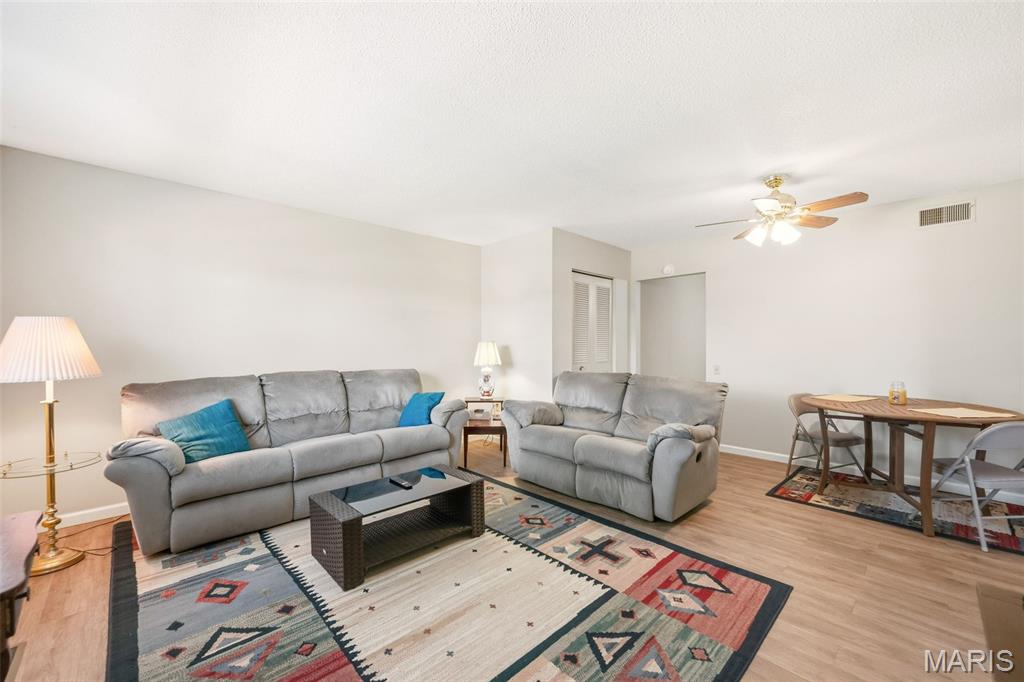
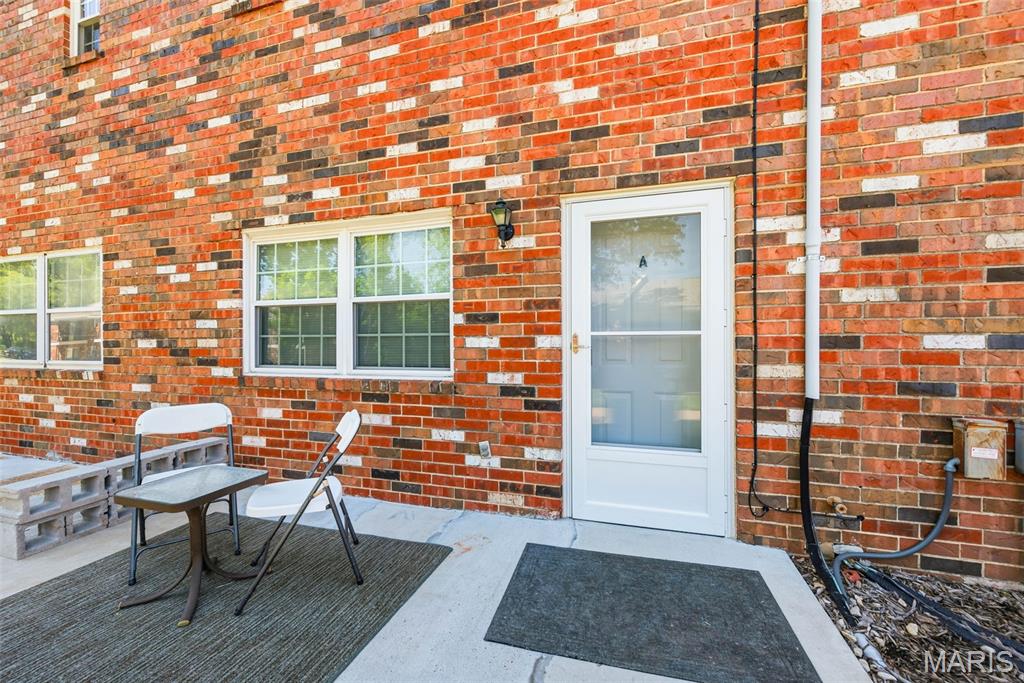
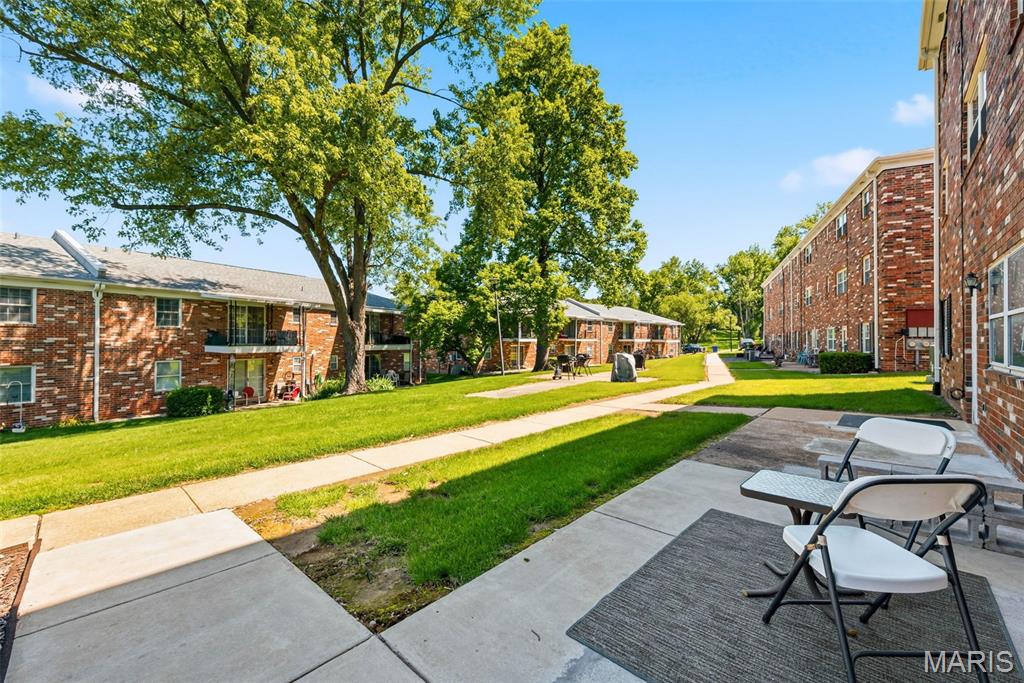
This all-electric ground level condo with private laundry offers a number of quality updates, convenient location, reasonable fees and manicured grounds with an abundance of tranquil green space. Your new home is filled with natural light, two generous bedrooms with loads of closet space, an efficient kitchen with plenty of cabinet space, pantry, updated systems and appliances. List of updates: New carpeting is ordered for both bedrooms --scheduled to be installed by the end of July 2026, toilet replaced in 2026, microwave, washer and dryer replaced in 2024, HVAC system, back and storm doors replaced in 2022, extended bathroom vanity and shower installed in 2021 & 2022, concrete patio poured in 2021. Bridgecrest Estates welcomes you with a lovely park-like setting and private lake. This community requires that the age of at least one owner must be a minimum of 52 years. No rentals are permitted. You will enjoy all the privileges of living in the City of Bridgeton. The accessible (no stairs) private rear entrance takes you directly into the living room. Now is the time to BUY!

Save
Ask
Tour
Hide
Share
Listing Snapshot
Price 
$89,900
Days On Site 
70 Days
Bedrooms 
2
Inside Area (SqFt) 
951 sqft
Total Baths 
1
Full Baths 
1
Partial Baths 
N/A
Lot Size 
0.077 Acres
Year Built 
1969
MLS® Number 
26030546
Status 
Active
Property Tax 
$1,207
HOA/Condo/Coop Fees 
$350 monthly
Sq Ft Source 
Public Records
Friends & Family
Recent Activity
2 months agoListing first seen on site
2 months agoListing updated with changes from the MLS®
General Features
Acres 
0.077
Building Features 
Patio
Disclosures 
Condo Development Created Prior 9/28/83HOA/Condo Disclosure AvailableLead PaintResale Certificate RequiredSeller Property Disclosure
Levels 
One
Parking 
Additional ParkingParking LotUnassigned
Property Sub Type 
Condominium
Sewer 
Public Sewer
Special Circumstances 
Standard
SqFt Above 
951
Style 
Apartment Style
Utilities 
Electricity ConnectedSewer ConnectedWater Connected
Water Source 
Public
Interior Features
Appliances 
DishwasherDisposalMicrowaveElectric RangeRefrigeratorWasher/Dryer StackedElectric Water Heater
Cooling 
ElectricCeiling Fan(s)
Fireplace Features 
None
Flooring 
Carpet
Heating 
ElectricForced Air
Interior 
Ceiling Fan(s)Eat-in KitchenLaminate Counters
Main Level Bedrooms 
2
Bedroom 
Dimensions - 13x9Level - Main
Bedroom 2 
Dimensions - 13x9Level - Main
Dining Room 
Dimensions - 11x4Level - Main
Kitchen 
Dimensions - 11x12Level - Main
Living Room 
Dimensions - 15x13Level - Main
Save
Ask
Tour
Hide
Share
Exterior Features
Construction Details 
Brick
View 
Neighborhood
Waterfront Features 
Lake
Waterview 
Neighborhood
Community Features
Accessibility Features 
Accessible Entrance
Association Dues 
350
Financing Terms Available 
CashConventionalVA Loan
HOA Fee Frequency 
Monthly
MLS Area 
76 - Pattonville
Roads 
Concrete
School District 
Pattonville R-III
Senior Community 
Yes
Township 
Bridgeton
Schools
School District
Pattonville R-III
Elementary School
Bridgeway Elem.
Middle School
Pattonville Heights Middle
High School
Pattonville Sr. High
Listing courtesy of Hollis Properties


Based on information submitted to the MLS GRID as of 2026-07-24 10:40 PM UTC. All data is obtained from various sources and may not have been verified by broker or MLS GRID. Supplied Open House Information is subject to change without notice. All information should be independently reviewed and verified for accuracy. Properties may or may not be listed by the office/agent presenting the information.

Neighborhood & Commute
Source: Walkscore
Save
Ask
Tour
Hide
Share