Save
Ask
Tour
Hide
Share
$430,000
83 Days On Site

1246 Sadie Lane
Fenton, MO 63026

For Sale|Single Family Residence|Active
2
Beds
3
Total Baths
3
Full Baths
3,004
SqFt
$143
/SqFt
2008
Built
Subdivision:
Corisande Xing
County:
Jefferson

Due to the health concerns created by Coronavirus we are offering personal 1-1 online video walkthough tours where possible.
1246 Sadie Lane1246 Sadie Lane1246 Sadie Lane1246 Sadie Lane
Save
Ask
Tour
Hide
Share

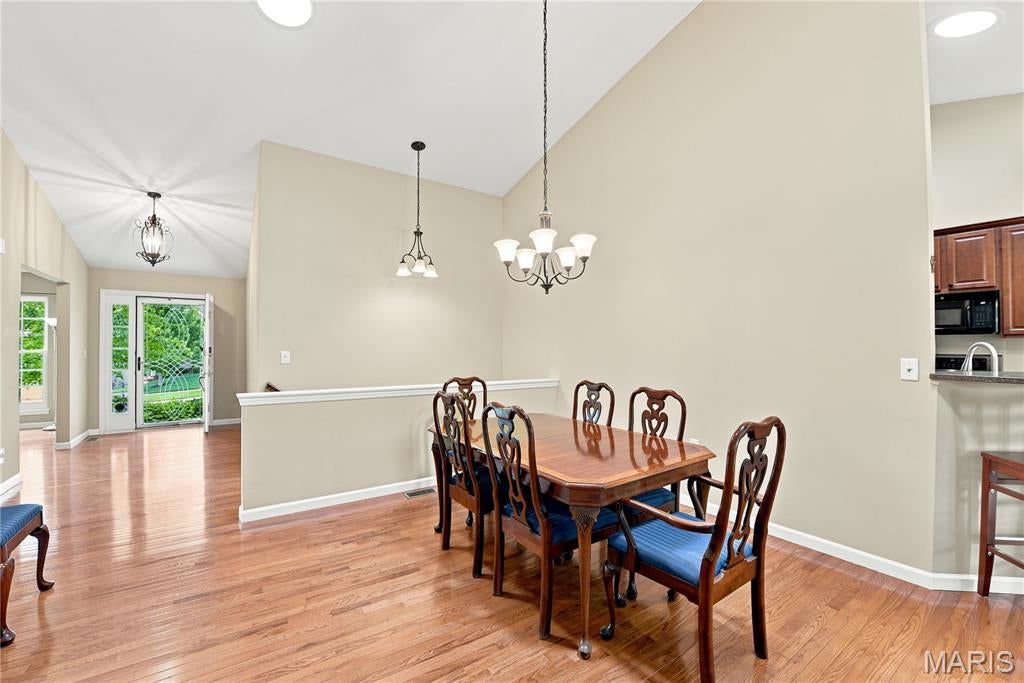
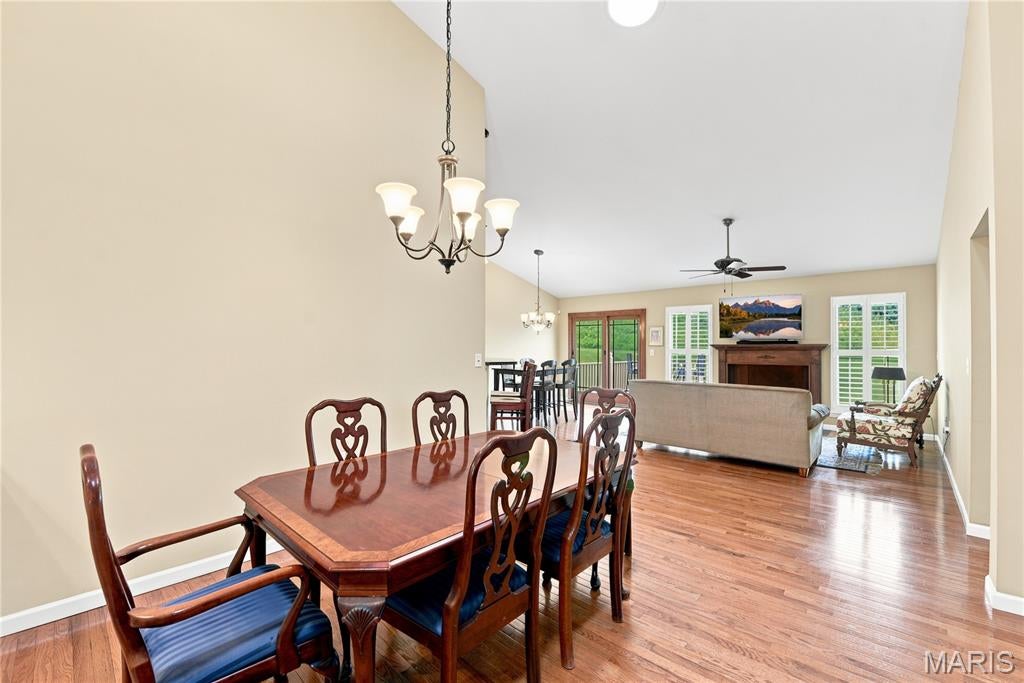
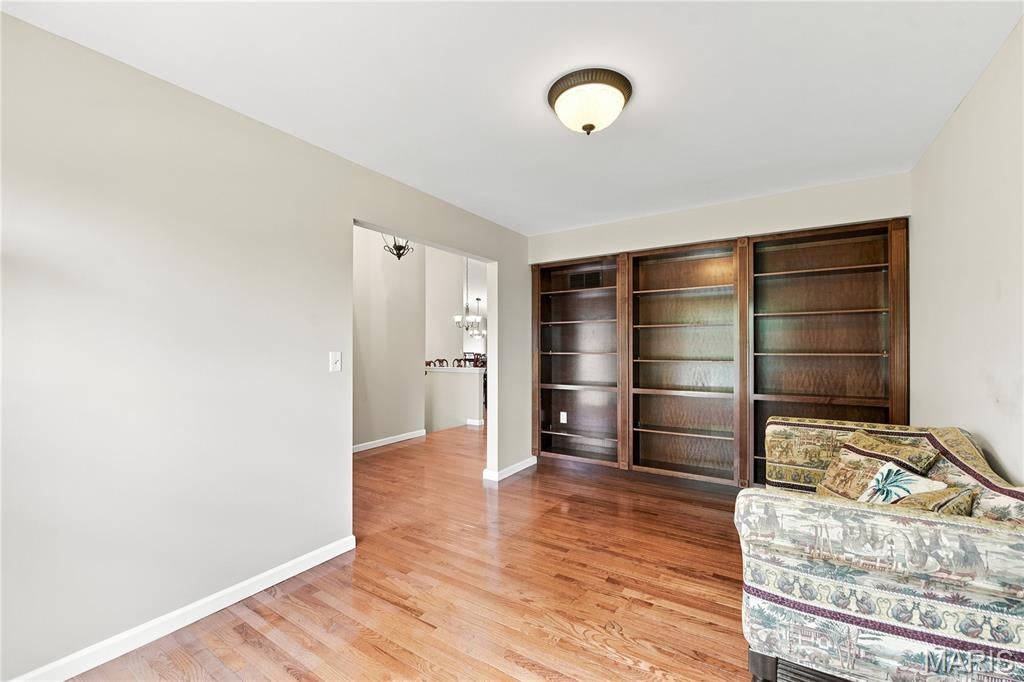
Step inside this charming ranch villa and feel instantly at home. A spacious foyer with gleaming hardwood floors welcomes you in and opens to a serene living room or office, complete with custom built-in bookcases that add both character and functionality. The main level offers an inviting, open floorplan with a comfortable family room, dedicated dining area, and a versatile office space. The eat-in kitchen features 48-inch cherrywood cabinets, stone countertops, stainless steel appliances, and the convenience of main-level laundry. From the kitchen, step out onto the beautiful composite deck overlooking peaceful common ground—perfect for morning coffee or evening relaxation. The primary suite provides a private retreat with a generous walk-in closet and full bath. The finished lower level expands your living space with a cozy family room featuring a gas fireplace, a stylish wet bar with under-counter refrigerator, and a spacious second bedroom with its own full bath and large closet. You’ll also find an oversized storage room offering plenty of room for organization. This villa blends comfort, style, and convenience—ready to welcome you home.

Save
Ask
Tour
Hide
Share
Listing Snapshot
Price 
$430,000
Days On Site 
83 Days
Bedrooms 
2
Inside Area (SqFt) 
3,004 sqft
Total Baths 
3
Full Baths 
3
Partial Baths 
N/A
Lot Size 
0.15 Acres
Year Built 
2008
MLS® Number 
26030769
Status 
Active
Property Tax 
$4,001
HOA/Condo/Coop Fees 
$230 monthly
Sq Ft Source 
Public Records
Friends & Family
Recent Activity
3 days agoStatus changed to Active
3 days agoListing updated with changes from the MLS®
3 months agoListing first seen on site
General Features
Acres 
0.15
Attached Garage 
Yes
Disclosures 
HOA/Condo Disclosure AvailableResale Certificate RequiredSeller Property Disclosure
Garage 
Yes
Garage Spaces 
2
Levels 
Two
Parking 
DrivewayGarageGarage Door OpenerGarage Faces Front
Property Sub Type 
Single Family Residence
Security 
Security SystemSmoke Detector(s)
Sewer 
Public Sewer
Special Circumstances 
Standard
SqFt Above 
1502
SqFt Below 
1502
Style 
Traditional
Utilities 
Cable Connected
Water Source 
Public
Interior Features
Appliances 
Stainless Steel Appliance(s)DishwasherDisposalDryerExhaust FanHumidifierMicrowaveRangeFree-Standing Electric RangeRefrigeratorWasher
Basement 
FinishedPartially FinishedStorage SpaceSump PumpBath/Stubbed
Cooling 
Ceiling Fan(s)Central Air
Fireplace 
Yes
Fireplace Features 
BasementFamily RoomGas Log
Fireplaces 
2
Flooring 
CarpetCeramic TileHardwood
Heating 
ElectricForced AirNatural GasExhaust Fan
Interior 
BarBookcasesCeiling Fan(s)Double VanityEat-in KitchenEntrance FoyerOpen FloorplanSolar Tube(s)Vaulted Ceiling(s)Walk-In Closet(s)Wet Bar
Laundry Features 
Electric Dryer HookupLaundry RoomMain Level
Main Level Bedrooms 
1
Window Features 
ShuttersAluminum FramesPlantation ShuttersStorm Window(s)
Bathroom 
Level - MainDescription - Main Floor Bathroom fitted with a walk-in-bathtub and adult height vanity
Bathroom 3 
Level - LowerDescription - Large Lower Level Full-Bathroom with Tub/Shower Combo and Adult Height Vanity
Bedroom 2 
Dimensions - 15x14Level - LowerDescription - Oversized Lower Level Bedroom with large closet and egress window
Breakfast Room 
Dimensions - 12x10Level - Main
Dining Room 
Dimensions - 12x11Level - MainDescription - Dining Room Area
Family Room 
Dimensions - 26.7x20.5Level - LowerDescription - Gas Log Fireplace and a Wet Bar with Undercounter Refrigerator
Great Room 
Dimensions - 15x13Level - MainDescription - Family Room with Gas Fireplace open to Kitchen and Diningroom
Kitchen 
Dimensions - 12x10Level - MainDescription - Kitchen has 48-inch Cherrywood Cabinetry with a Silestone countertop with Stainless Steel Applicances
Living Room 
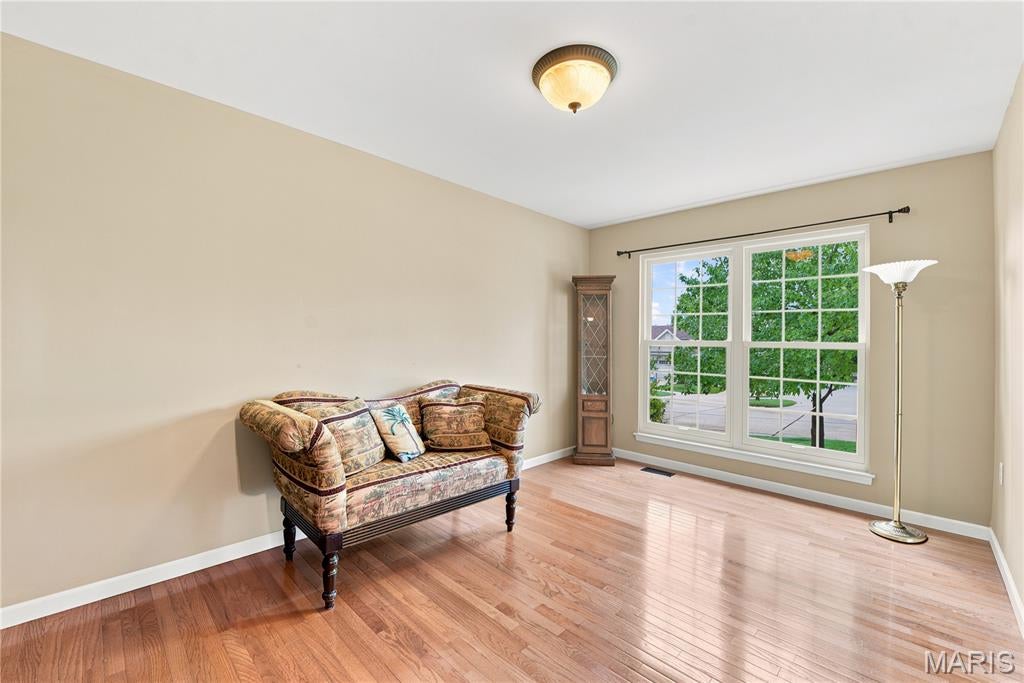
Dimensions - 13x10Level - MainDescription - Living Room with large front windows and custom built in bookcase
Primary Bathroom 
Level - MainDescription - Adult Height Double Sink Vanity, Walk-In-Shower, Linen Closet
Primary Bedroom 
Dimensions - 15x14Level - MainDescription - Large Walk-In-Closet with built-in Shelving and Racks
Save
Ask
Tour
Hide
Share
Exterior Features
Construction Details 
Frame
Exterior 
Private Entrance
Fencing 
None
Lot Features 
Landscaped
Other Structures 
None
Patio And Porch 
DeckPorch
View 
Trees/Woods
Waterview 
Trees/Woods
Windows/Doors 
ShuttersAluminum FramesPlantation ShuttersStorm Window(s)
Community Features
Accessibility Features 
Safe Emergency Egress from Home
Association Amenities 
Management
Association Dues 
230
Community Features 
SidewalksStreet Lights
Financing Terms Available 
Conventional
HOA Fee Frequency 
Monthly
MLS Area 
391 - Fox C-6
School District 
Fox C-6
Township 
Unincorporated
Schools
School District
Fox C-6
Elementary School
George Guffey Elem.
Middle School
Fox Middle
High School
Fox Sr. High
Listing courtesy of Coldwell Banker Realty - Gundaker


Based on information submitted to the MLS GRID as of 2026-08-08 01:02 AM UTC. All data is obtained from various sources and may not have been verified by broker or MLS GRID. Supplied Open House Information is subject to change without notice. All information should be independently reviewed and verified for accuracy. Properties may or may not be listed by the office/agent presenting the information.

Neighborhood & Commute
Source: Walkscore
Save
Ask
Tour
Hide
Share