Save
Ask
Tour
Hide
Share
$299,900
12 Days On Site

3642 N Meadow Mill Drive
Arnold, MO 63010

Single Family Residence|Pending
3
Beds
3
Total Baths
3
Full Baths
1,793
SqFt
$167
/SqFt
1995
Built
Subdivision:
Dutch Mill Farms 07
County:
Jefferson

Due to the health concerns created by Coronavirus we are offering personal 1-1 online video walkthough tours where possible.
3642 N Meadow Mill Drive3642 N Meadow Mill Drive3642 N Meadow Mill Drive3642 N Meadow Mill Drive
Save
Ask
Tour
Hide
Share

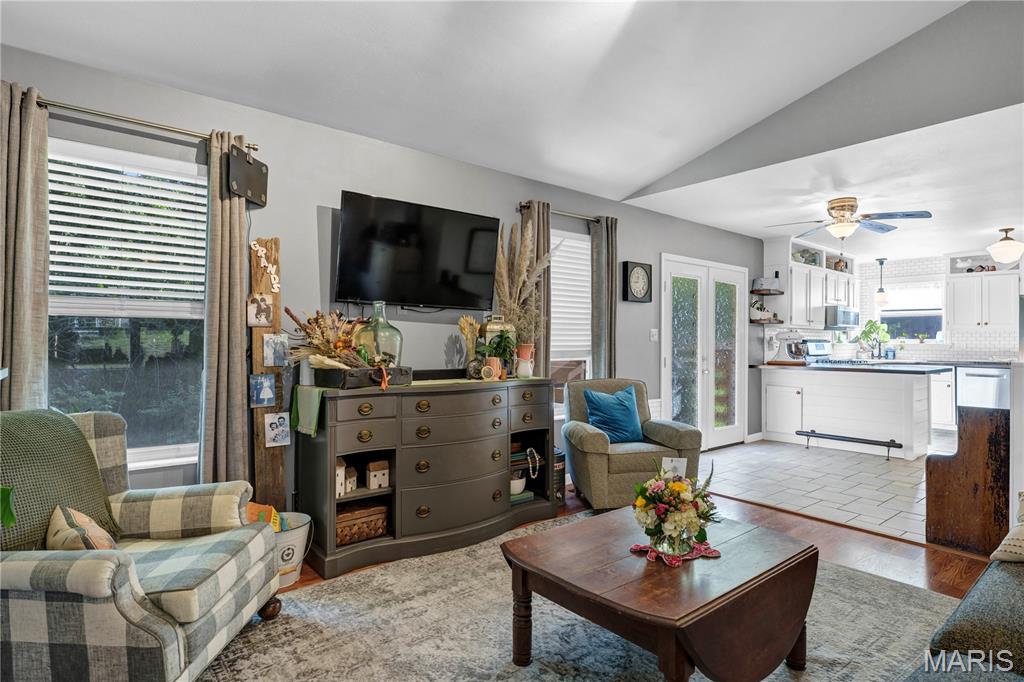
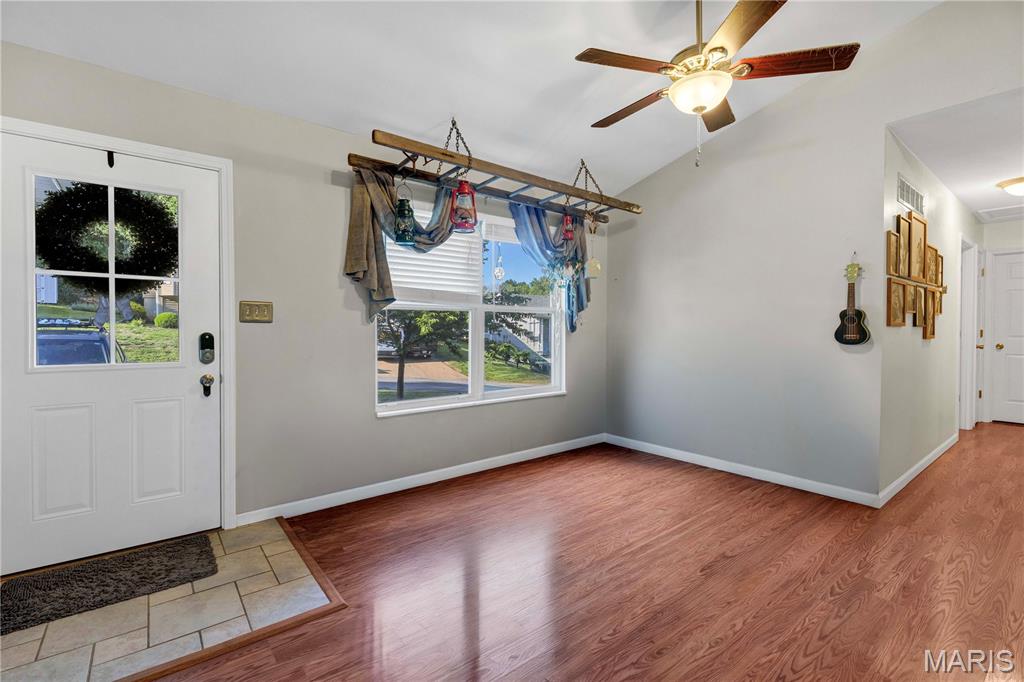
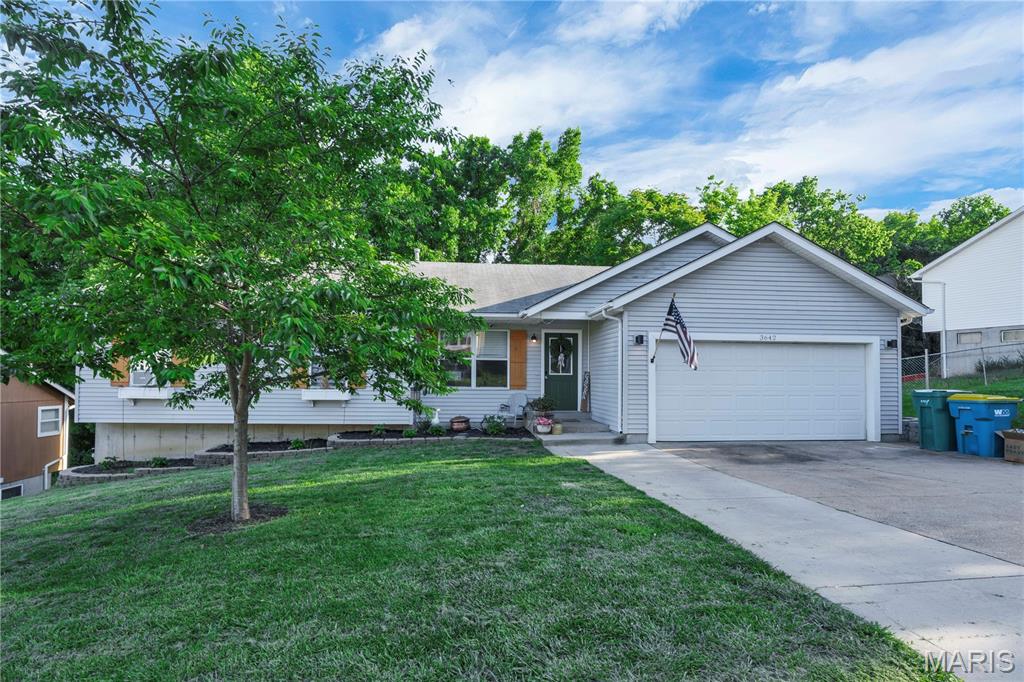
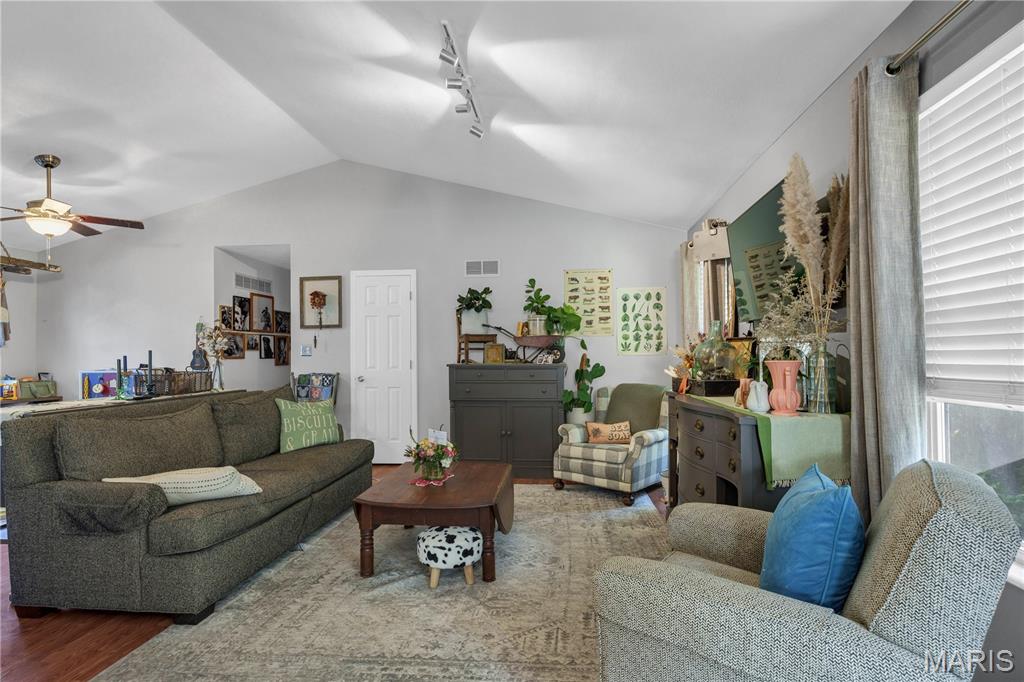
Three bedroom, three full bath ranch with two car garage located in the Fox School District. Open living room/dining room with vaulted ceiling. Bright kitchen with corner windows above the sink. From the breakfast room walk out onto the deck that overlooks the yard that backs to trees. Large primary bedroom has vaulted ceiling and walk in closet, full bath with double vanity, shower, and corner soaking tub. Large family room in lower level with walk out to patio and fire pit. Bonus sleeping area in lower level with double closets and full bath. Schedule an appointment today, you will not be disappointed. Seller will look at all offers on Sunday at 3:00 pm 5/24 but reserves the right to choose an offer at anytime.

Save
Ask
Tour
Hide
Share
Listing Snapshot
Price 
$299,900
Days On Site 
12 Days
Bedrooms 
3
Inside Area (SqFt) 
1,793 sqft
Total Baths 
3
Full Baths 
3
Partial Baths 
N/A
Lot Size 
0.1756 Acres
Year Built 
1995
MLS® Number 
26030770
Status 
Pending
Property Tax 
$1,783
HOA/Condo/Coop Fees 
$350 One Time
Sq Ft Source 
Estimated
Friends & Family
Recent Activity
a week agoStatus changed to Pending
a week agoListing updated with changes from the MLS®
2 weeks agoListing first seen on site
General Features
Acres 
0.1756
Attached Garage 
Yes
Cross Street 
Castle Mill Dr
Disclosures 
Flood Plain NoSeller Property Disclosure
Foundation 
Concrete Perimeter
Garage 
Yes
Garage Spaces 
2
Home Warranty 
Yes
Levels 
One
Parking 
AsphaltAttachedDeckGarageGarage Faces Front
Parking Spaces 
2
Property Condition 
Updated/Remodeled
Property Sub Type 
Single Family Residence
Sewer 
Public Sewer
Special Circumstances 
Standard
SqFt Above 
1160
SqFt Below 
633
Style 
Ranch
Utilities 
Cable ConnectedElectricity ConnectedNatural Gas ConnectedPhone AvailableSewer ConnectedUnderground UtilitiesWater Connected
Water Source 
Public
Interior Features
Appliances 
Stainless Steel Appliance(s)DishwasherDisposalDryerExhaust FanFree-Standing FreezerIce MakerMicrowaveFree-Standing Gas OvenFree-Standing RefrigeratorVented Exhaust FanWasherGas Water Heater
Basement 
ConcreteExterior EntryPartially FinishedWalk-Out AccessBath/Stubbed
Cooling 
Ceiling Fan(s)Central AirElectricExhaust Fan
Electric 
220 Volts
Fireplace Features 
None
Flooring 
CarpetCeramic TileConcreteLaminateLinoleumPainted/Stained
Heating 
Forced Air
Interior 
Breakfast BarCeiling Fan(s)Double VanityHigh Speed InternetOpen FloorplanPantrySmart ThermostatSoaking TubStorageTrack LightingVaulted Ceiling(s)Walk-In Closet(s)
Laundry Features 
In BasementElectric Dryer HookupLower LevelWasher Hookup
Main Level Bedrooms 
3
Window Features 
Display Window(s)Insulated Windows
Bathroom 2 
Dimensions - 9x10Level - First
Bedroom 3 
Dimensions - 12x8Level - First
Breakfast Room 
Dimensions - 8x8Level - First
Dining Room 
Dimensions - 15x9Level - First
Family Room 
Dimensions - 22x16Level - Basement
Kitchen 
Dimensions - 10x12Level - First
Laundry 
Dimensions - 22x7Level - Basement
Living Room 
Dimensions - 15x15Level - First
Office 
Dimensions - 16x12Level - Basement
Primary Bathroom 
Dimensions - 10x9Level - First
Primary Bedroom 
Dimensions - 14x14Level - First
Save
Ask
Tour
Hide
Share
Exterior Features
Construction Details 
Vinyl Siding
Exterior 
BalconyFire PitPrivate YardRain Gutters
Fencing 
None
Lot Features 
Back YardCul-De-Sac
Other Structures 
Greenhouse
Patio And Porch 
DeckFront Porch
Road Frontage 
Private Road
Roof 
Shingle
View 
None
Waterview 
None
Windows/Doors 
Display Window(s)Insulated Windows
Community Features
Association Amenities 
None
Association Dues 
350
Financing Terms Available 
CashConventionalFHAVA Loan
HOA Fee Frequency 
One Time
MLS Area 
391 - Fox C-6
Roads 
Asphalt
School District 
Fox C-6
Township 
Unincorporated
Schools
School District
Fox C-6
Elementary School
Lone Dell Elem.
Middle School
Ridgewood Middle
High School
Fox Sr. High
Listing courtesy of Coldwell Banker Realty - Gundaker


Based on information submitted to the MLS GRID as of 2026-05-30 08:51 AM UTC. All data is obtained from various sources and may not have been verified by broker or MLS GRID. Supplied Open House Information is subject to change without notice. All information should be independently reviewed and verified for accuracy. Properties may or may not be listed by the office/agent presenting the information.

Neighborhood & Commute
Source: Walkscore
Save
Ask
Tour
Hide
Share