Save
Ask
Tour
Hide
Share
$264,900
107 Days On Site

700 Courtshire Crossing
Truesdale, MO 63380

Single Family Residence|Pending
2
Beds
2
Total Baths
2
Full Baths
1,396
SqFt
$190
/SqFt
2024
Built
Subdivision:
Elkhorn Ridge
County:
Warren

Due to the health concerns created by Coronavirus we are offering personal 1-1 online video walkthough tours where possible.
700 Courtshire Crossing700 Courtshire Crossing700 Courtshire Crossing700 Courtshire Crossing
Save
Ask
Tour
Hide
Share

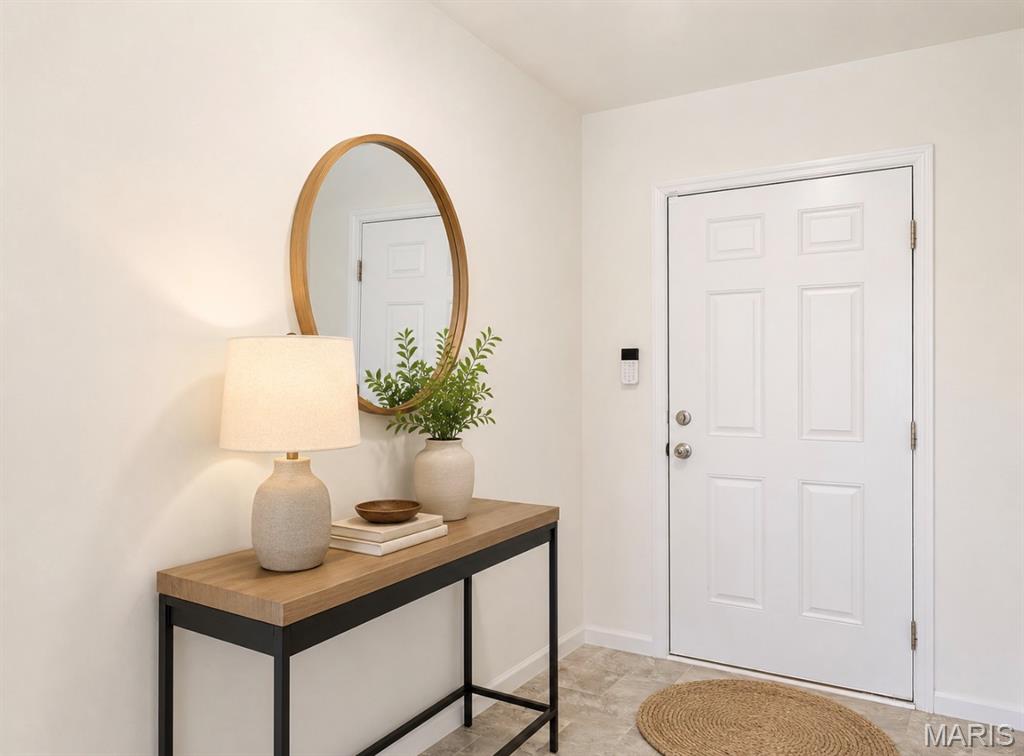
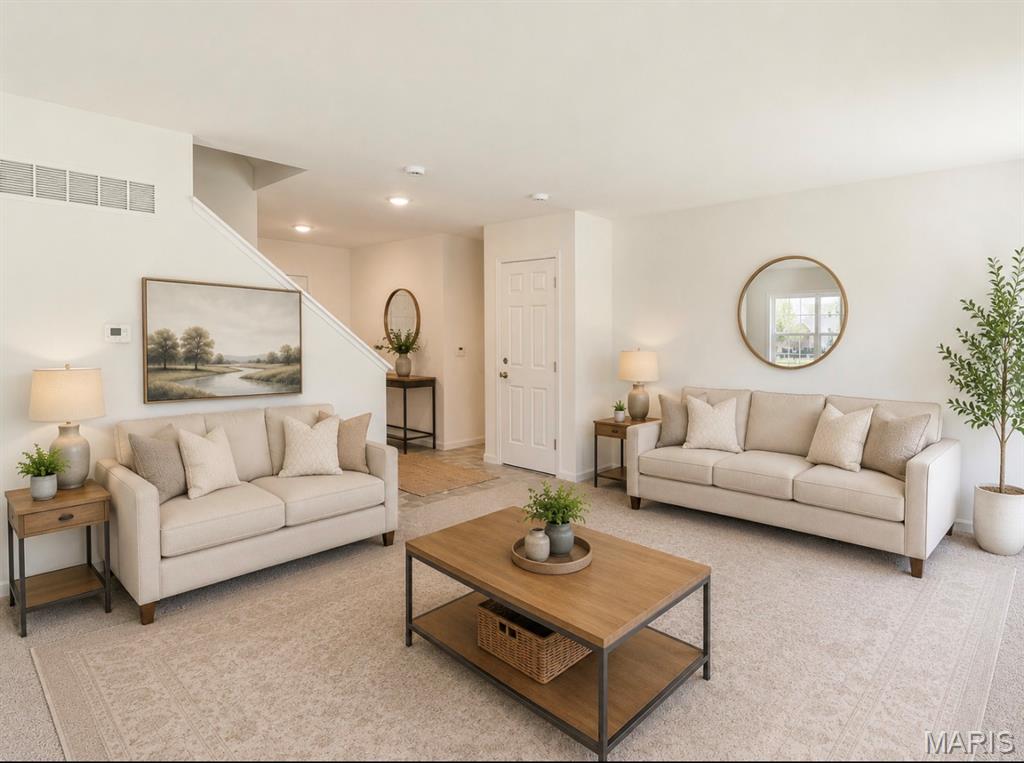
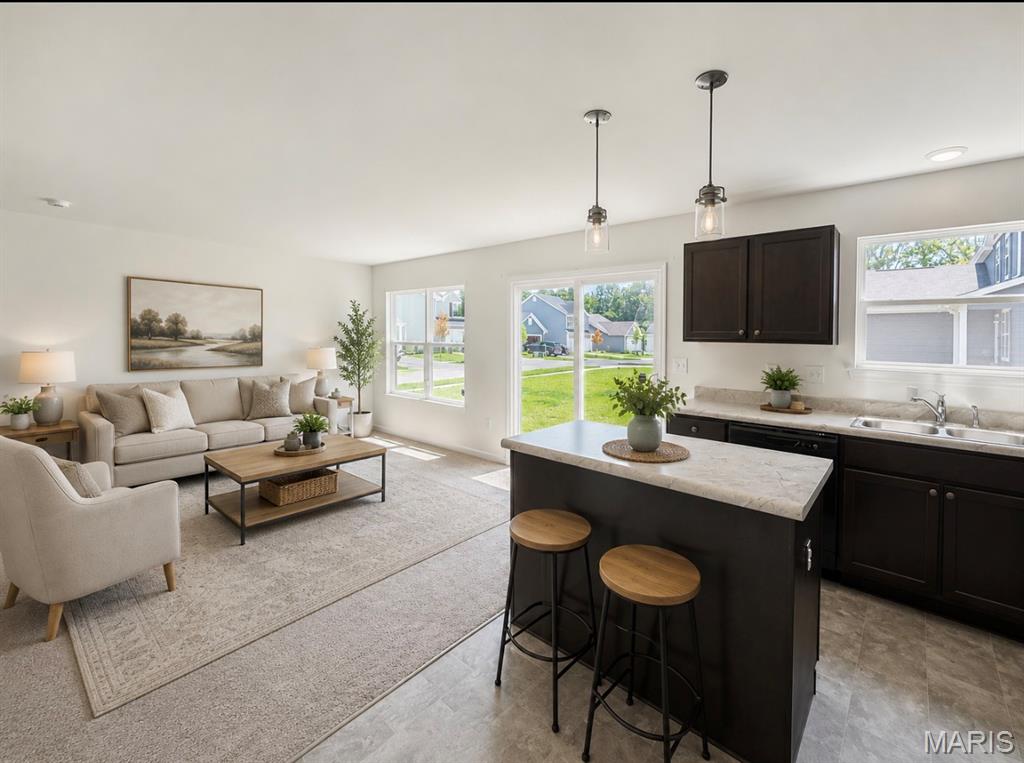
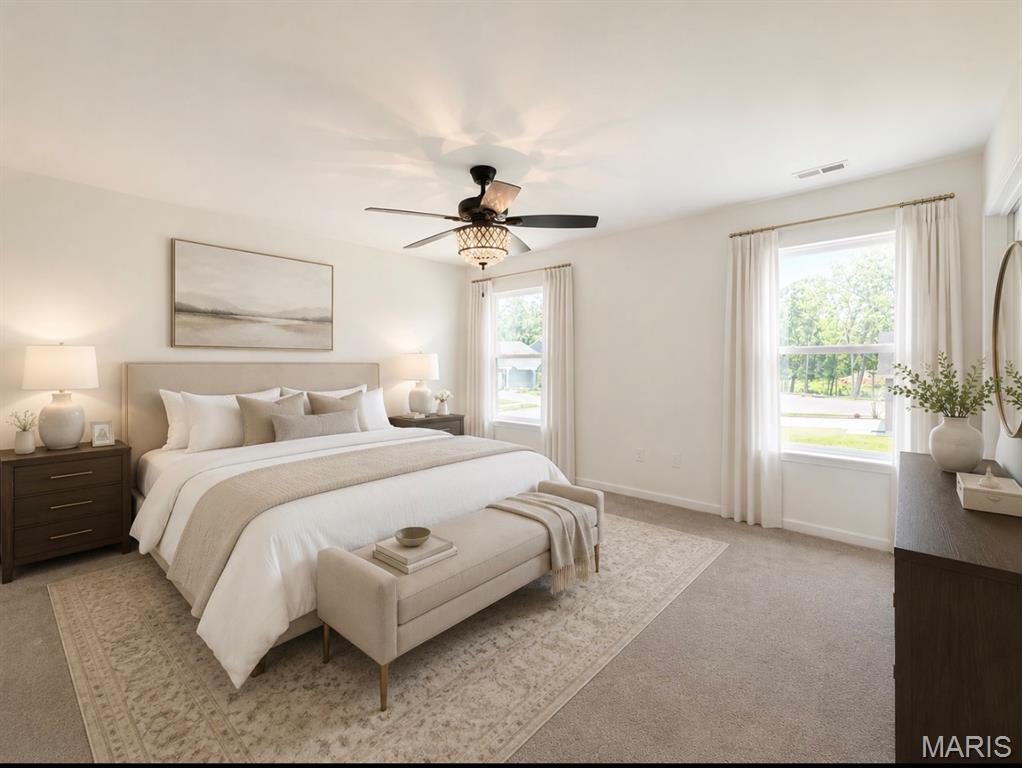
Price Improved! New Photos! Vacant & Move-In Ready! Why wait months to build and spend thousands more on appliances, window treatments, landscaping, upgrades, and builder add-ons? Built in 2024, this beautifully maintained home offers all the advantages of newer construction—without the delays, unexpected costs, or construction hassle. Situated on a desirable corner lot near a cul-de-sac in Elkhorn Ridge, this home is ready for immediate occupancy. The open-concept main level features spacious living, dining, and kitchen areas with an added center island, creating the perfect space for everyday living and entertaining. Everything you need is already here! All appliances stay, including the refrigerator, microwave, washer, dryer, and deep freeze, along with all window treatments—saving buyers thousands compared to purchasing new construction. Upstairs, you'll find two generously sized bedrooms, each with walk-in closets, two full bathrooms, and a versatile loft that's ideal for a home office, playroom, media room, or reading nook. The spacious primary suite offers two oversized walk-in closets, a private ensuite bath, and abundant natural light. Enjoy upgrades that many new construction homes don't include, such as: Established lawn and beginning landscaping Window treatments already installed Luxury ceiling fans Whole-home built-in pest control system Appliances included Immediate occupancy with no waiting for completion The full unfinished basement features an egress window and sump pit, providing excellent storage today and exciting possibilities for tomorrow. With the existing egress window, buyers have the opportunity to finish the lower level with a potential third bedroom and additional living space—an excellent opportunity to build equity while customizing the home to fit their needs. Skip the builder deposits, upgrade fees, appliance purchases, landscaping expenses, and months-long construction timeline. This home delivers the convenience of nearly new construction with valuable extras already completed, future expansion potential, and immediate move-in availability. Some photos may be virtually enhanced for presentation purposes.

Save
Ask
Tour
Hide
Share
Listing Snapshot
Price 
$264,900
Days On Site 
107 Days
Bedrooms 
2
Inside Area (SqFt) 
1,396 sqft
Total Baths 
2
Full Baths 
2
Partial Baths 
N/A
Lot Size 
0.168 Acres
Year Built 
2024
MLS® Number 
26030820
Status 
Pending
Property Tax 
$2,852
HOA/Condo/Coop Fees 
$25 monthly
Sq Ft Source 
Assessor
Friends & Family
Recent Activity
3 weeks agoStatus changed to Pending
3 weeks agoListing updated with changes from the MLS®
a month agoPrice changed to $264,900
4 months agoListing first seen on site
General Features
Acres 
0.168
Attached Garage 
Yes
Building Features 
Basement
Disclosures 
HOA/Condo Disclosure AvailableLead PaintOtherSee Seller's Disclosure
Foundation 
Concrete Perimeter
Garage 
Yes
Garage Spaces 
2
Levels 
Two
Parking 
ConcreteDirect AccessDrivewayEnclosedGarageGarage Door OpenerGarage Faces FrontOn StreetOutsidePavedPrivateSide By SideStorage
Property Sub Type 
Single Family Residence
Sewer 
Public Sewer
Special Circumstances 
Standard
SqFt Above 
1396
Style 
Traditional
Utilities 
Electricity ConnectedNatural Gas ConnectedSewer ConnectedWater Connected
Water Source 
Public
Interior Features
Appliances 
DishwasherDisposalDryerFree-Standing Electric RangeFree-Standing RefrigeratorWasherGas Water Heater
Basement 
ConcreteFullStorage SpaceSump PumpUnfinishedDaylight
Cooling 
Central AirCeiling Fan(s)
Flooring 
Carpet
Heating 
Forced AirNatural Gas
Interior 
Breakfast BarCeiling Fan(s)Entrance FoyerHigh Speed InternetKitchen IslandLaminate CountersOpen FloorplanPantryStorageWalk-In Closet(s)
Laundry Features 
In Basement
Window Features 
Insulated Windows
Bathroom 2 
Level - SecondDescription - linen closet, tub/shower combo
Bedroom 2 
Dimensions - 14.7x19Level - SecondDescription - Luxury ceiling fan, walk in closet, oversized bedroom
Breakfast Room 
Dimensions - 25.4x13.5Level - MainDescription - Open concept with kitchen and living room. Square footage reflects the combined rooms.
Kitchen 
Dimensions - 25.4x13.5Level - MainDescription - Open concept with breakfast room and living room. Add on island, attached pantry, Appliances are GE apliances and are all included
Living Room 
Dimensions - 25.4x13.5Level - MainDescription - Open concept with kitchen and breakfast room. Square footage reflects the combined rooms.
Loft 
Level - SecondDescription - loft area at top of stairs, perfect for reading nook or small office area
Primary Bathroom 
Level - SecondDescription - linen closet, tub/shower combo, ensuite bathroom to the primary bedroom
Primary Bedroom 
Dimensions - 14.7x13Level - SecondDescription - Luxury ceiling fan, two walk in closets, ensuite bathroom, natural lighting, large bedroom
Save
Ask
Tour
Hide
Share
Exterior Features
Construction Details 
Vinyl Siding
Exterior 
Rain Gutters
Fencing 
None
Lot Features 
Corner Lot
Roof 
Shingle
View 
Neighborhood
Waterview 
Neighborhood
Windows/Doors 
Insulated Windows
Community Features
Association Amenities 
Management
Association Dues 
300
Financing Terms Available 
CashConventionalFHAVA Loan
HOA Fee Frequency 
Annually
MLS Area 
469 - Warrenton R-3
Roads 
Concrete
School District 
Warren Co. R-III
Township 
Warrenton
Schools
School District
Warren Co. R-III
Elementary School
Warrior Ridge Elem.
Middle School
Black Hawk Middle
High School
Warrenton High
Listing courtesy of Main St. Real Estate


Based on information submitted to the MLS GRID as of 2026-09-03 08:35 AM UTC. All data is obtained from various sources and may not have been verified by broker or MLS GRID. Supplied Open House Information is subject to change without notice. All information should be independently reviewed and verified for accuracy. Properties may or may not be listed by the office/agent presenting the information.

Neighborhood & Commute
Source: Walkscore
Save
Ask
Tour
Hide
Share