Save
Ask
Tour
Hide
Share
$499,000
4 Days On Site

4272 Hartford Street
St Louis, MO 63116

For Sale|Single Family Residence|Active
5
Beds
3
Total Baths
3
Full Baths
2,489
SqFt
$200
/SqFt
1897
Built
Subdivision:
Russell Estate Add
County:
St Louis City

Due to the health concerns created by Coronavirus we are offering personal 1-1 online video walkthough tours where possible.
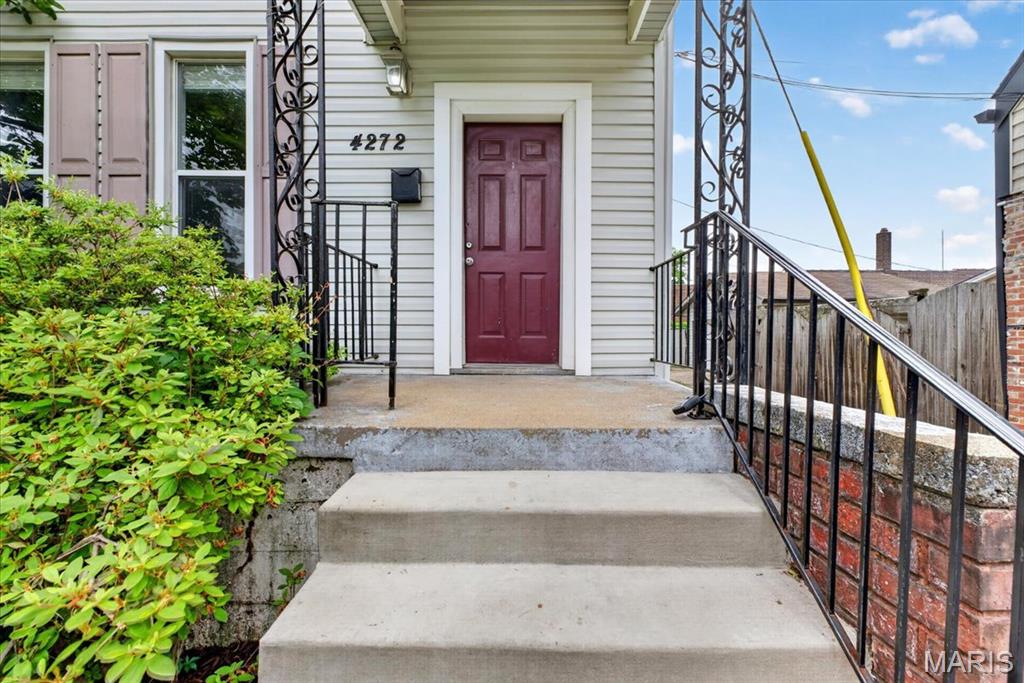
4272 Hartford Street4272 Hartford Street4272 Hartford Street4272 Hartford Street
Save
Ask
Tour
Hide
Share

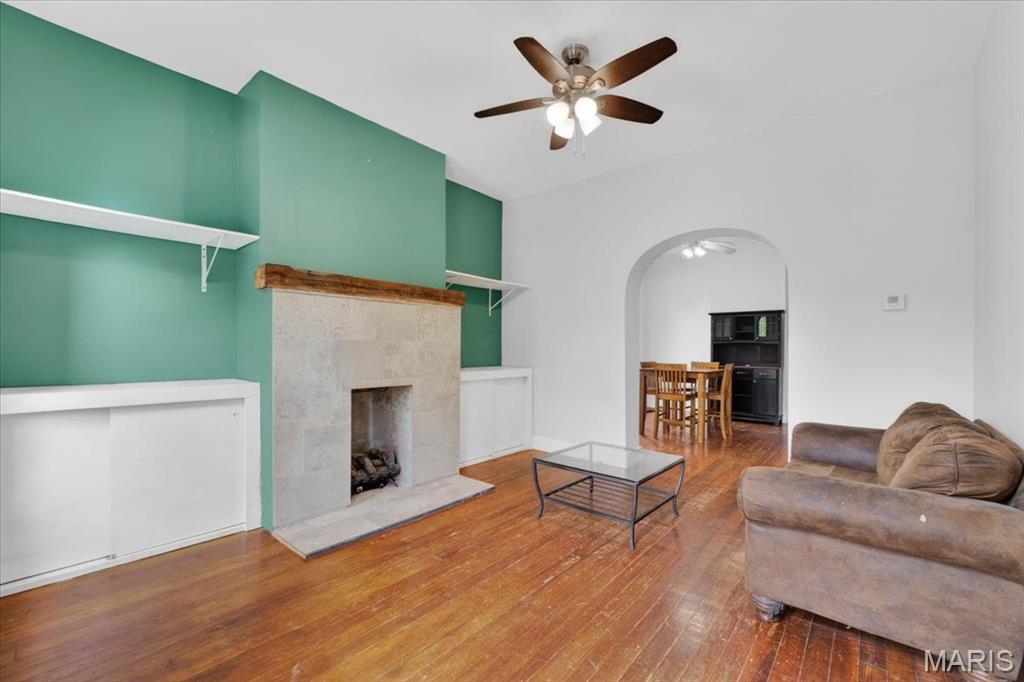
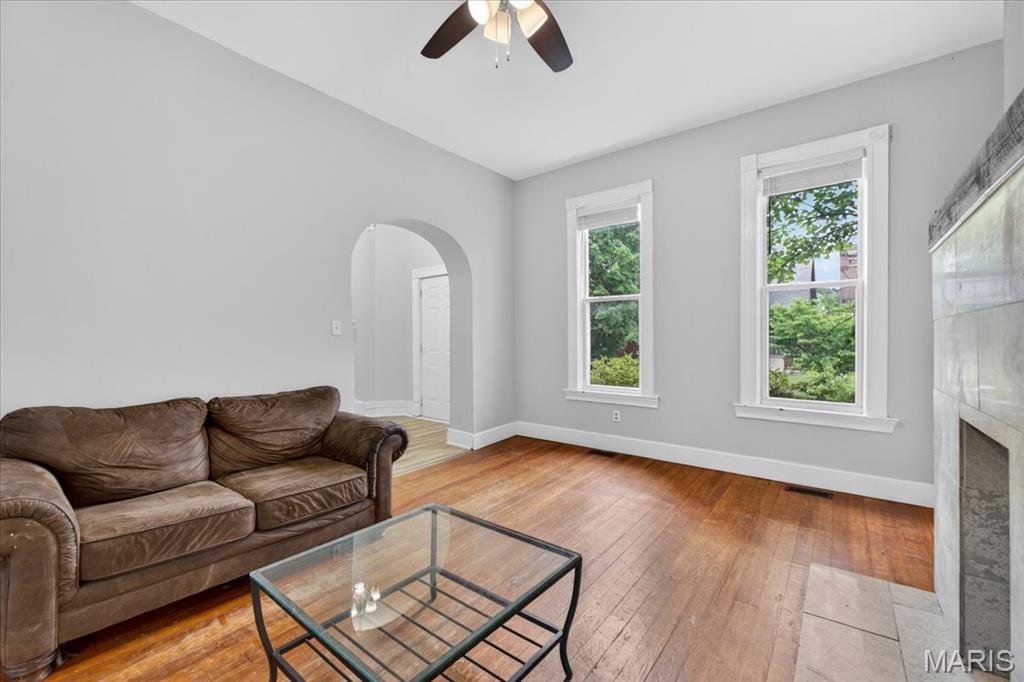
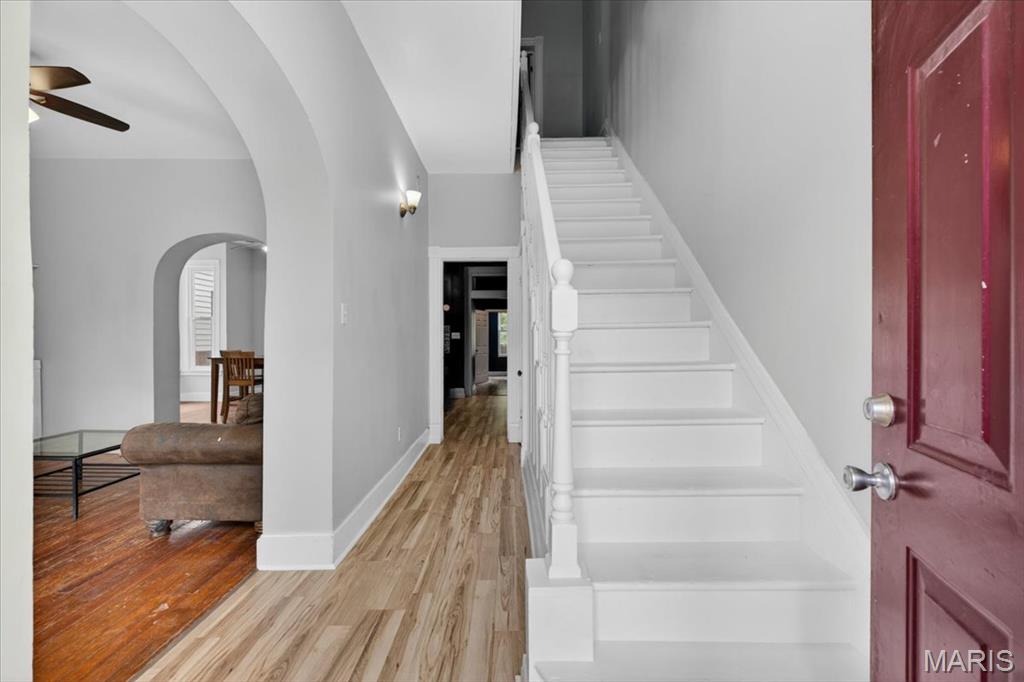
Nestled just steps from the lush greenery of Tower Grove Park, this beautifully renovated 5-bedroom, 3-bath home blends historic charm with modern comfort. The main level features a bright, open layout with a spacious living room, formal dining area, and an open kitchen boasting concrete countertops. Right off the kitchen, you will find a full walk-through pantry with floor to ceiling shelving and storage, that leads into the laundry room. A versatile back room can be used as a playroom, office, guest space, art studio, or whatever your heart desires. From the beautiful additional back room, you can exit into the perfectly sized, fenced in yard with patio and flag stone walk to firepit. 2 parking spaces in back. Upstairs, the large primary suite offers a peaceful retreat with an en-suite bathroom and generous closet space. Three additional bedrooms complete the second floor, along with a full bathroom. The third floor features the large fifth bedroom with ample windows and flexible space to make it your own. Walk to local favorites, coffee shops, farmers markets, and the park itself—this home captures the best of historic Tower Grove living in one of St. Louis’s most vibrant neighborhoods.

Save
Ask
Tour
Hide
Share
Listing Snapshot
Price 
$499,000
Days On Site 
4 Days
Bedrooms 
5
Inside Area (SqFt) 
2,489 sqft
Total Baths 
3
Full Baths 
3
Partial Baths 
N/A
Lot Size 
0.1227 Acres
Year Built 
1897
MLS® Number 
26030822
Status 
Active
Property Tax 
$4,582
HOA/Condo/Coop Fees 
N/A
Sq Ft Source 
Appraiser
Friends & Family
Recent Activity
5 days agoListing first seen on site
5 days agoListing updated with changes from the MLS®
General Features
Acres 
0.1227
Building Features 
Patio
Disclosures 
Code Compliance RequiredLead PaintOccupancy Permit RequiredSeller Property Disclosure
Foundation 
Stone
Parking 
Off StreetParking Pad
Parking Spaces 
2
Property Condition 
Updated/Remodeled
Property Sub Type 
Single Family Residence
Security 
Smoke Detector(s)
Sewer 
Public Sewer
Special Circumstances 
Standard
SqFt Above 
2489
Style 
Traditional
Utilities 
Electricity ConnectedNatural Gas ConnectedSewer ConnectedWater Connected
Water Source 
Public
Interior Features
Appliances 
DishwasherDisposalGas RangeRefrigerator
Basement 
Crawl SpaceFullStorage SpaceUnfinished
Cooling 
Central Air
Fireplace 
Yes
Fireplace Features 
GasLiving Room
Fireplaces 
1
Flooring 
HardwoodLaminate
Heating 
Forced AirNatural Gas
Interior 
Double VanityEntrance FoyerPantryStone CountersStorageWalk-In Closet(s)
Laundry Features 
In BasementLaundry RoomMain Level
Save
Ask
Tour
Hide
Share
Exterior Features
Construction Details 
Vinyl Siding
Exterior 
Fire PitPrivate YardStorage
Fencing 
Back YardFencedWood
Lot Features 
Back YardCity LotFront YardLevelPrivate
Other Structures 
Shed(s)
Patio And Porch 
Patio
View 
City
Waterview 
City
Community Features
Accessibility Features 
Therapeutic Whirlpool
Community Features 
ParkSidewalksStreet Lights
Financing Terms Available 
CashConventional
MLS Area 
3 - South City
School District 
St. Louis City
Township 
St. Louis City
Schools
School District
St. Louis City
Elementary School
Adams Elem.
Middle School
Fanning Middle Community Ed.
High School
Roosevelt High
Listing courtesy of ReeceNichols Real Estate


Based on information submitted to the MLS GRID as of 2026-05-26 10:05 AM UTC. All data is obtained from various sources and may not have been verified by broker or MLS GRID. Supplied Open House Information is subject to change without notice. All information should be independently reviewed and verified for accuracy. Properties may or may not be listed by the office/agent presenting the information.

Neighborhood & Commute
Source: Walkscore
Save
Ask
Tour
Hide
Share