Save
Ask
Tour
Hide
Share
$575,000
63 Days On Site

310 Berry Bush Court
Wildwood, MO 63011

Single Family Residence|Pending
4
Beds
4
Total Baths
3
Full Baths
1
Partial Bath
4,274
SqFt
$135
/SqFt
1988
Built
Subdivision:
Turnberry Place I
County:
St. Louis

Due to the health concerns created by Coronavirus we are offering personal 1-1 online video walkthough tours where possible.
310 Berry Bush Court310 Berry Bush Court310 Berry Bush Court310 Berry Bush Court
Save
Ask
Tour
Hide
Share

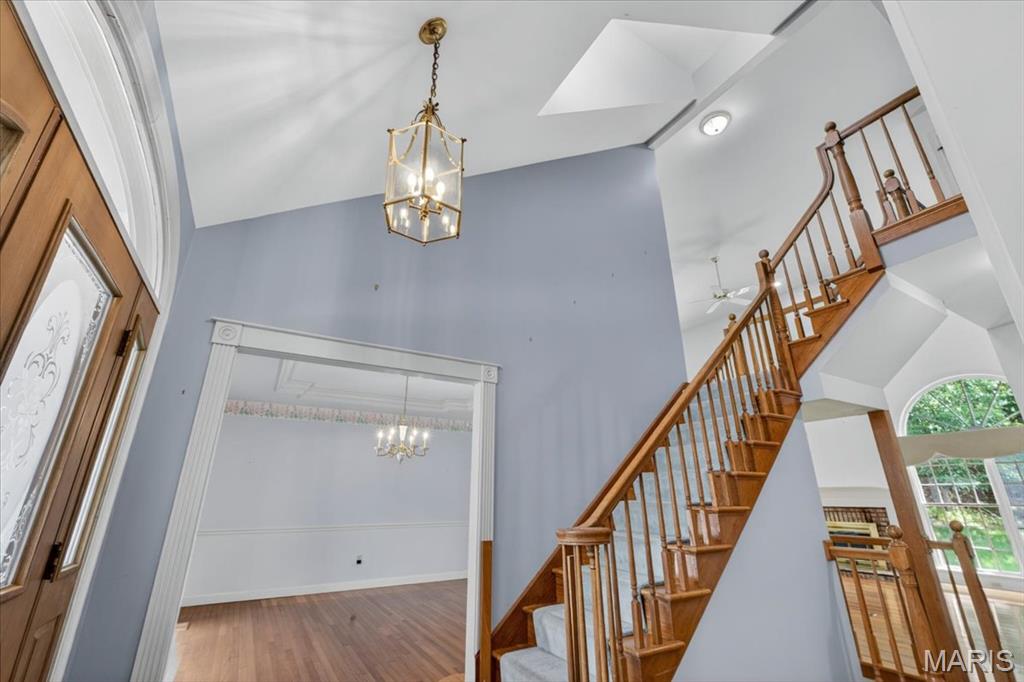
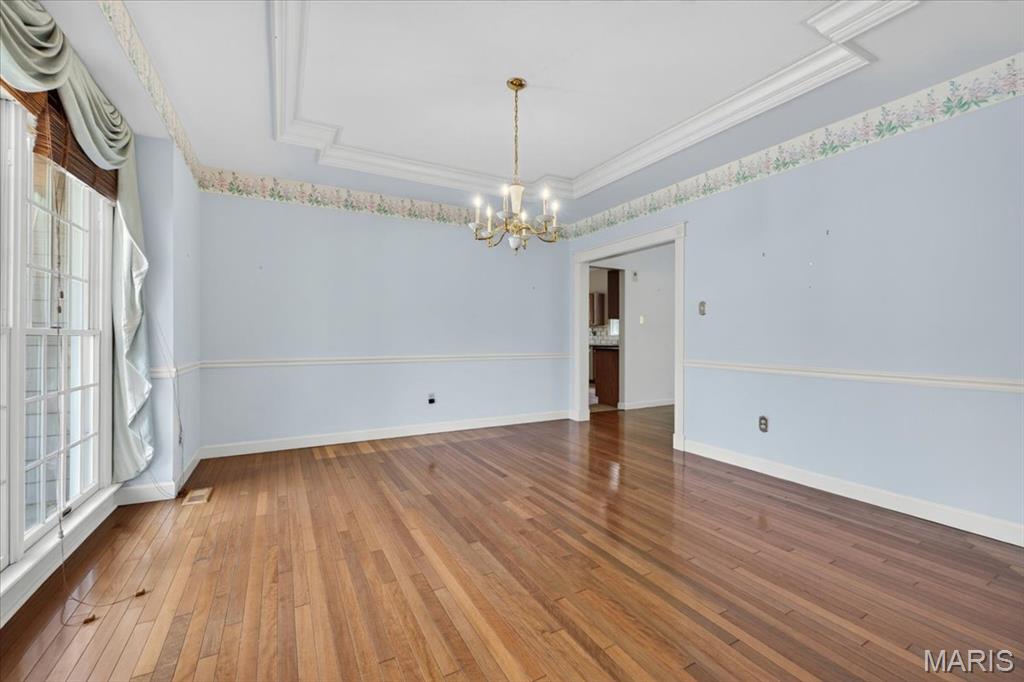
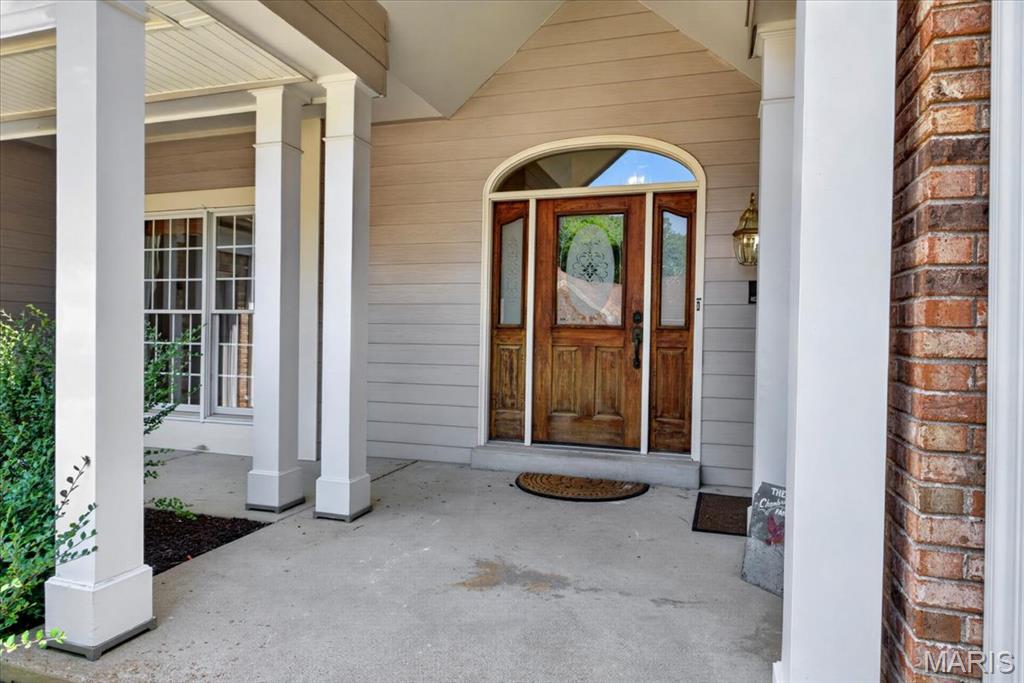
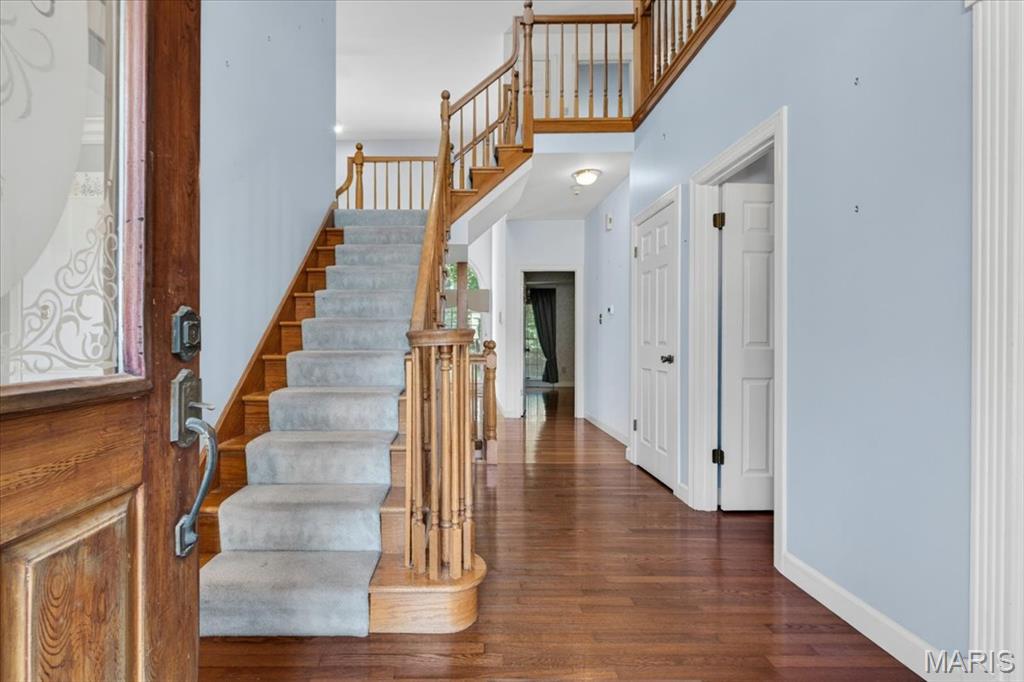
Tucked away on a quiet cul de sac in the heart of Wildwood, this beautifully maintained 1.5-story home offers 4,274 sq ft of thoughtfully designed living space that blends warmth, functionality, and the kind of inviting spaces buyers are searching for. With 4 bedrooms, 3 full bathrooms, and 1 half bath, the layout offers the perfect balance of everyday comfort and room to grow. Step inside to a welcoming front foyer with tall ceilings that immediately create an open and airy feel. The main level features hardwood flooring, main floor laundry, and a spacious kitchen with a cozy sitting area that naturally becomes the heart of the home. Just beyond, the great room offers a gas log fireplace and an entrance that opens to the enclosed back porch, creating a seamless space for gathering, relaxing, or hosting friends and family. The main floor primary suite adds convenience and privacy, while the upstairs bedrooms provide comfortable spaces for everyone. The finished lower level offers incredible flexibility with a large recreation area, full bathroom, two additional rooms ideal for an office, gym, guest space, or playroom, plus plenty of storage. Step outside and you will immediately understand what makes this home special. Whether you are enjoying slow mornings on the covered front porch, entertaining on the tiled patio, or unwinding in the private backyard, every space feels designed for making memories. Homes with this much character, warmth, and usable living space rarely come available in such a desirable cul de sac setting. An opportunity to create your dream home in a neighborhood where renovated homes are commanding significantly higher prices.

Save
Ask
Tour
Hide
Share
Listing Snapshot
Price 
$575,000
Days On Site 
63 Days
Bedrooms 
4
Inside Area (SqFt) 
4,274 sqft
Total Baths 
4
Full Baths 
3
Partial Baths 
1
Lot Size 
0.27 Acres
Year Built 
1988
MLS® Number 
26030852
Status 
Pending
Property Tax 
$7,977
HOA/Condo/Coop Fees 
$22.92 monthly
Sq Ft Source 
Public Records
Friends & Family
Recent Activity
a week agoStatus changed to Pending
a week agoListing updated with changes from the MLS®
a month agoPrice changed to $575,000
2 months agoListing first seen on site
General Features
Acres 
0.27
Attached Garage 
Yes
Disclosures 
None
Garage 
Yes
Garage Spaces 
3
Levels 
One and One Half
Property Sub Type 
Single Family Residence
Sewer 
Public Sewer
Special Circumstances 
Standard
SqFt Above 
2974
SqFt Below 
1300
Style 
Traditional
Utilities 
Cable AvailableElectricity ConnectedNatural Gas ConnectedPhone AvailableSewer ConnectedUnderground UtilitiesWater Connected
Water Source 
Public
Interior Features
Appliances 
Stainless Steel Appliance(s)Gas CooktopDishwasherDisposalBuilt-In Electric OvenWater Heater
Basement 
Level - Lower
Cooling 
Ceiling Fan(s)Central Air
Fireplace 
Yes
Fireplace Features 
Family RoomGas LogGas Starter
Fireplaces 
1
Flooring 
CarpetCeramic TileWood
Heating 
Forced AirNatural Gas
Interior 
BarCeiling Fan(s)ChandelierCrown MoldingDouble VanityEat-in KitchenEntrance FoyerGranite CountersHigh CeilingsOpen FloorplanPantryRecessed LightingStorageWalk-In Closet(s)
Laundry Features 
Laundry RoomMain Level
Main Level Bedrooms 
1
Window Features 
ShuttersBay Window(s)Double Pane WindowsInsulated WindowsScreensWindow Treatments
Bedroom 2 
Level - Upper
Bedroom 3 
Level - Upper
Bonus Room 
Level - Lower
Dining Room 
Level - Main
Great Room 
Level - Main
Kitchen 
Level - Main
Laundry 
Level - Main
Living Room 
Level - Main
Office 
Level - Lower
Primary Bedroom 
Level - Main
Save
Ask
Tour
Hide
Share
Exterior Features
Construction Details 
Brick VeneerVinyl Siding
Lot Features 
Back YardCul-De-SacLandscapedSprinklers In FrontSprinklers In Rear
Patio And Porch 
CoveredEnclosedFront PorchRear PorchScreenedSide Porch
Windows/Doors 
ShuttersBay Window(s)Double Pane WindowsInsulated WindowsScreensWindow Treatments
Community Features
Association Amenities 
Management
Association Dues 
275
Financing Terms Available 
CashConventionalFHA
HOA Fee Frequency 
Annually
MLS Area 
347 - Lafayette
School District 
Rockwood R-VI
Township 
Wildwood
Schools
School District
Rockwood R-VI
Elementary School
Ellisville Elem.
Middle School
Crestview Middle
High School
Lafayette Sr. High
Listing courtesy of Mera & Beckman Real Estate


Based on information submitted to the MLS GRID as of 2026-07-20 06:36 AM UTC. All data is obtained from various sources and may not have been verified by broker or MLS GRID. Supplied Open House Information is subject to change without notice. All information should be independently reviewed and verified for accuracy. Properties may or may not be listed by the office/agent presenting the information.

Neighborhood & Commute
Source: Walkscore
Save
Ask
Tour
Hide
Share