Save
Ask
Tour
Hide
Share
$799,900
54 Days On Site

750 Wild Horse Valley Road
Wildwood, MO 63005

For Sale|Single Family Residence|Active Under Contract
3
Beds
4
Total Baths
2
Full Baths
2
Partial Baths
2,104
SqFt
$380
/SqFt
1968
Built
Subdivision:
Surveys 152 & 668-45-3 Bdy Adj Aka
County:
St. Louis

Due to the health concerns created by Coronavirus we are offering personal 1-1 online video walkthough tours where possible.
750 Wild Horse Valley Road750 Wild Horse Valley Road750 Wild Horse Valley Road750 Wild Horse Valley Road
Save
Ask
Tour
Hide
Share

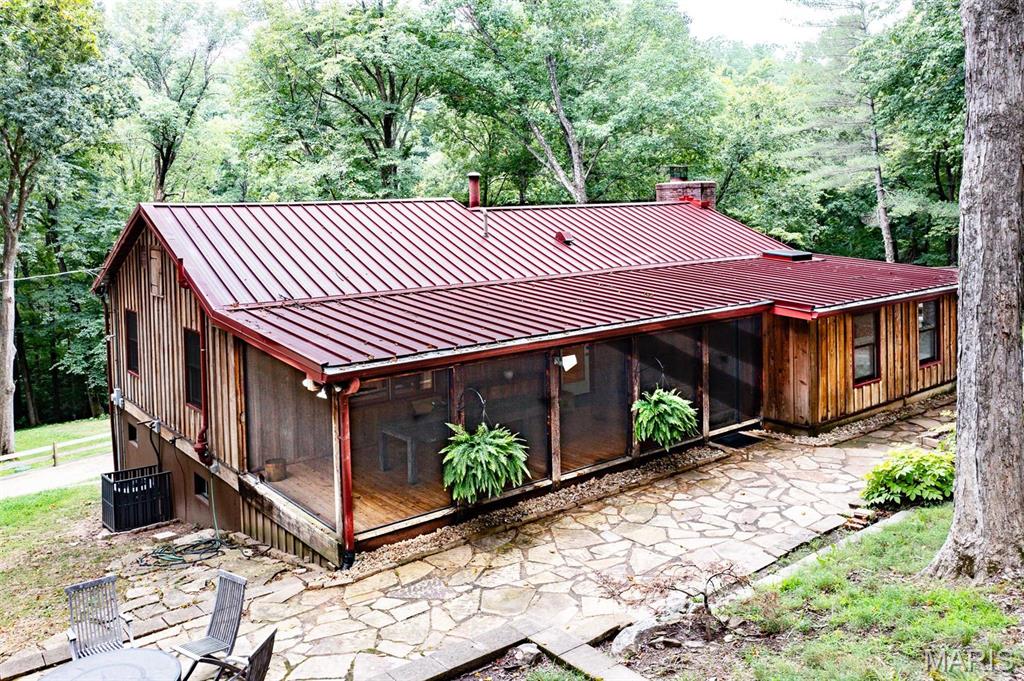
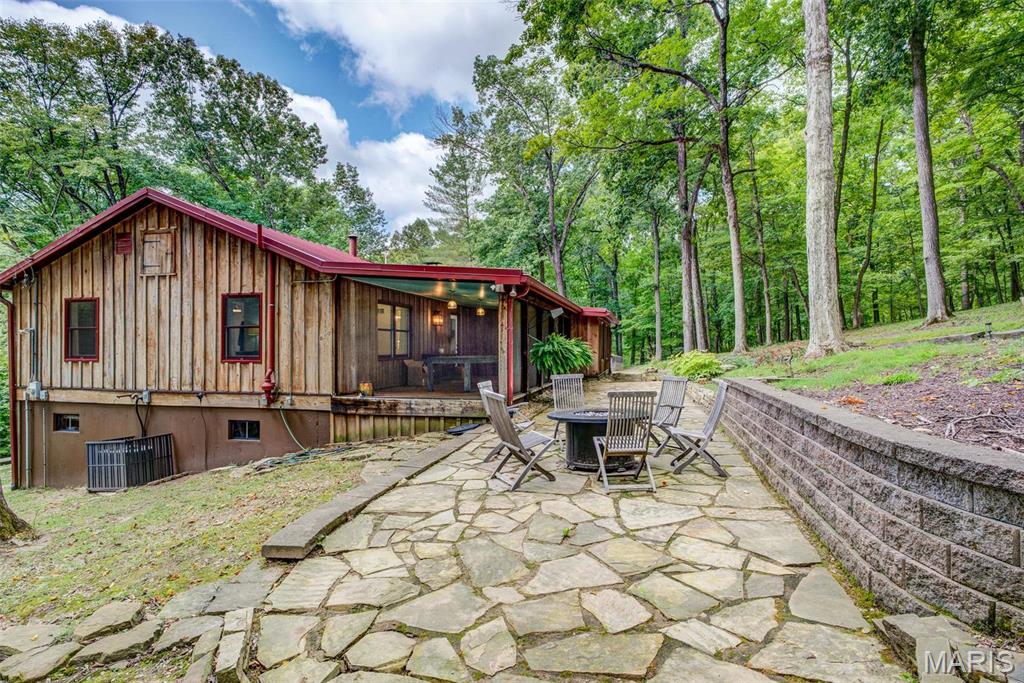
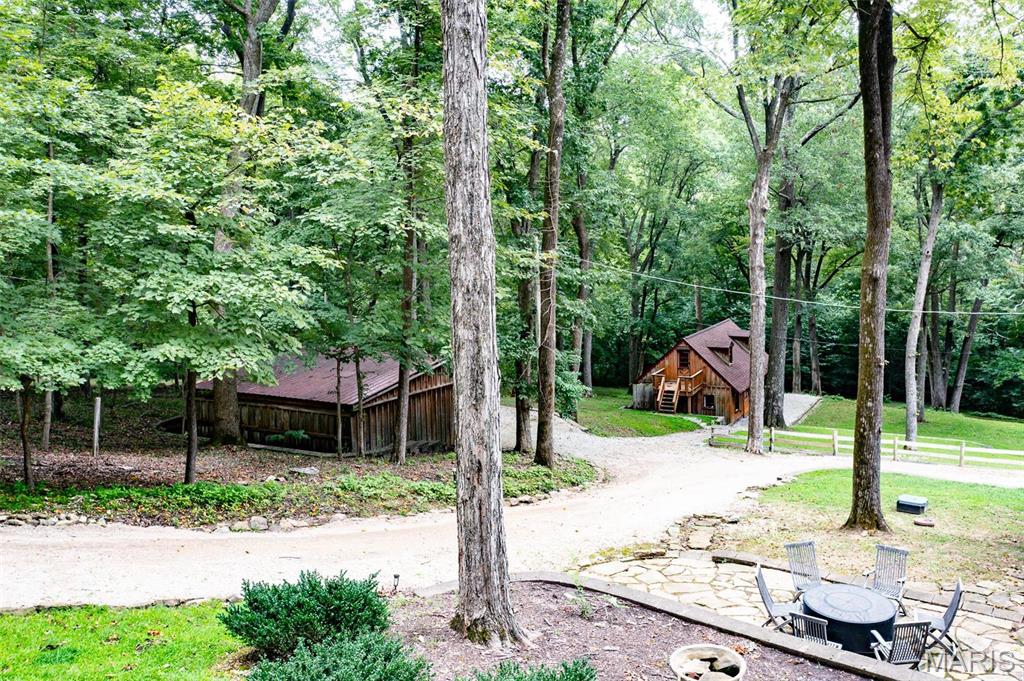
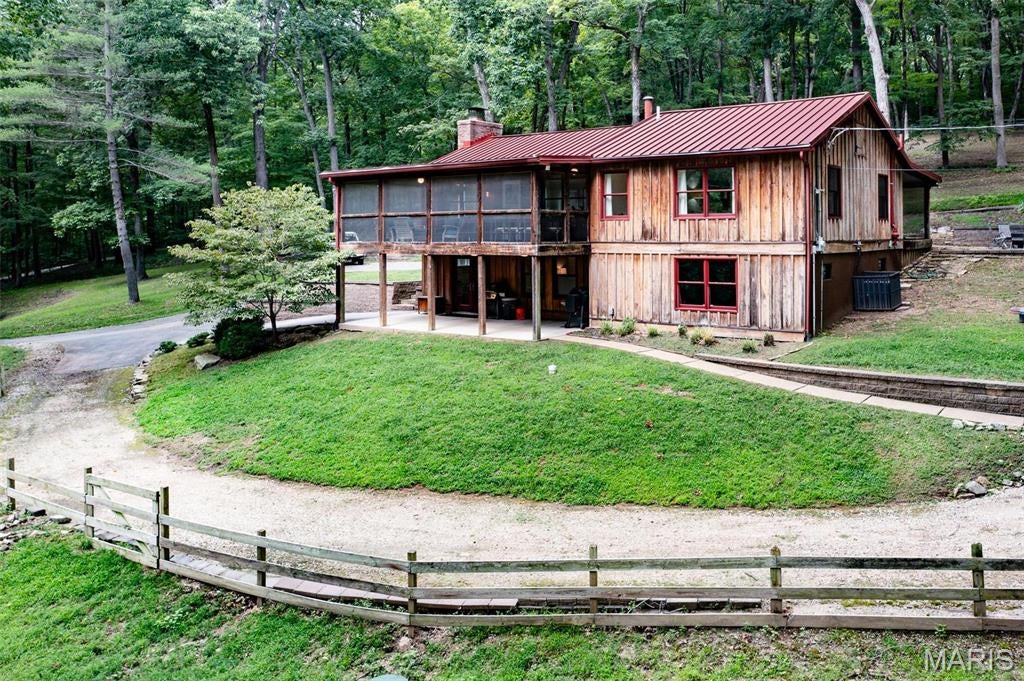
FULLY RENOVATED ranch home that blends rustic charm w/modern luxury nestled on 4+/- acres of serene forested land bordered by a ravine with a separate studio/casita, wood barn and 2-car carport. This retreat has a quiet country feel yet has the convenience of the numerous amenities nearby. The main home’s upper-level boasts hardwood and tile flooring, a large master bedroom w/en-suite bathroom & freestanding tub, guest bathroom, office, mudroom, great room and chef’s kitchen w/14’ butcher block island, custom cabs & high-end applis. The walkout lower level has a second bedroom w/its own private living/entertainment area & bathroom, laundry facilities & a large workshop. Spacious front and rear screened-in porches, BBQ area, floor-to-ceiling wood burning fireplace, and picture windows providing plenty of light & scenic views. The studio/casita is full of charm & is perfect for visiting guests or a second office, & has its own screened in porch, half bath, & living/sleeping areas. NO HOA! Additional Rooms: Mud Room

Save
Ask
Tour
Hide
Share
Listing Snapshot
Price 
$799,900
Days On Site 
54 Days
Bedrooms 
3
Inside Area (SqFt) 
2,104 sqft
Total Baths 
4
Full Baths 
2
Partial Baths 
2
Lot Size 
4 Acres
Year Built 
1968
MLS® Number 
26030934
Status 
Active Under Contract
Property Tax 
$5,122
HOA/Condo/Coop Fees 
N/A
Sq Ft Source 
Assessor
Friends & Family
Recent Activity
4 days agoStatus changed to Active Under Contract
4 days agoListing updated with changes from the MLS®
2 months agoListing first seen on site
General Features
Acres 
4
Carport 
2
Cross Street 
Wild Horse Creek Road
Disclosures 
Lead PaintSeller Property DisclosureSeptic Disclosure
Levels 
One
Parking 
Additional ParkingCoveredDetached
Parking Spaces 
2
Property Sub Type 
Single Family Residence
Security 
Security System Owned
Sewer 
Septic Tank
Special Circumstances 
Standard
SqFt Above 
1608
SqFt Below 
501
Style 
RusticRanch
Utilities 
Electricity AvailableSewer AvailableWater Available
Water Source 
PrivateWell
Interior Features
Appliances 
DishwasherDisposalMicrowaveRange HoodGas RangeGas OvenRefrigeratorWater SoftenerHumidifierElectric Water HeaterWater Softener Rented
Basement 
Storage SpaceWalk-Out AccessBath/Stubbed
Cooling 
Ceiling Fan(s)Central AirElectric
Fireplace 
Yes
Fireplace Features 
Recreation RoomWood BurningLiving Room
Fireplaces 
1
Flooring 
Hardwood
Heating 
Forced AirElectricPropane
Interior 
BookcasesOpen FloorplanVaulted Ceiling(s)Breakfast BarKitchen IslandEat-in KitchenHigh Speed InternetDouble Vanity
Laundry Features 
In BasementSink
Main Level Bedrooms 
2
Window Features 
Skylight(s)Wood Frames
Bedroom 
Dimensions - 34x18
Kitchen 
Dimensions - 23x13Level - Main
Laundry 
Dimensions - 27x21Level - Lower
Living Room 
Dimensions - 23x16Level - Main
Mud Room 
Dimensions - 7x6Level - Main
Office 
Dimensions - 12x11Level - Main
Other 
Dimensions - 9x8Level - Main
Primary Bathroom 
Dimensions - 24x5Level - Main
Primary Bedroom 
Dimensions - 27x16Level - Main
Recreation Room 
Dimensions - 23x19Level - Lower
Save
Ask
Tour
Hide
Share
Exterior Features
Construction Details 
Wood SidingCedar
Lot Features 
Wooded
Other Structures 
Barn(s)Second ResidenceWorkshop
Patio And Porch 
DeckScreenedPatio
Windows/Doors 
Skylight(s)Wood Frames
Community Features
Financing Terms Available 
CashConventionalFHAVA Loan
MLS Area 
347 - Lafayette
Roads 
AsphaltGravel
School District 
Rockwood R-VI
Township 
Wildwood
Schools
School District
Rockwood R-VI
Elementary School
Chesterfield Elem.
Middle School
Rockwood Valley Middle
High School
Lafayette Sr. High
Listing courtesy of Tom Shaw, REALTORS


Based on information submitted to the MLS GRID as of 2026-07-20 07:24 AM UTC. All data is obtained from various sources and may not have been verified by broker or MLS GRID. Supplied Open House Information is subject to change without notice. All information should be independently reviewed and verified for accuracy. Properties may or may not be listed by the office/agent presenting the information.

Neighborhood & Commute
Source: Walkscore
Save
Ask
Tour
Hide
Share