
Save
Ask
Tour
Hide
$195,000
157 Days On Site
206 N Church StreetSullivan, MO 63080
Single Family Residence|Pending
3
Beds
1
Total Bath
1
Full Bath
1,288
SqFt
$151
/SqFt
1940
Built
Subdivision:
Ross
County:
Franklin
Due to the health concerns created by Coronavirus we are offering personal 1-1 online video walkthough tours where possible.


Save
Ask
Tour
Hide
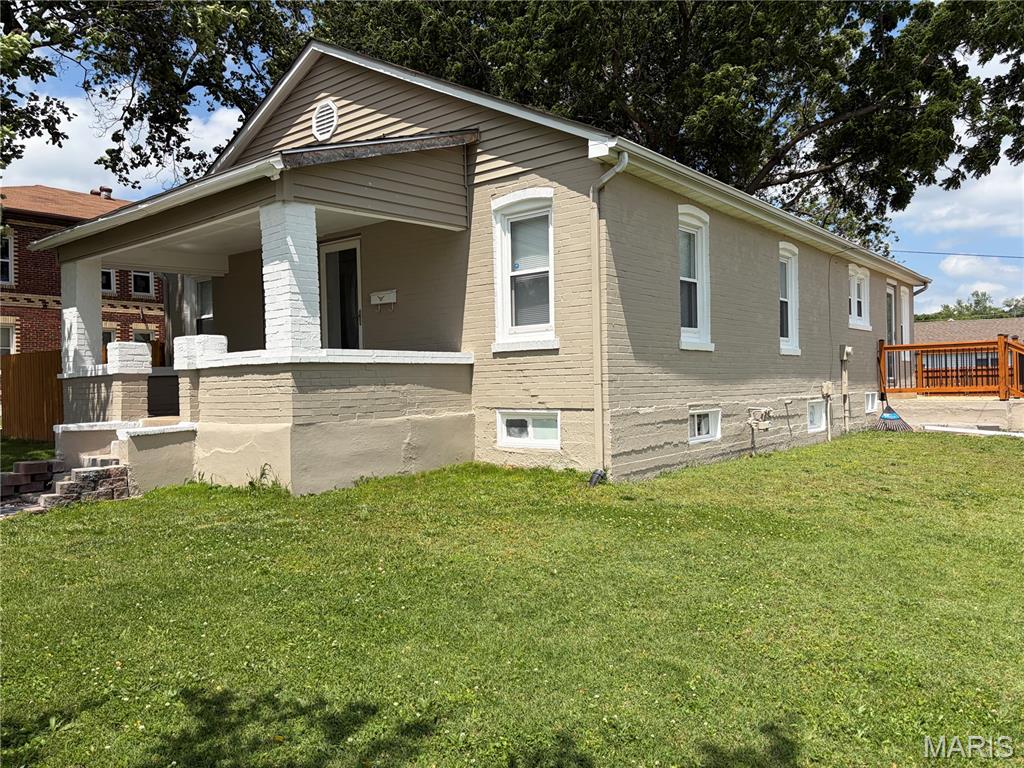
Centrally located with a wonderfully sized private yard! An all-brick 1940s home that has been fully rehabbed but still retaining its historic character is a highly sought-after blend of vintage charm and modern convenience. This era of homebuilding is known for its durability and practical layouts. Arched entryways, wood floors, new cabinetry, granite countertops, and modern tile work blended seamlessly with the vintage architectural style. Old homes have the best stories ... make this one yours!
Save
Ask
Tour
Hide
Listing Snapshot
Price
$195,000
Days On Site
157 Days
Bedrooms
3
Inside Area (SqFt)
1,288 sqft
Total Baths
1
Full Baths
1
Partial Baths
N/A
Lot Size
0.26 Acres
Year Built
1940
MLS Number
26030998
Status
Pending
Property Tax
$1,251
HOA/Condo/Coop Fees
N/A
Sq Ft Source
Public Records
Friends & Family
Recent Activity
| 2 weeks ago | Status changed to Pending | |
| 2 weeks ago | Listing updated with changes from the MLS | |
| a month ago | Price changed to $195,000 | |
| 5 months ago | Listing first seen on site |
General Features
Acres
0.26
Disclosures
See Seller's Disclosure
Levels
One
Property Condition
Updated/Remodeled
Property Sub Type
Single Family Residence
Security
Security System Owned
Sewer
Public Sewer
Special Circumstances
Standard
SqFt Above
1288
Style
Bungalow
Utilities
Electricity ConnectedNatural Gas ConnectedSewer ConnectedWater Connected
Water Source
Public
Interior Features
Appliances
Electric CooktopDishwasherBuilt-In Electric Oven
Cooling
Central AirCeiling Fan(s)
Electric
220 Volts
Heating
Forced AirNatural Gas
Interior
Ceiling Fan(s)Granite Counters
Main Level Bedrooms
3
Bathroom
Dimensions - 12x5Level - Main
Bathroom 2
Dimensions - 11x10Level - Main
Bathroom 3
Dimensions - 11x9Level - Main
Bedroom
Dimensions - 11x11Level - Main
Kitchen
Dimensions - 24x14Level - MainDescription - all redone with granite counters
Living Room
Dimensions - 19x14Level - MainDescription - arched doorway and window leading to kitchen
Save
Ask
Tour
Hide
Exterior Features
Construction Details
Brick
Exterior
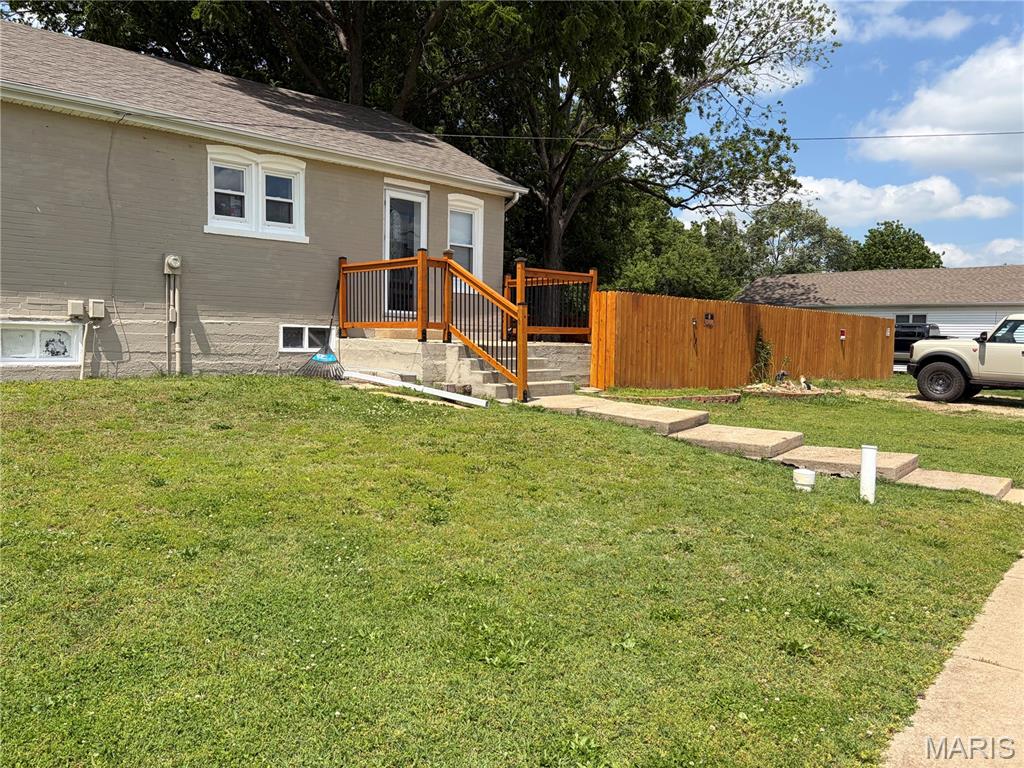
Private Yard
Fencing
PrivacyWood
Lot Features
Back YardCity LotCorner LotFew TreesFront YardLevelPrivate
Patio And Porch
CoveredDeckFront PorchSide Porch
Road Frontage
City Street
Community Features
Accessibility Features
Therapeutic Whirlpool
MLS Area
364 - Sullivan C-2(Frnkl)
School District
Sullivan
Township
Sullivan
Financing Terms Available
CashConventionalFHA
Roads
Asphalt
Schools
School District
Sullivan
Elementary School
Sullivan Elem.
Middle School
Sullivan Middle
High School
Sullivan Sr. High
Listing courtesy of Johanning Real Estate LLC

Based on information submitted to the MLS GRID as of 2026-10-23 01:48 AM UTC. All data is obtained from various sources and may not have been verified by broker or MLS GRID. Supplied Open House Information is subject to change without notice. All information should be independently reviewed and verified for accuracy. Properties may or may not be listed by the office/agent presenting the information.
Based on information submitted to the MLS GRID as of 2026-10-23 01:48 AM UTC. All data is obtained from various sources and may not have been verified by broker or MLS GRID. Supplied Open House Information is subject to change without notice. All information should be independently reviewed and verified for accuracy. Properties may or may not be listed by the office/agent presenting the information.
Neighborhood & Commute
Source: Walkscore
Save
Ask
Tour
Hide