Save
Ask
Tour
Hide
Share
$199,900
42 Days On Site

1308 Glendale Gardens Drive A
Kirkwood, MO 63122

For Sale|Condominium|Active
2
Beds
2
Total Baths
2
Full Baths
1,169
SqFt
$171
/SqFt
1985
Built
Subdivision:
Glendale Gardens Condo
County:
St. Louis

Due to the health concerns created by Coronavirus we are offering personal 1-1 online video walkthough tours where possible.
1308 Glendale Gardens Drive A1308 Glendale Gardens Drive A1308 Glendale Gardens Drive A1308 Glendale Gardens Drive A
Save
Ask
Tour
Hide
Share

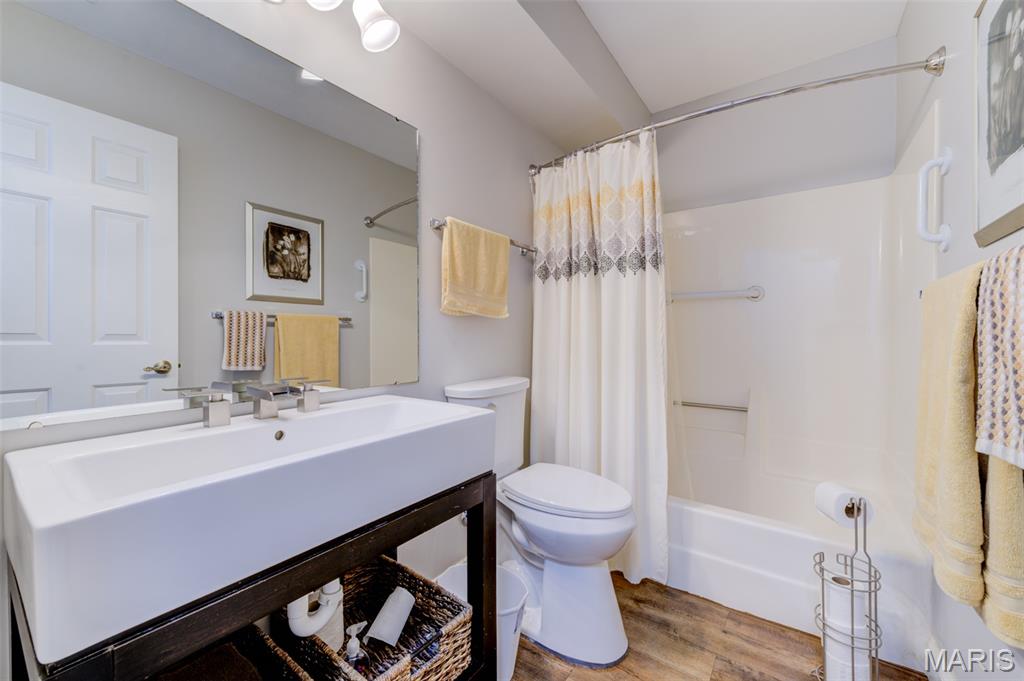
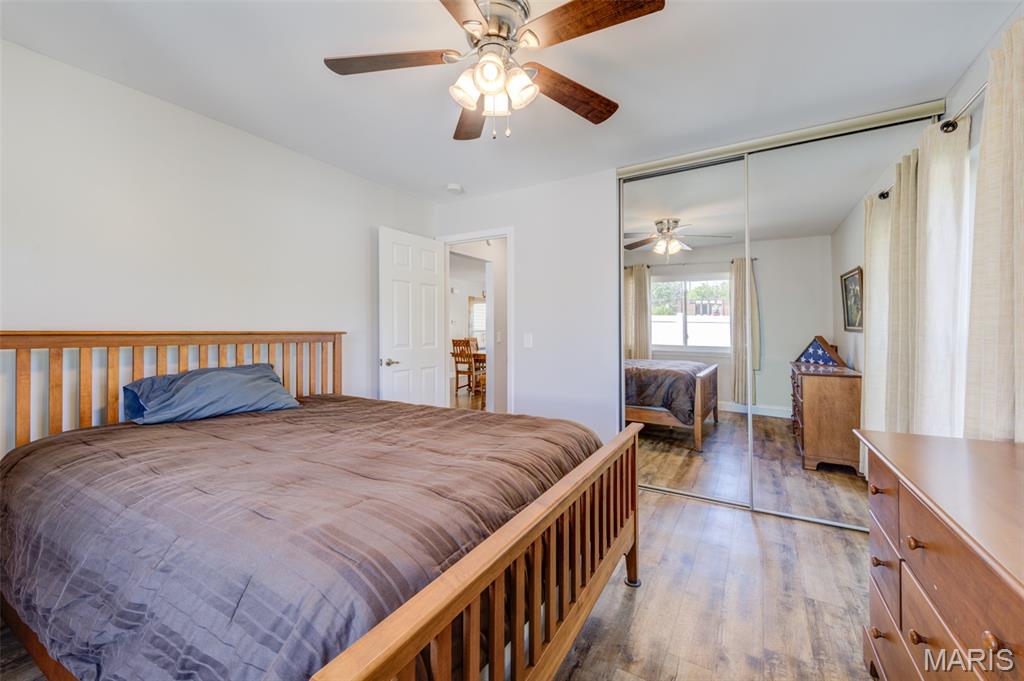
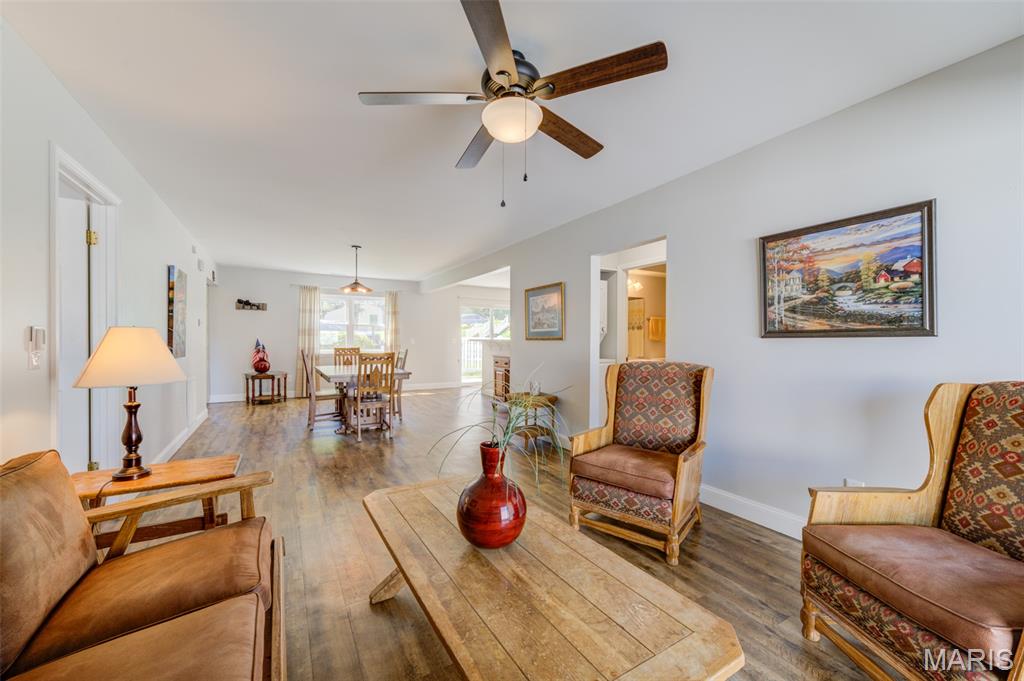
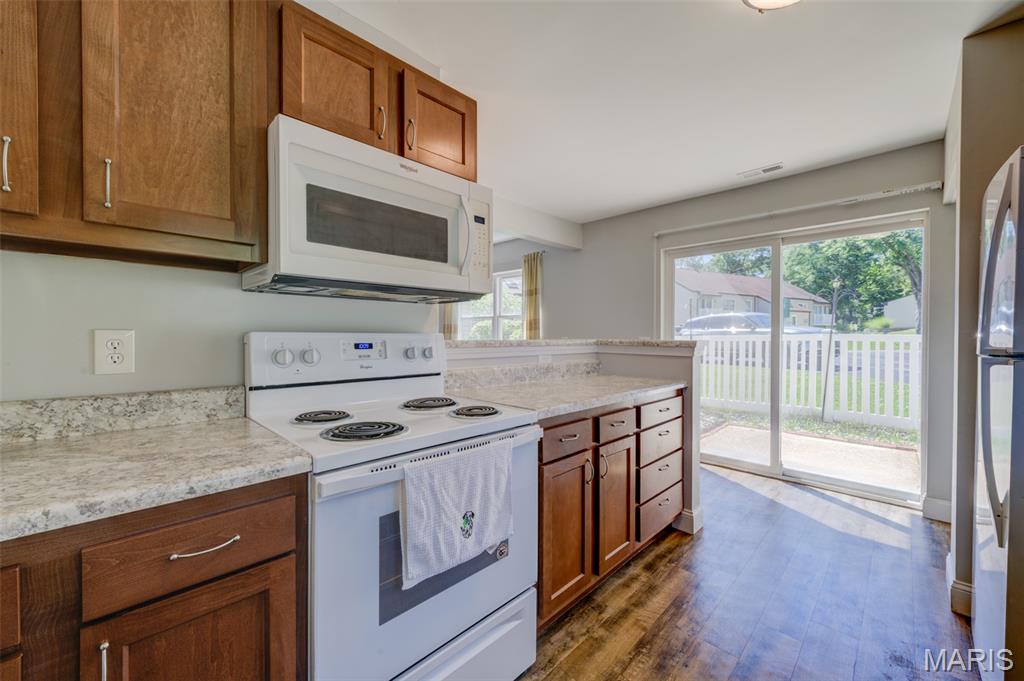
Move-in ready and beautifully updated, this spacious condo offers 1,169 sq. ft. of comfortable living space in the highly desirable Kirkwood School District. Luxury vinyl flooring flows throughout the home, creating a stylish and low-maintenance living environment. A beautiful entry foyer welcomes you into the home and opens to bright, inviting living spaces filled with natural light. The living room features a large glass slider leading to a private fenced patio and grassy area, perfect for relaxing or entertaining. The kitchen offers ample cabinetry, a large pantry closet with abundant shelving, and a second slider opening to an additional patio space. The oversized primary bathroom features an extended vanity, a separate toilet and shower room, and a spacious walk-in closet. A second full bathroom provides added convenience for guests or family members. Main-floor laundry adds everyday ease. Additional features include a private 1-car garage space, generous storage, and convenient access to shopping, dining, parks, and major highways. Move right in and enjoy carefree condo living!

Save
Ask
Tour
Hide
Share
Listing Snapshot
Price 
$199,900
Days On Site 
42 Days
Bedrooms 
2
Inside Area (SqFt) 
1,169 sqft
Total Baths 
2
Full Baths 
2
Partial Baths 
N/A
Lot Size 
0.11 Acres
Year Built 
1985
MLS® Number 
26031034
Status 
Active
Property Tax 
$2,567
HOA/Condo/Coop Fees 
$400 monthly
Sq Ft Source 
Public Records
Friends & Family
Recent Activity
2 weeks agoPrice changed to $199,900
2 weeks agoListing updated with changes from the MLS®
a month agoStatus changed to Active
a month agoListing first seen on site
General Features
Acres 
0.11
Cross Street 
Manchester
Disclosures 
Condo Development Created After 9/28/83Flood Plain NoOccupancy Permit Required
Garage 
Yes
Garage Spaces 
1
Levels 
One
Parking 
Additional ParkingAsphaltDetachedGarage
Parking Spaces 
1
Property Sub Type 
Condominium
Sewer 
Public Sewer
Special Circumstances 
Standard
SqFt Above 
1169
SqFt Below 
1169
Style 
Traditional
Utilities 
Cable Available
Water Source 
Public
Interior Features
Appliances 
DishwasherDisposalMicrowaveOvenElectric OvenElectric RangeWater Heater
Basement 
None
Cooling 
Ceiling Fan(s)Central AirElectric
Heating 
ElectricForced Air
Interior 
Ceiling Fan(s)Laminate CountersPantry
Laundry Features 
Laundry ClosetMain Level
Main Level Bedrooms 
2
Bathroom 
Dimensions - 6.7x5.2Level - Main
Bathroom 2 
Dimensions - 5.6x9.1Level - Main
Dining Room 
Dimensions - 14x14.3Level - Main
Kitchen 
Dimensions - 14x10.4Level - Main
Living Room 
Dimensions - 17.2x12Level - Main
Primary Bedroom 
Dimensions - 13.3x11.6Level - Main
Save
Ask
Tour
Hide
Share
Exterior Features
Construction Details 
Vinyl Siding
Lot Features 
Level
Patio And Porch 
Patio
Windows/Doors 
Sliding Doors
Community Features
Association Amenities 
None
Association Dues 
400
Financing Terms Available 
CashConventional
HOA Fee Frequency 
Monthly
MLS Area 
196 - Kirkwood
School District 
Kirkwood R-VII
Township 
Glendale
Schools
School District
Kirkwood R-VII
Elementary School
North Glendale Elem.
Middle School
Nipher Middle
High School
Kirkwood Sr. High
Listing courtesy of EXP Realty, LLC


Based on information submitted to the MLS GRID as of 2026-07-20 07:05 AM UTC. All data is obtained from various sources and may not have been verified by broker or MLS GRID. Supplied Open House Information is subject to change without notice. All information should be independently reviewed and verified for accuracy. Properties may or may not be listed by the office/agent presenting the information.

Neighborhood & Commute
Source: Walkscore
Save
Ask
Tour
Hide
Share