Save
Ask
Tour
Hide
Share
$575,000
5 Days On Site

107 Cypress Meadows Drive
Wentzville, MO 63385

Single Family Residence|Pending
5
Beds
5
Total Baths
4
Full Baths
1
Partial Bath
3,579
SqFt
$161
/SqFt
2014
Built
Subdivision:
Cypress Meadows
County:
St. Charles

Due to the health concerns created by Coronavirus we are offering personal 1-1 online video walkthough tours where possible.
107 Cypress Meadows Drive107 Cypress Meadows Drive107 Cypress Meadows Drive107 Cypress Meadows Drive
Save
Ask
Tour
Hide
Share

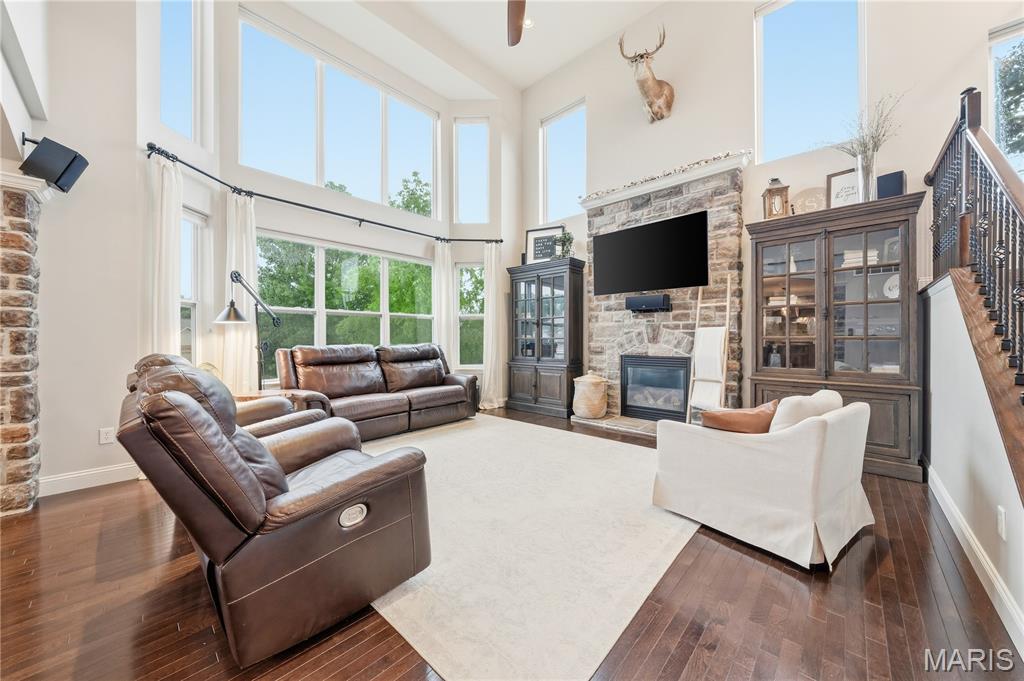
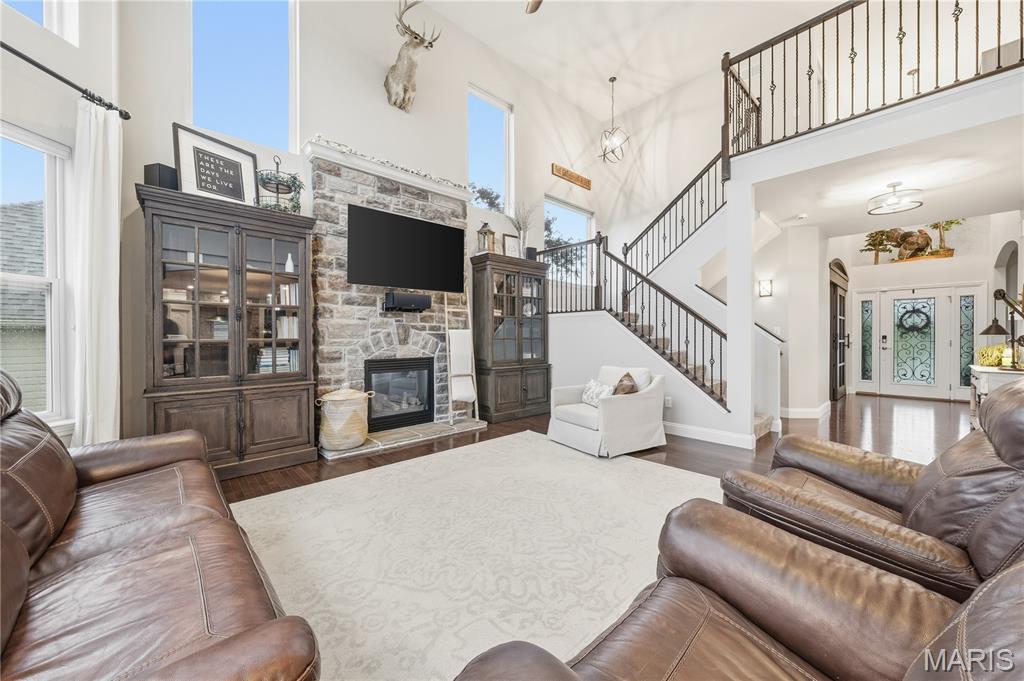
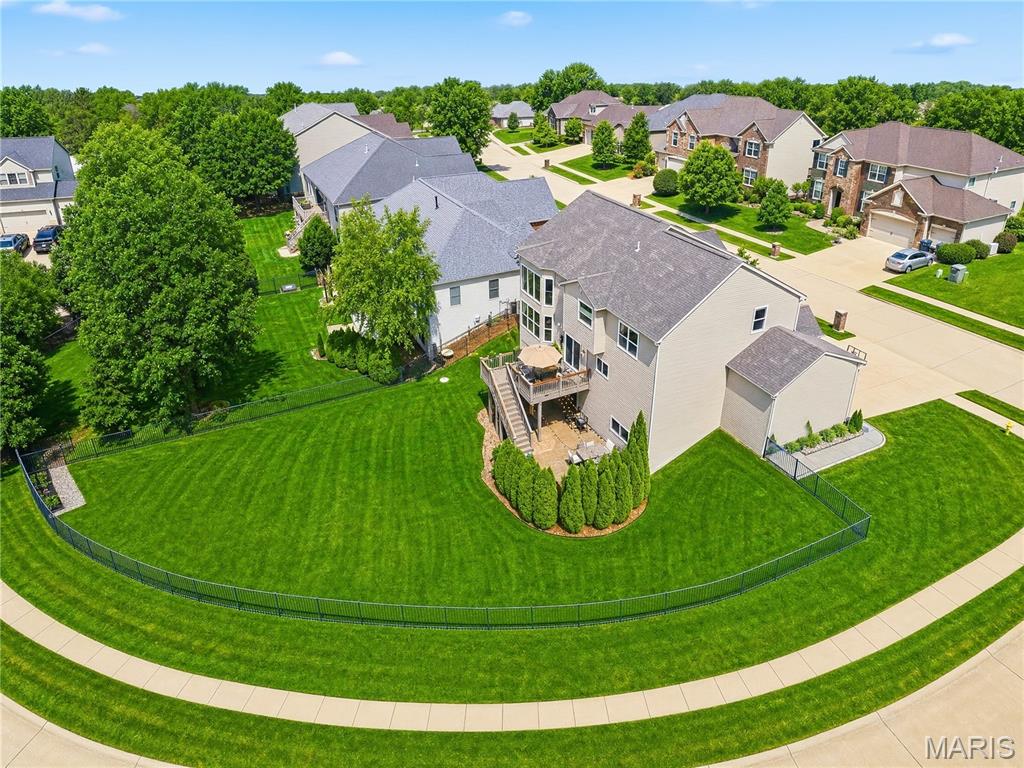
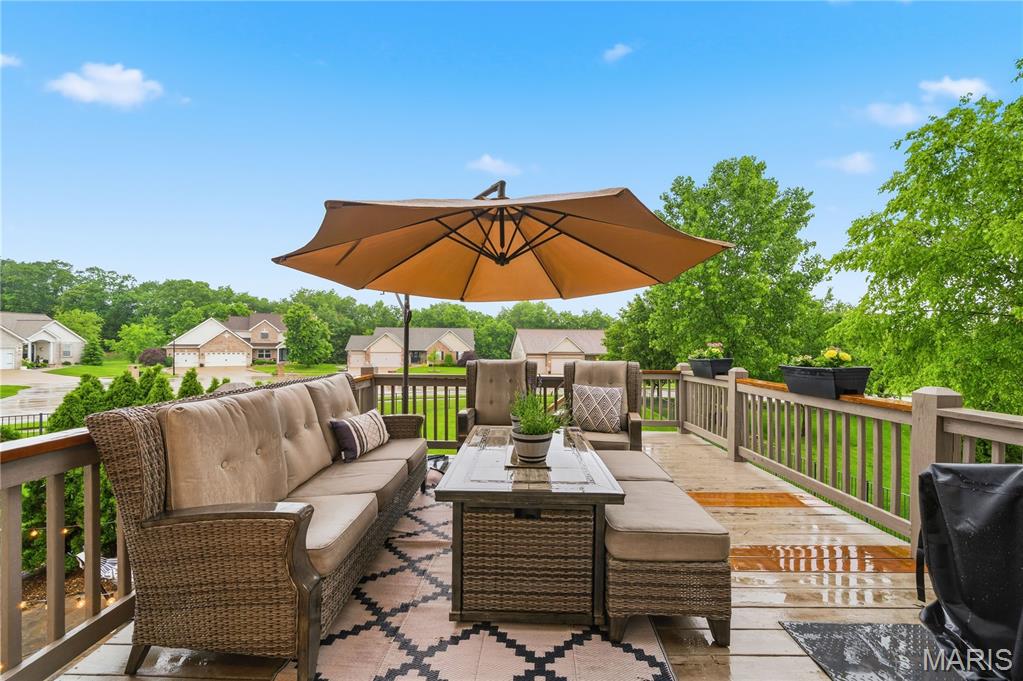
Spacious, stylish, and thoughtfully designed for real life, this rare find checks every box. Priceless upgrades include an extra-deep garage big enough for your full-size truck, three full baths upstairs, upstairs laundry, and a level 1/3 acre fenced lot that doesn’t back to another home. Every inch shows picture-perfect, with custom finishes throughout: stone accents, barn doors, updated lighting, and exceptional decor. A dramatic two-story great room is flooded with natural light and open to the main level, creating an ideal space for everyday living and entertaining. Just inside the back door, you’ll love the practical design: spacious cubbies flanked by an oversized walk-in closet—perfect for shoes, sports bags, and all those hard-to-organize essentials. The finished walkout lower level adds even more flexibility with a family room and wet bar, 5th bedroom, full bath, second laundry, and plenty of storage. Outside, the expansive, fully fenced yard offers room to play, garden, host gatherings, or simply relax in privacy. All of this in a prime location, very close to both public and private schools, and just minutes from restaurants, shopping, and entertainment. A truly perfect package for you!

Save
Ask
Tour
Hide
Share
Listing Snapshot
Price 
$575,000
Days On Site 
5 Days
Bedrooms 
5
Inside Area (SqFt) 
3,579 sqft
Total Baths 
5
Full Baths 
4
Partial Baths 
1
Lot Size 
0.33 Acres
Year Built 
2014
MLS® Number 
26031072
Status 
Pending
Property Tax 
$6,597
HOA/Condo/Coop Fees 
$29.17 monthly
Sq Ft Source 
Public Records
Friends & Family
Recent Activity
4 days agoStatus changed to Pending
4 days agoListing updated with changes from the MLS®
6 days agoListing first seen on site
General Features
Acres 
0.33
Attached Garage 
Yes
Cross Street 
Hwy Z
Disclosures 
Flood Plain NoSee Seller's Disclosure
Garage 
Yes
Garage Spaces 
3
Levels 
Two
Property Sub Type 
Single Family Residence
Sewer 
Public Sewer
Special Circumstances 
Standard
SqFt Above 
2854
SqFt Below 
725
Style 
Traditional
Utilities 
Cable AvailableElectricity ConnectedNatural Gas ConnectedPhone AvailableSewer ConnectedUnderground UtilitiesWater Connected
Water Source 
Public
Interior Features
Appliances 
OvenGas CooktopDishwasherDisposalExhaust FanMicrowaveDouble OvenElectric Water Heater
Basement 
Partially FinishedSump PumpWalk-Out AccessBath/Stubbed
Cooling 
Ceiling Fan(s)Central Air
Fireplace 
Yes
Fireplace Features 
GasGreat Room
Fireplaces 
1
Flooring 
CarpetHardwood
Heating 
Forced AirNatural Gas
Interior 
Breakfast BarCeiling Fan(s)Coffered Ceiling(s)Double VanityEntrance FoyerHigh Speed InternetKitchen IslandSoaking TubWalk-In Closet(s)Pantry
Laundry Features 
Upper Level
Window Features 
Bay Window(s)Window Treatments
Save
Ask
Tour
Hide
Share
Exterior Features
Construction Details 
BrickVinyl Siding
Fencing 
Back YardFencedWrought Iron
Lot Features 
Back YardCorner LotSprinklers In FrontSprinklers In Rear
Patio And Porch 
DeckFront PorchPatio
Windows/Doors 
Bay Window(s)Window Treatments
Community Features
Association Dues 
350
Financing Terms Available 
CashConventional
HOA Fee Frequency 
Annually
MLS Area 
416 - Wentzville-Timberland
School District 
Wentzville R-IV
Township 
Wentzville
Schools
School District
Wentzville R-IV
Elementary School
Stone Creek Elem.
Middle School
Wentzville South Middle
High School
Timberland High
Listing courtesy of Coldwell Banker Realty - Gundaker


Based on information submitted to the MLS GRID as of 2026-05-25 05:48 PM UTC. All data is obtained from various sources and may not have been verified by broker or MLS GRID. Supplied Open House Information is subject to change without notice. All information should be independently reviewed and verified for accuracy. Properties may or may not be listed by the office/agent presenting the information.

Neighborhood & Commute
Source: Walkscore
Save
Ask
Tour
Hide
Share