
4446 Norfolk AvenueSt Louis, MO 63110
Due to the health concerns created by Coronavirus we are offering personal 1-1 online video walkthough tours where possible.
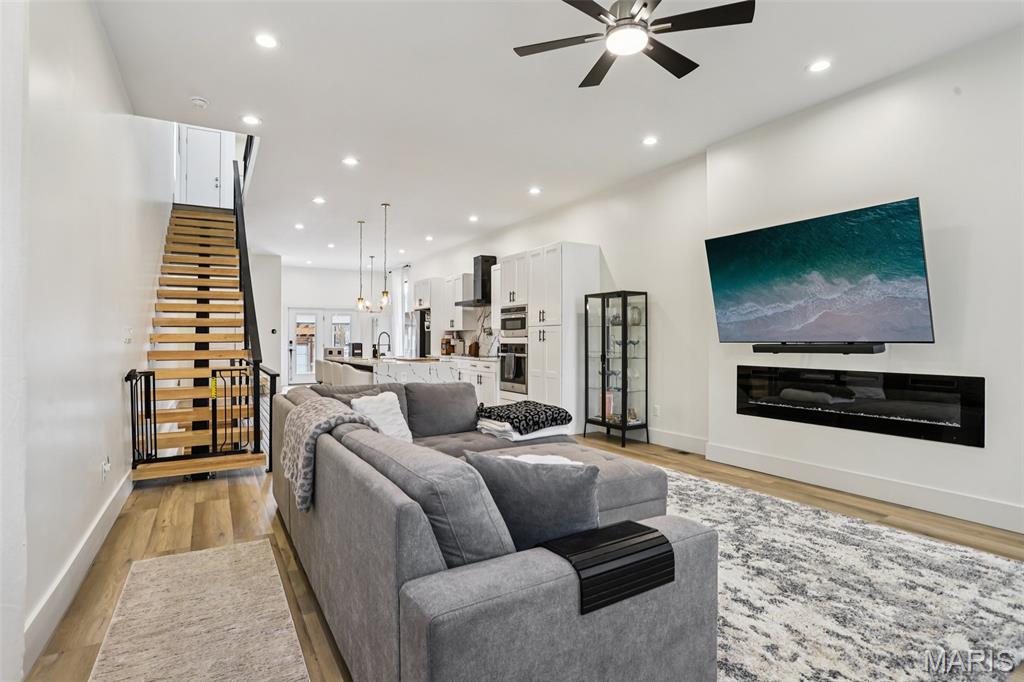
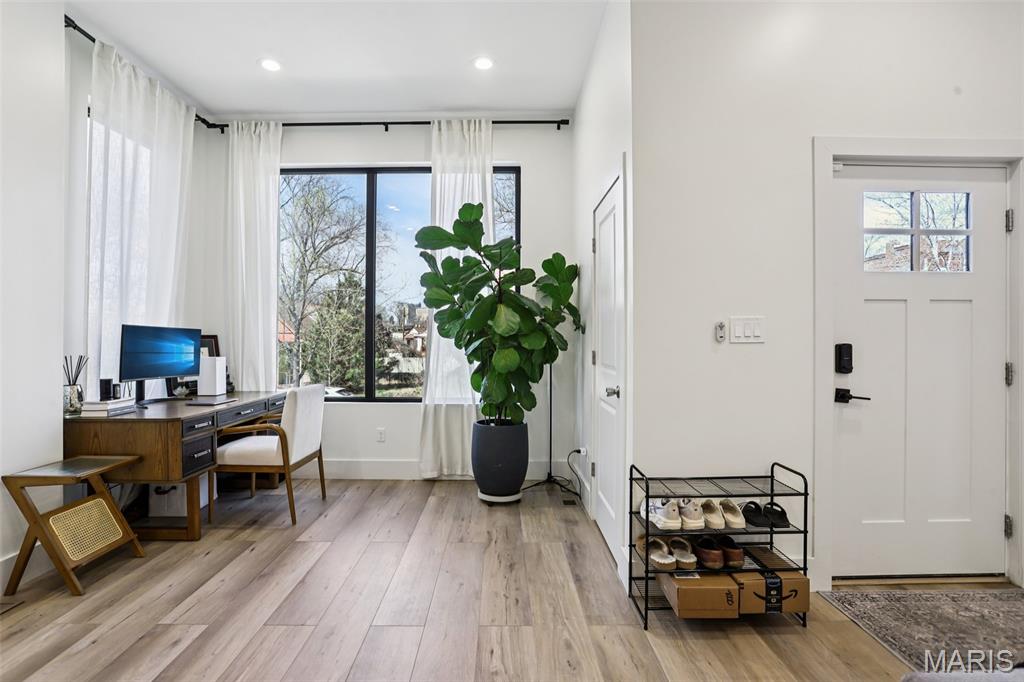
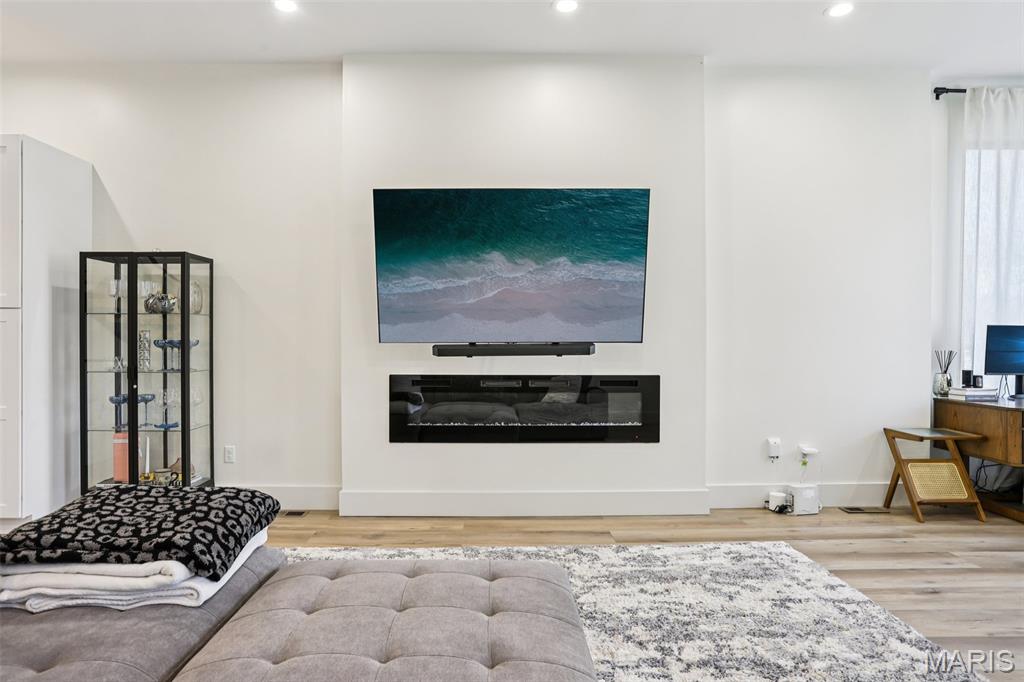
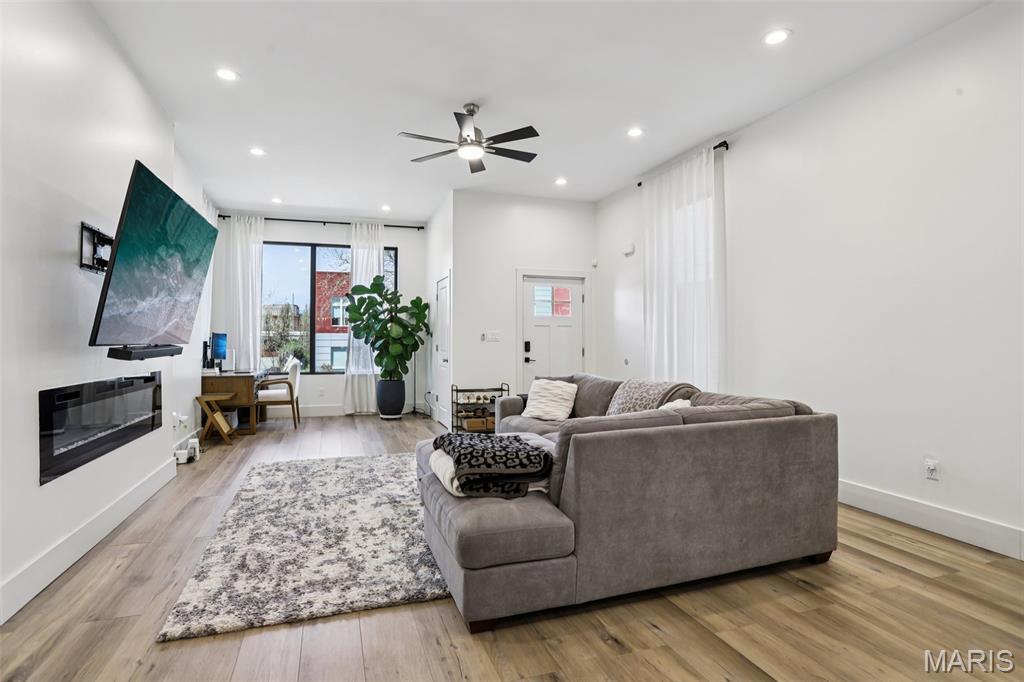
Experience modern luxury in the Grove neighborhood with this custom 4-bedroom, 3.5-bath home built in 2024. A 5-minute drive from Barnes Jewish Hospital with easy access to highways (64 and 44), this home is perfect for any working professionals. From the moment you enter, the dramatic floating staircase and soaring 10-foot ceilings create a grand, open atmosphere filled with natural light from the home’s oversized windows. The kitchen featuring a 10-foot quartz waterfall island, built-in wall oven, and the ideal layout for entertaining and everyday living. The open-concept design seamlessly connects the kitchen, dining, and living spaces. Upstairs, enjoy 10-foot ceilings that continue the home’s airy and luxurious aesthetic. The oversized primary suite offers a true retreat with a spa-inspired bathroom complete with a curbless shower and a custom-organized closet. Generously sized secondary bedrooms and oversized closets throughout provide both comfort and functionality. The finished basement adds valuable additional living space perfect for a media room, fitness area, or entertainment space. The downstairs bedroom and full bath offer guests both privacy and comfort. Outdoors, the deck space and fenced backyard create a private setting, perfect for relaxing or hosting gatherings.
| 7 days ago | Listing first seen on site | |
| 7 days ago | Listing updated with changes from the MLS® |

Based on information submitted to the MLS GRID as of 2026-05-26 10:05 AM UTC. All data is obtained from various sources and may not have been verified by broker or MLS GRID. Supplied Open House Information is subject to change without notice. All information should be independently reviewed and verified for accuracy. Properties may or may not be listed by the office/agent presenting the information.
Did you know? You can invite friends and family to your search. They can join your search, rate and discuss listings with you.