Save
Ask
Tour
Hide
Share
$445,000
52 Days On Site

976 Brookfield Chase Court
Florissant, MO 63031

For Sale|Single Family Residence|Active
4
Beds
3
Total Baths
3
Full Baths
2,982
SqFt
$149
/SqFt
2024
Built
Subdivision:
Brookfield Chase
County:
St. Louis

Due to the health concerns created by Coronavirus we are offering personal 1-1 online video walkthough tours where possible.
976 Brookfield Chase Court976 Brookfield Chase Court976 Brookfield Chase Court976 Brookfield Chase Court
Save
Ask
Tour
Hide
Share

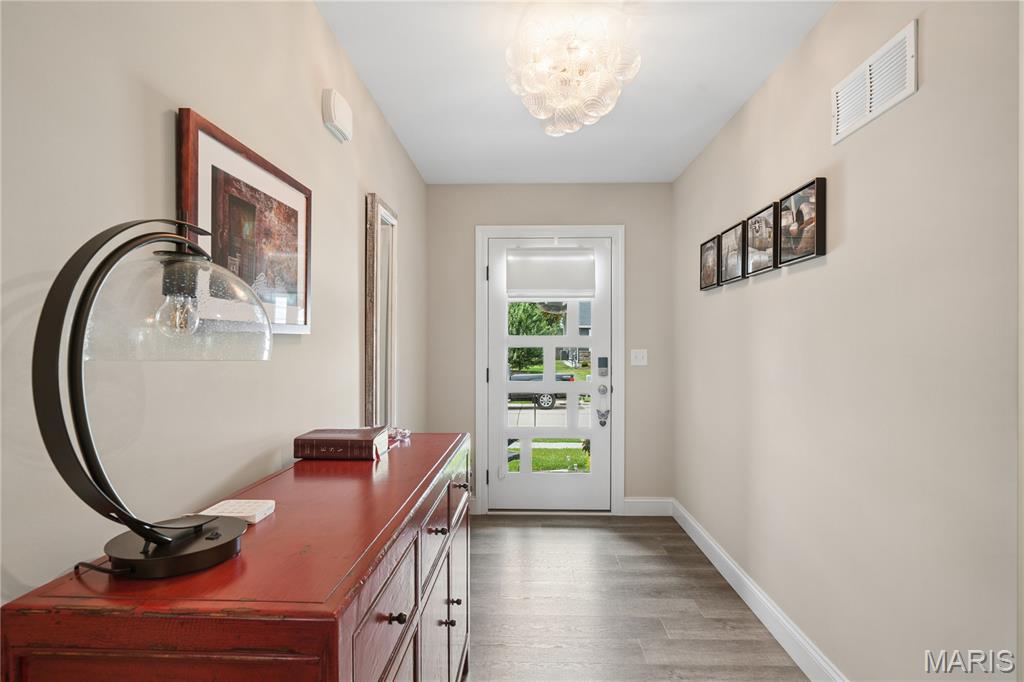
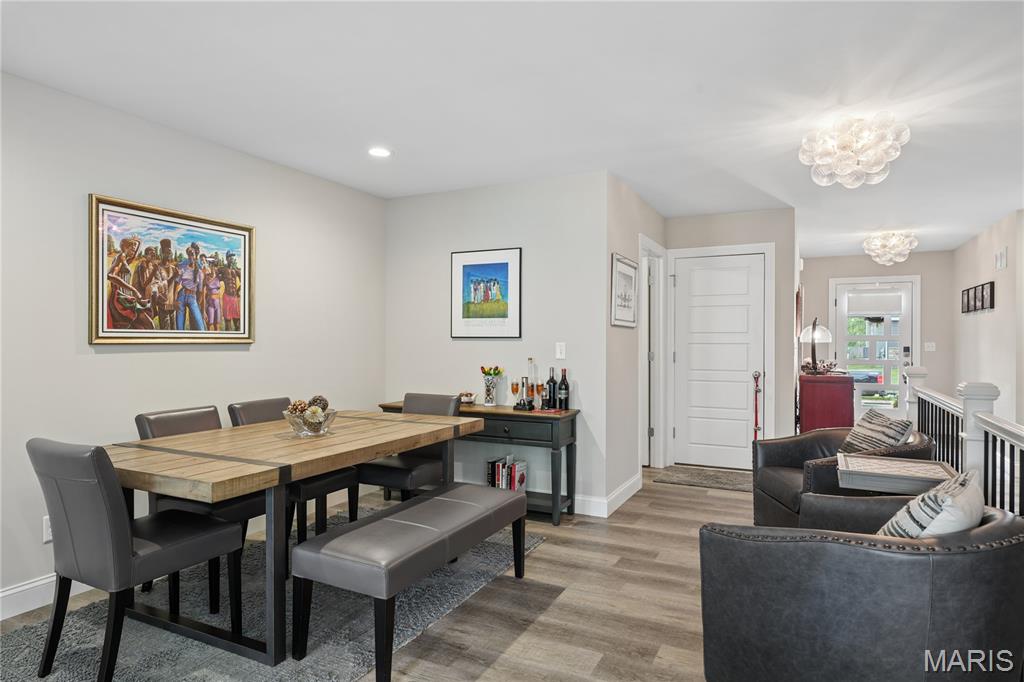
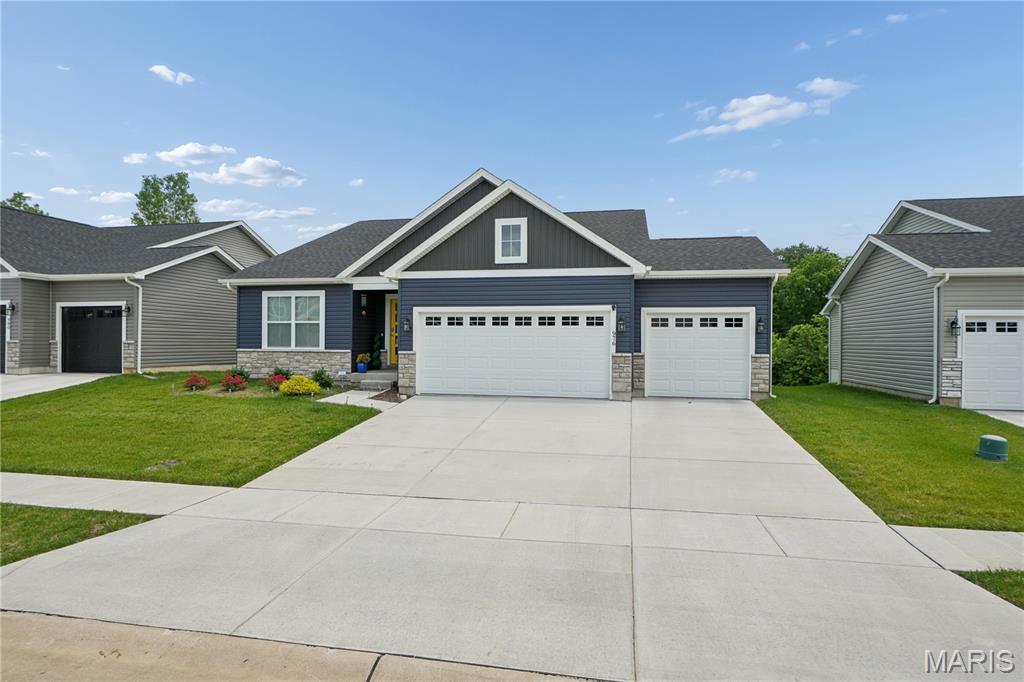
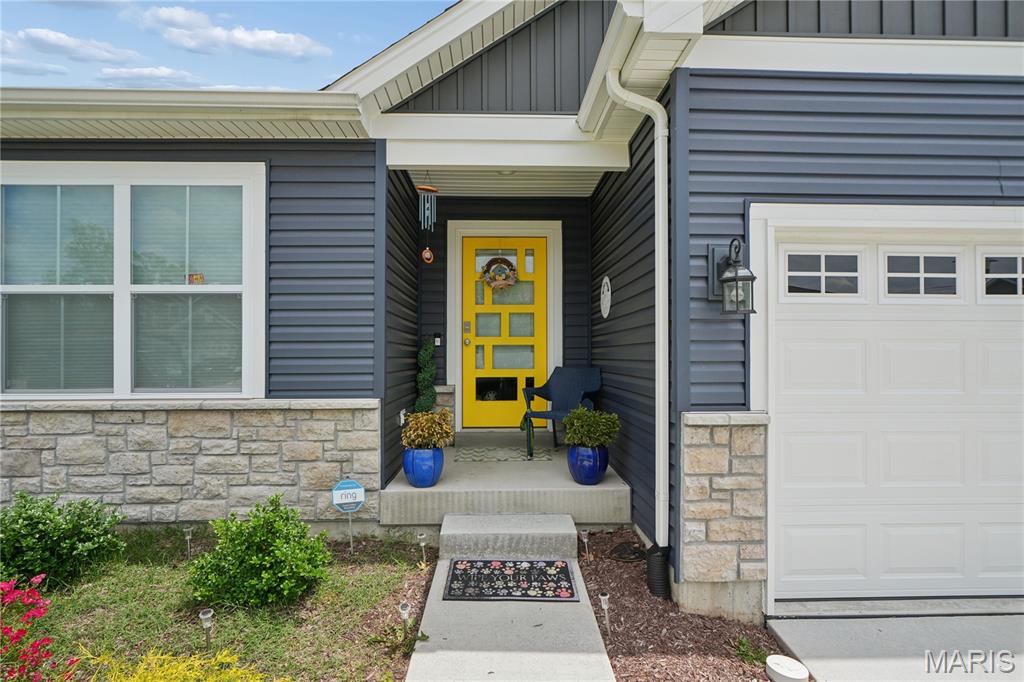
Welcome to this stunning newer construction contemporary ranch located in desirable Florissant, just steps from Hazelwood Central Senior High School. This beautifully designed home offers 3 bedrooms and 3 bathrooms with a spacious open floor plan perfect for modern living and entertaining. The finished lower level with additional bedroom and full bath has great windows and walk out door to the patio and yard. The heart of the home is a striking white kitchen featuring elegant white granite countertops, premium GE Café appliances, and a clean, sophisticated design that flows seamlessly into the main living areas. The large island provides generous kitchen works space, eat-in kitchen potential or the best views of the chef at work. A 4’ electric fireplace adds visual warmth and glamour to the room. Thoughtful finishes are found throughout, including LVP flooring in the main living spaces and lower level, along with LVT flooring in bathrooms, combining durability with style. The primary ensuite offers a comfortable retreat with updated features. Step outside onto the generous 14’ x 12’ deck, ideal for relaxing or entertaining while overlooking a fenced backyard and peaceful adjoining common ground for added privacy and green space. Additional exterior highlights include a white cultured stone watertable, adding curb appeal and timeless character. This home perfectly blends modern finishes, functional design, and a great location—don’t miss the opportunity to make it yours!

Save
Ask
Tour
Hide
Share
Listing Snapshot
Price 
$445,000
Days On Site 
52 Days
Bedrooms 
4
Inside Area (SqFt) 
2,982 sqft
Total Baths 
3
Full Baths 
3
Partial Baths 
N/A
Lot Size 
0.172 Acres
Year Built 
2024
MLS® Number 
26031195
Status 
Active
Property Tax 
$5,269
HOA/Condo/Coop Fees 
$20.83 monthly
Sq Ft Source 
Appraiser
Friends & Family
Recent Activity
2 months agoStatus changed to Active
2 months agoListing updated with changes from the MLS®
2 months agoPrice changed to $445,000
2 months agoListing first seen on site
General Features
Acres 
0.172
Attached Garage 
Yes
Building Features 
Basement
Cross Street 
New Halls Ferry
Disclosures 
Lead PaintSeller Property Disclosure
Foundation 
Concrete Perimeter
Garage 
Yes
Garage Spaces 
3
Levels 
One
Parking Spaces 
3
Property Sub Type 
Single Family Residence
Sewer 
Public Sewer
Special Circumstances 
Standard
SqFt Above 
1704
SqFt Below 
1278
Style 
ContemporaryTraditional
Utilities 
Cable ConnectedElectricity ConnectedNatural Gas ConnectedSewer ConnectedWater Connected
Water Source 
Public
Interior Features
Appliances 
Stainless Steel Appliance(s)DishwasherDisposalDryerMicrowaveElectric RangeRefrigeratorWasherElectric Water Heater
Basement 
ConcreteFullWalk-Out Access
Cooling 
Central AirCeiling Fan(s)
Fireplace 
Yes
Fireplace Features 
ElectricLiving Room
Fireplaces 
1
Heating 
Forced Air
Interior 
Ceiling Fan(s)Crown MoldingDouble VanityEat-in KitchenKitchen IslandOpen FloorplanSmart Thermostat
Laundry Features 
Main Level
Main Level Bedrooms 
3
Bedroom 
Dimensions - 13x11Level - Main
Bedroom 2 
Dimensions - 13x11Level - Main
Bedroom 3 
Dimensions - 13x11Level - Main
Bedroom 4 
Dimensions - 18x11Level - Lower
Dining Room 
Dimensions - 20x16Level - Main
Kitchen 
Dimensions - 20x11Level - Main
Laundry 
Dimensions - 8x6Level - Main
Living Room 
Dimensions - 15x11Level - Main
Primary Bedroom 
Dimensions - 15x13Level - Main
Recreation Room 
Dimensions - 24x18Level - Lower
Save
Ask
Tour
Hide
Share
Exterior Features
Construction Details 
Brick VeneerHardiPlank Type
Fencing 
Back Yard
Lot Features 
Back Yard
View 
Trees/Woods
Waterview 
Trees/Woods
Community Features
Association Amenities 
None
Association Dues 
250
Financing Terms Available 
CashConventionalFHAVA Loan
HOA Fee Frequency 
Annually
MLS Area 
47 - Hazelwood Central
School District 
Hazelwood
Township 
Unincorporated
Schools
School District
Hazelwood
Elementary School
Brown Elem.
Middle School
North Middle
High School
Hazelwood Central High
Listing courtesy of Coldwell Banker Realty - Gundaker


Based on information submitted to the MLS GRID as of 2026-07-19 08:11 AM UTC. All data is obtained from various sources and may not have been verified by broker or MLS GRID. Supplied Open House Information is subject to change without notice. All information should be independently reviewed and verified for accuracy. Properties may or may not be listed by the office/agent presenting the information.

Neighborhood & Commute
Source: Walkscore
Save
Ask
Tour
Hide
Share