
165 Carlton Point DriveWentzville, MO 63385
Due to the health concerns created by Coronavirus we are offering personal 1-1 online video walkthough tours where possible.
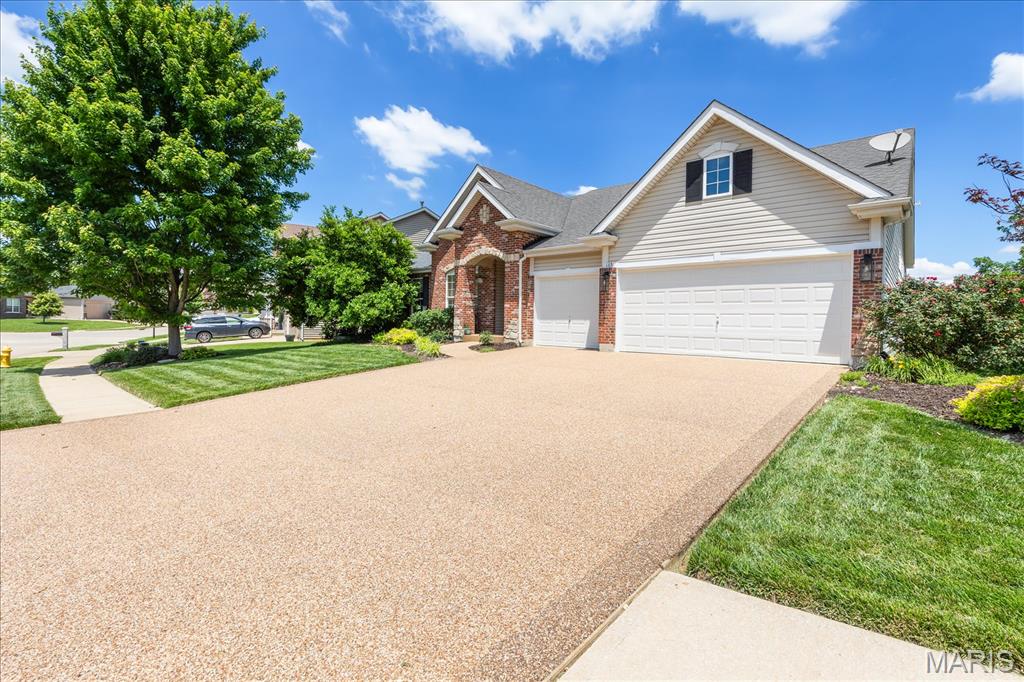
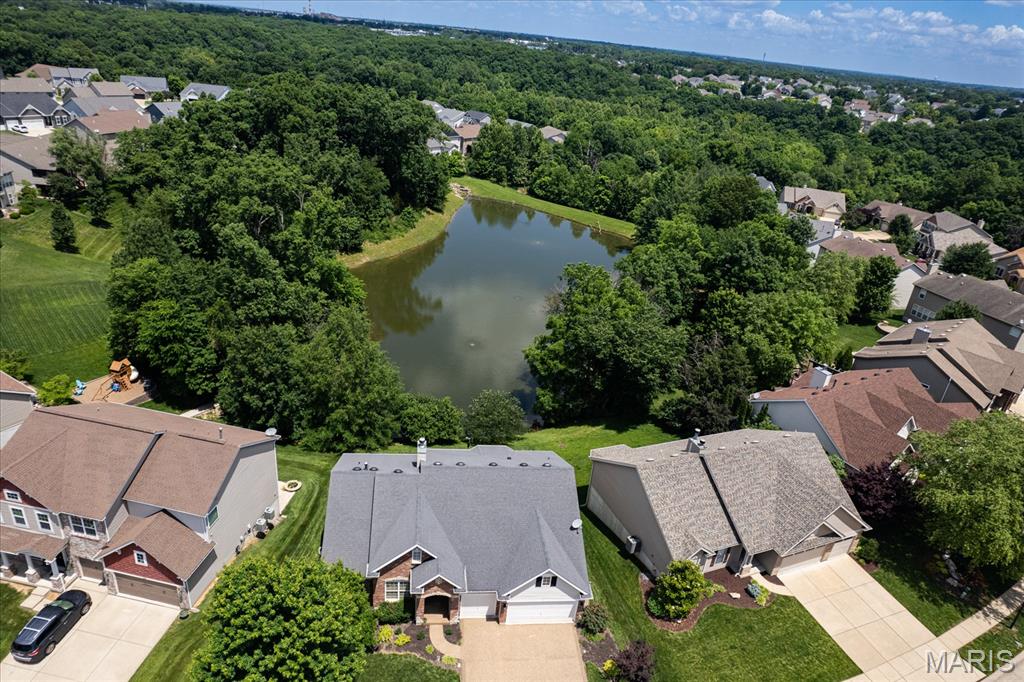
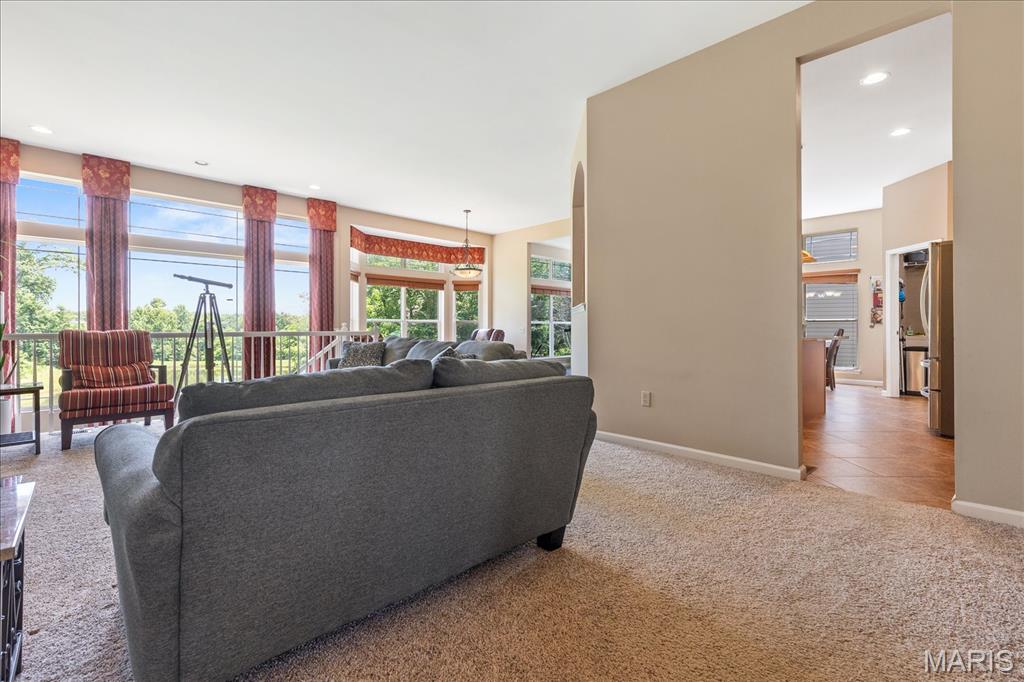
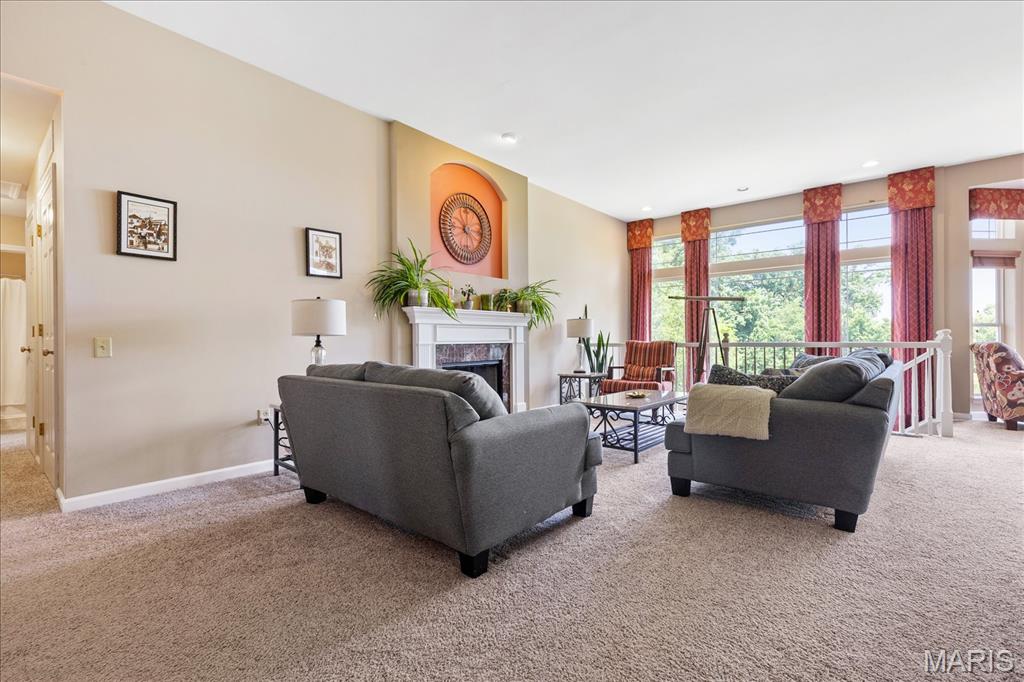
Welcome home to this stunning atrium ranch tucked away on a picturesque lot backing to the subdivision lake with peaceful wooded views! From the moment you step inside, you’ll love the soaring ceilings, wall of atrium windows, and natural light that fills the spacious great room featuring a cozy gas fireplace. The current owners especially love using the formal dining area as a cozy sitting space to enjoy coffee while watching the foxes, rabbits, and birds just beyond the pond. The heart of the home offers an upgraded kitchen with 42” cabinetry, granite countertops, center island, tile backsplash, under cabinet lighting, walk-in pantry, and an inviting breakfast room that flows seamlessly into the warm hearth room with transom windows. Main floor laundry includes utility sink for added convenience. Retreat to the spacious primary suite featuring vaulted ceilings, TWO walk-in closets, and a luxury private bath. Two additional generously sized bedrooms and full bath complete the main level. The finished walkout lower level is ready for entertaining with a large family room, custom bar area, built-in shelving, 4th bedroom, 3rd full bath, and ample storage space including a new slop sink in the storage area. Step outside to the oversized aggregate patio overlooking the lake, trees, and serene backyard setting. Additional features include 10’ ceilings, 3-car garage, lush landscaping, and now Gateway Fiber available in the subdivision — a huge bonus for working from home, streaming, and everyday convenience!
| a month ago | Status changed to Pending | |
| a month ago | Listing updated with changes from the MLS® | |
| 2 months ago | Listing first seen on site |

Based on information submitted to the MLS GRID as of 2026-07-19 08:11 AM UTC. All data is obtained from various sources and may not have been verified by broker or MLS GRID. Supplied Open House Information is subject to change without notice. All information should be independently reviewed and verified for accuracy. Properties may or may not be listed by the office/agent presenting the information.