Save
Ask
Tour
Hide
Share
$629,900
61 Days On Site

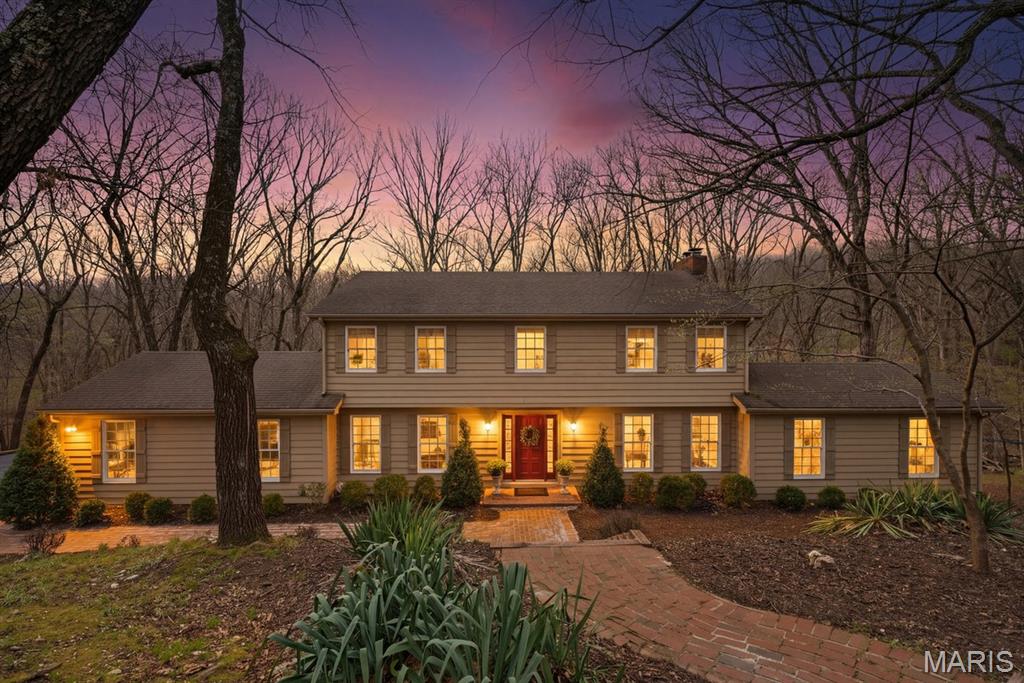
18024 Cider Mill Drive
Wildwood, MO 63038

For Sale|Single Family Residence|Active
5
Beds
4
Total Baths
3
Full Baths
1
Partial Bath
4,208
SqFt
$150
/SqFt
1978
Built
Subdivision:
Indian Tree 3
County:
St. Louis

Due to the health concerns created by Coronavirus we are offering personal 1-1 online video walkthough tours where possible.
18024 Cider Mill Drive18024 Cider Mill Drive18024 Cider Mill Drive18024 Cider Mill Drive
Save
Ask
Tour
Hide
Share

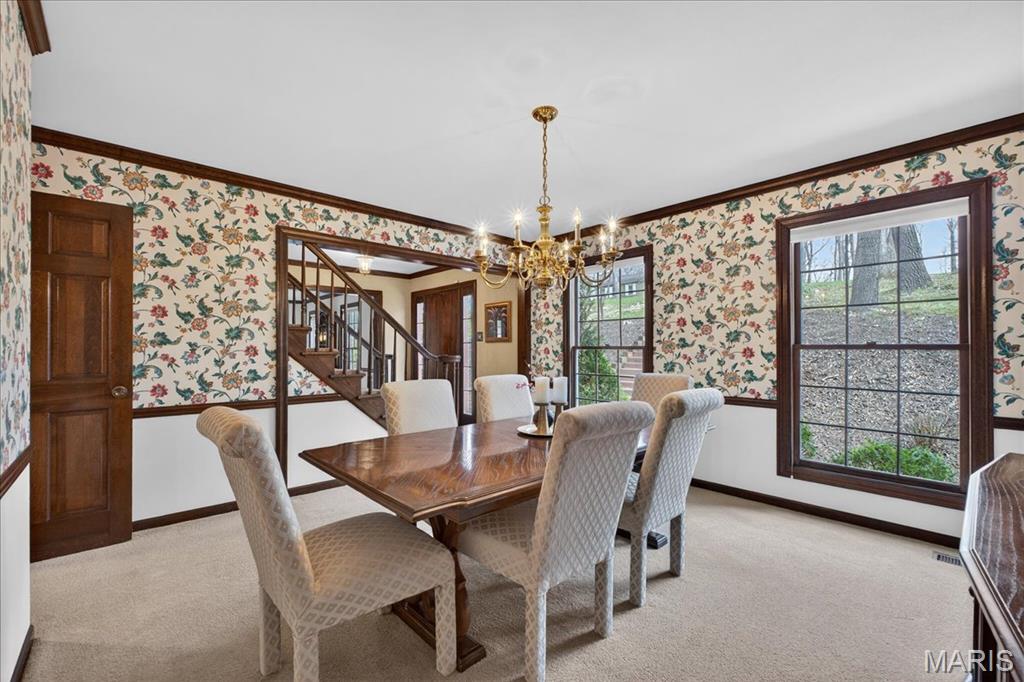
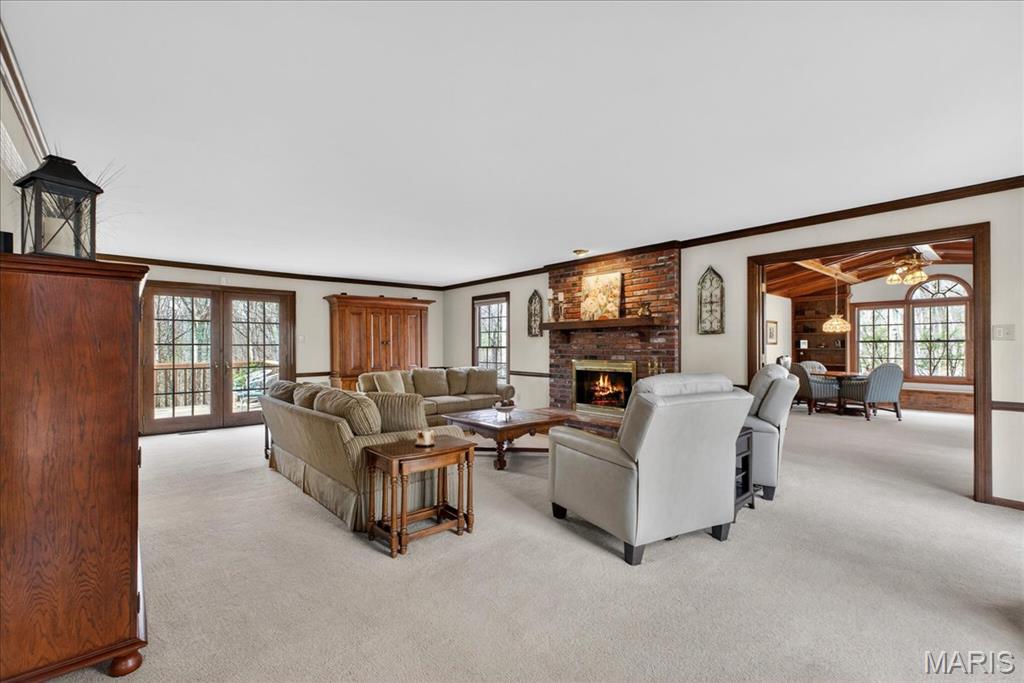
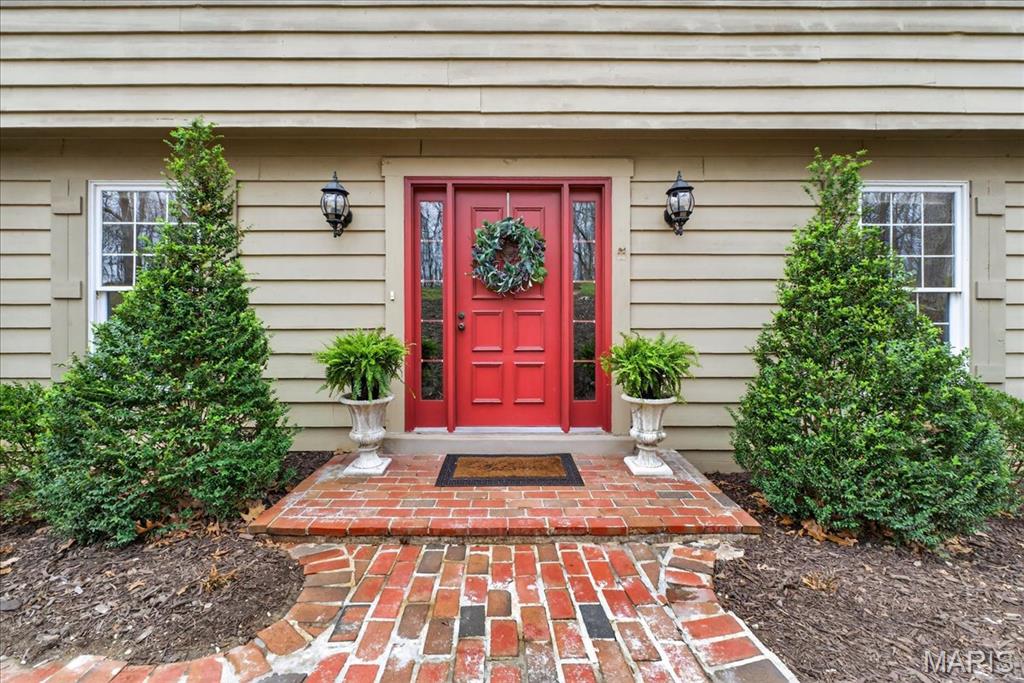
Incredible opportunity to own this beautiful custom 2-story home in the highly sought-after Indian Tree subdivision, perfectly situated just off a quiet cul-de-sac on 3.09+/- secluded acres with breathtaking wooded views and complete privacy. Enjoy the best of both worlds: a peaceful, private retreat conveniently located close to dining, entertainment, and shopping. This home offers an amazing setting, abundant living space, and endless potential and priced to sell FAST! Step inside and immediately appreciate the spacious layout featuring a large living room with a wet bar and cozy wood-burning fireplace, perfect for entertaining or relaxing evenings at home. The stunning study showcases a coffered ceiling, custom built-in bookshelves, and exceptional millwork that creates an elegant and inviting workspace. The heart of the home is the expansive kitchen and breakfast room combination, offering incredible space for gatherings, everyday living, and entertaining. Just off the kitchen, step out onto one of three private decks overlooking the lush woods and peaceful backyard setting. Upstairs, the primary suite offers a private sitting area and its own deck retreat where you can enjoy complete serenity and nature views. The second floor also includes three additional spacious bedrooms and a full bath, providing plenty of room for family and guests. The professionally finished lower level is filled with natural light from numerous windows and two French doors leading to the beautifully landscaped backyard. This level also features a spacious rec room with a second wood-burning fireplace, dry bar with beverage fridge, 5th bedroom, full bath, and private office with exterior access, ideal for guests, work-from-home space, or multi-generational living. Additional highlights include an extra-large garage, three private decks, beautiful wooded surroundings, and a floor plan designed for comfortable living and entertaining. This is a rare chance to own a private retreat in an incredible location — don’t miss it!

Save
Ask
Tour
Hide
Share
Listing Snapshot
Price 
$629,900
Days On Site 
61 Days
Bedrooms 
5
Inside Area (SqFt) 
4,208 sqft
Total Baths 
4
Full Baths 
3
Partial Baths 
1
Lot Size 
3.09 Acres
Year Built 
1978
MLS® Number 
26031241
Status 
Active
Property Tax 
$7,055
HOA/Condo/Coop Fees 
$75 monthly
Sq Ft Source 
Other
Friends & Family
Recent Activity
3 weeks agoPrice changed to $629,900
3 weeks agoListing updated with changes from the MLS®
2 months agoListing first seen on site
General Features
Acres 
3.09
Attached Garage 
Yes
Cross Street 
Shepard Road
Disclosures 
Lead PaintOtherSee Seller's DisclosureSeptic Disclosure
Garage 
Yes
Garage Spaces 
2
Levels 
Two
Parking 
AsphaltAttachedDrivewayGarageGarage Door OpenerGarage Faces Side
Property Sub Type 
Single Family Residence
Sewer 
Septic Tank
Special Circumstances 
Standard
SqFt Above 
3035
SqFt Below 
1173
Style 
Traditional
Utilities 
Electricity AvailableWater Available
Water Source 
Public
Interior Features
Appliances 
OvenElectric CooktopDishwasherDisposalFreezerHumidifierMicrowaveDouble OvenRefrigeratorWasher/DryerElectric Water HeaterBar Fridge
Basement 
Partially FinishedStorage SpaceWalk-Out AccessBath/Stubbed
Cooling 
Ceiling Fan(s)Central Air
Fireplace 
Yes
Fireplace Features 
BasementLiving RoomWood Burning
Fireplaces 
2
Flooring 
CarpetHardwoodTileVaries
Heating 
Forced AirHeat Pump
Interior 
Breakfast BarBuilt-in FeaturesCeiling Fan(s)Coffered Ceiling(s)Crown MoldingDry BarEat-in KitchenEntrance FoyerGranite CountersKitchen IslandNatural WoodworkPantryRecessed LightingWalk-In Closet(s)Wet Bar
Laundry Features 
In BasementLaundry Room
Bedroom 2 
Dimensions - 14x13Level - Upper
Bedroom 3 
Dimensions - 13x11Level - Upper
Bedroom 4 
Dimensions - 12x11Level - Upper
Bedroom 5 
Dimensions - 13x10Level - Basement
Breakfast Room 
Dimensions - 14x14Level - Main
Dining Room 
Dimensions - 14x13Level - Main
Exercise Room 
Dimensions - 21x15Level - Basement
Kitchen 
Dimensions - 16x13Level - Main
Laundry 
Dimensions - 9x6Level - Basement
Living Room 
Dimensions - 27x18Level - Main
Office 
Dimensions - 22x15Level - Main
Primary Bathroom 
Dimensions - 11x6Level - UpperDescription - Private commode & shower/tub w/tile flooring
Primary Bedroom 
Dimensions - 18x12Level - Upper
Recreation Room 
Dimensions - 27x24Level - Basement
Sitting Room 
Dimensions - 11x11Level - UpperDescription - Attached to Primary Bedroom
Save
Ask
Tour
Hide
Share
Exterior Features
Construction Details 
Cedar
Lot Features 
Front YardGentle SlopingSloped Down
Patio And Porch 
Deck
View 
Trees/Woods
Waterview 
Trees/Woods
Windows/Doors 
French DoorsSliding Doors
Community Features
Association Amenities 
Other
Association Dues 
900
Financing Terms Available 
CashConventionalFHAVA Loan
HOA Fee Frequency 
Annually
MLS Area 
347 - Lafayette
School District 
Rockwood R-VI
Township 
Wildwood
Schools
School District
Rockwood R-VI
Elementary School
Babler Elem.
Middle School
Rockwood Valley Middle
High School
Lafayette Sr. High
Listing courtesy of Tom Shaw, REALTORS


Based on information submitted to the MLS GRID as of 2026-07-20 06:36 AM UTC. All data is obtained from various sources and may not have been verified by broker or MLS GRID. Supplied Open House Information is subject to change without notice. All information should be independently reviewed and verified for accuracy. Properties may or may not be listed by the office/agent presenting the information.

Neighborhood & Commute
Source: Walkscore
Save
Ask
Tour
Hide
Share