
Save
Ask
Tour
Hide
$1,700
61 Days On Site
1520 E Swan CircleBrentwood, MO 63144
For Rent|Condominium|Pending
2
Beds
1
Total Bath
1
Full Bath
913
SqFt
$2
/SqFt
1950
Built
Subdivision:
Brentwood Forest
County:
St. Louis
Due to the health concerns created by Coronavirus we are offering personal 1-1 online video walkthough tours where possible.
Save
Ask
Tour
Hide
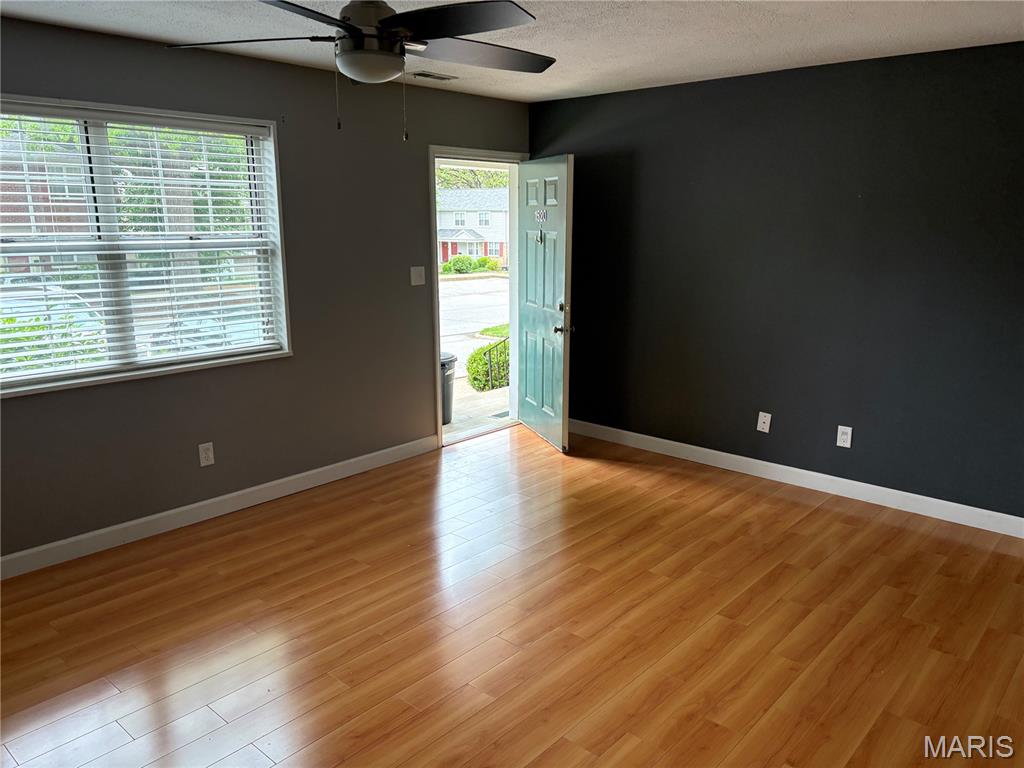
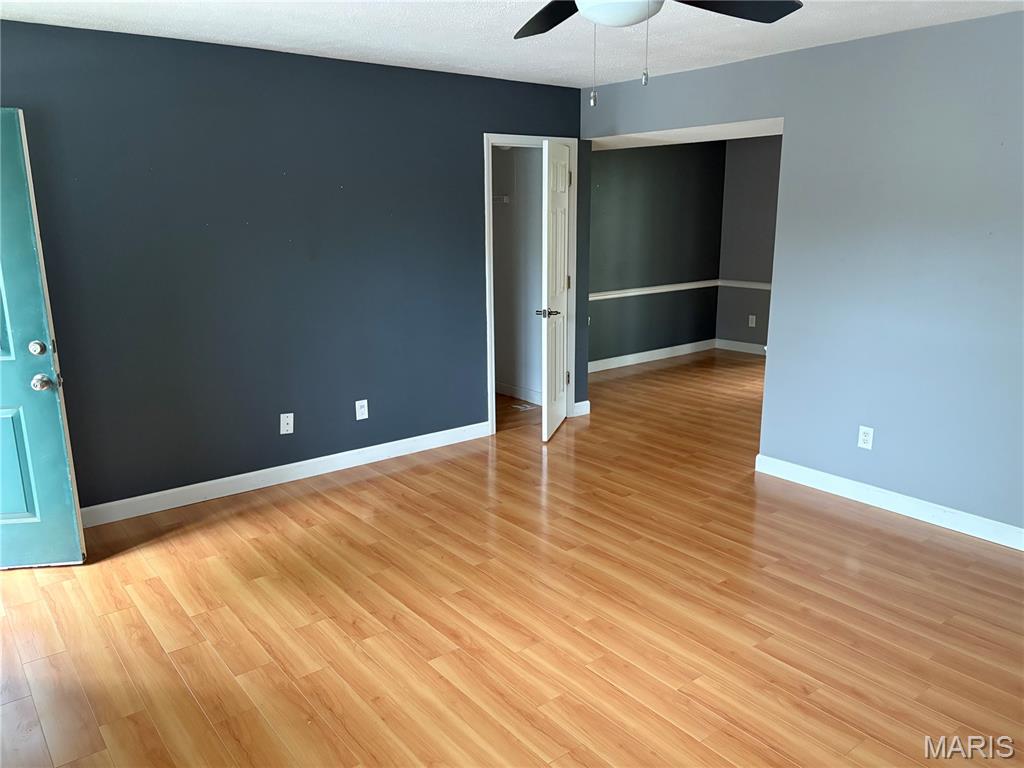


MUST SEE THIS INVITING, SPACIOUS, 2BR-1BA CONDO IN AREA’S MOST POPULAR RESIDENTAL COMMUNITY, BRENTWOOD FOREST; MORNING COFFEE ON LOVELY DECK WITH JUST OUTSIDE PATIO DOORS FROM DINING ROOM; NEWER STACKED WASHER/DRYER IN UNIT; AMPLE PARKING IN FRONT; SWIMMING POOL ACROSS THE STREET; WALK TO TENNIS COURTS, NATURE TRAIL AND SCENIC LAKE JEFFERSON WITH FOUNTAIN AND GAZBO; ALSO WALK TO SHOPPING/RESTAURANTS IN BRENTWOOD SQUARE; NEAR HW 40 AND 170; JUNE OCCUPANCY.
Save
Ask
Tour
Hide
Listing Snapshot
Price
$1,700
Days On Site
61 Days
Bedrooms
2
Inside Area (SqFt)
913 sqft
Total Baths
1
Full Baths
1
Partial Baths
N/A
Lot Size
0.0649 Acres
Year Built
1950
MLS® Number
26031377
Status
Pending
Property Tax
$2,214
HOA/Condo/Coop Fees
$402 monthly
Sq Ft Source
Public Records
Friends & Family
Recent Activity
| 4 weeks ago | Status changed to Pending | |
| 4 weeks ago | Listing updated with changes from the MLS® | |
| 2 months ago | Listing first seen on site |
General Features
Acres
0.0649
Available on
2026-05-21
Disclosures
Code Compliance RequiredCondo Development Created Prior 9/28/83EasementsFlood Plain NoHOA/Condo Disclosure AvailableLead PaintOccupancy Permit RequiredSee Seller's DisclosureSome Equipment
Foundation
Concrete Perimeter
Green Energy Efficient
ThermostatWater Heater
Lease Term
12 Months
Levels
One
Parking
CommonCommunity StructureOff Street
Pets
Cats OKDogs OKBreed RestrictionsNumber LimitSize Limit
Property Sub Type
Condominium
Security
Carbon Monoxide Detector(s)Firewall(s)Smoke Detector(s)
Special Circumstances
Standard
SqFt Above
913
Style
Apartment StylePatio
Utilities
Cable AvailableElectricity AvailableElectricity ConnectedPhone AvailableSewer AvailableSewer ConnectedWater Available
Water Source
Public
Interior Features
Appliances
DishwasherDisposalDryerIce MakerMicrowaveFree-Standing Electric OvenElectric RangeFree-Standing Electric RangeRefrigeratorFree-Standing RefrigeratorWasherWasher/Dryer Stacked
Cooling
Ceiling Fan(s)Central AirElectric
Flooring
CombinationLaminateSimulated Wood
Furnished
Unfurnished
Heating
ElectricForced Air
Interior
Ceiling Fan(s)High Speed InternetOpen Floorplan
Laundry Features
Electric Dryer HookupInsideIn KitchenMain LevelWasher Hookup
Main Level Bedrooms
2
Window Features
ShuttersBlindsDouble Pane WindowsInsulated WindowsScreensWindow Coverings
Bathroom
Dimensions - 8x5
Bedroom
Dimensions - 14x11
Bedroom 2
Dimensions - 12x10
Dining Room
Dimensions - 11x10
Kitchen
Dimensions - 9x8
Living Room
Dimensions - 16x14
Save
Ask
Tour
Hide
Exterior Features
Construction Details
Brick VeneerFrameSee RemarksVinyl Siding
Exterior
LightingPrivate EntranceStorage
Lot Features
Back YardFew TreesInterior LotLandscapedNear Public TransitRolling Slope
Other Structures
Tennis Court(s)
Patio And Porch
Front PorchPatio
Pool Features
FencedIn GroundOutdoor Pool
Private Pool
Yes
Road Frontage
City Street
Roof
AsphaltFiberglassShingle
View
CityCity Lights
Waterview
CityCity Lights
Windows/Doors
ShuttersBlindsDouble Pane WindowsInsulated WindowsScreensWindow Coverings
Community Features
Association Amenities
ClubhouseDog ParkCoin LaundryParkingPicnic AreaPoolTennis Court(s)
Association Dues
402
Community Features
ClubhouseParkPoolSidewalksStreet LightsTennis Court(s)
HOA Fee Frequency
Monthly
MLS Area
211 - Brentwood
Roads
AsphaltConcretePaved
School District
Brentwood
Township
Brentwood
Schools
School District
Brentwood
Elementary School
Mcgrath Elem.
Middle School
Brentwood Middle
High School
Brentwood High
Listing courtesy of Berkshire Hathaway HomeServices Select Properties

Based on information submitted to the MLS GRID as of 2026-07-20 07:11 AM UTC. All data is obtained from various sources and may not have been verified by broker or MLS GRID. Supplied Open House Information is subject to change without notice. All information should be independently reviewed and verified for accuracy. Properties may or may not be listed by the office/agent presenting the information.
Based on information submitted to the MLS GRID as of 2026-07-20 07:11 AM UTC. All data is obtained from various sources and may not have been verified by broker or MLS GRID. Supplied Open House Information is subject to change without notice. All information should be independently reviewed and verified for accuracy. Properties may or may not be listed by the office/agent presenting the information.
Neighborhood & Commute
Source: Walkscore
Save
Ask
Tour
Hide