Save
Ask
Tour
Hide
Share
$1,750,000
54 Days On Site

16925 Todd Evan Trail Road
Chesterfield, MO 63005

For Sale|Single Family Residence|Active
4
Beds
7
Total Baths
5
Full Baths
2
Partial Baths
6,921
SqFt
$253
/SqFt
2012
Built
Subdivision:
Wilson Creek
County:
St. Louis

Due to the health concerns created by Coronavirus we are offering personal 1-1 online video walkthough tours where possible.
16925 Todd Evan Trail Road16925 Todd Evan Trail Road16925 Todd Evan Trail Road16925 Todd Evan Trail Road
Save
Ask
Tour
Hide
Share

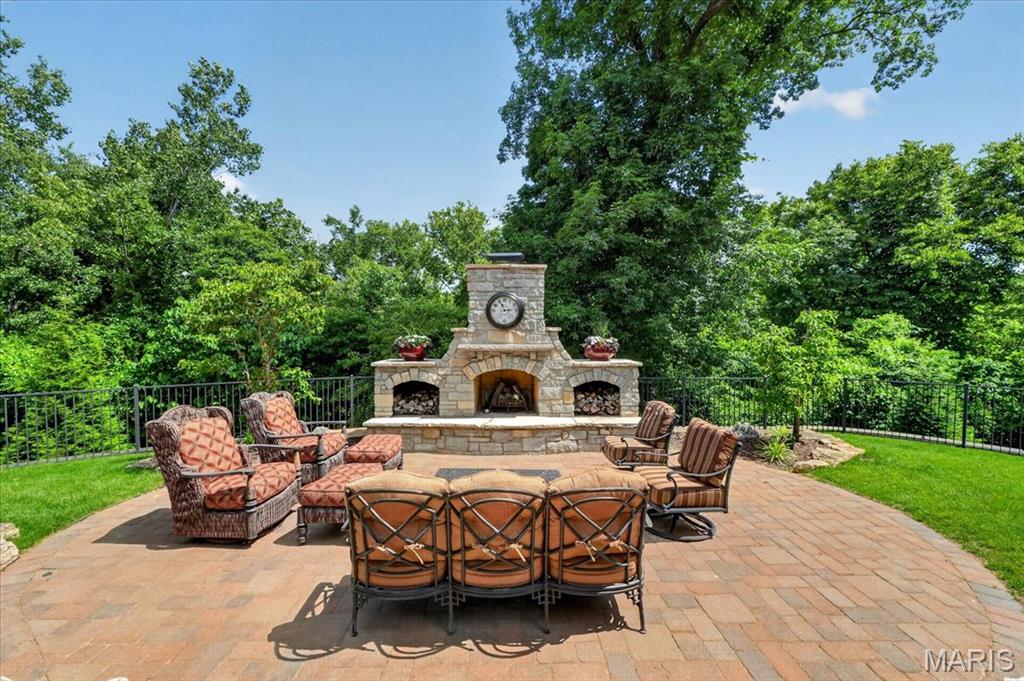
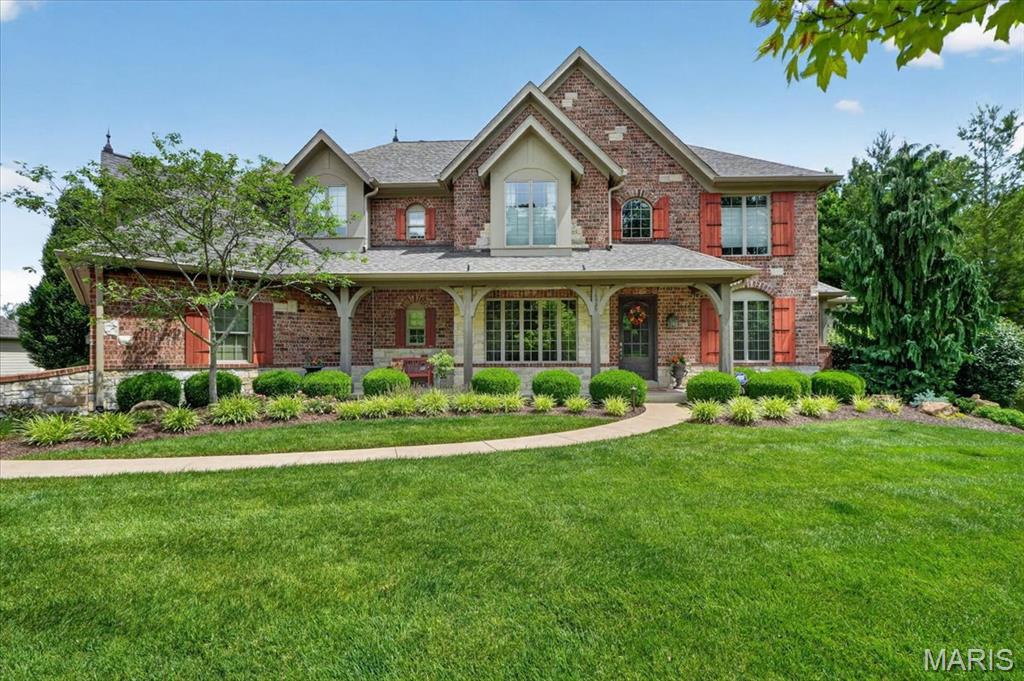
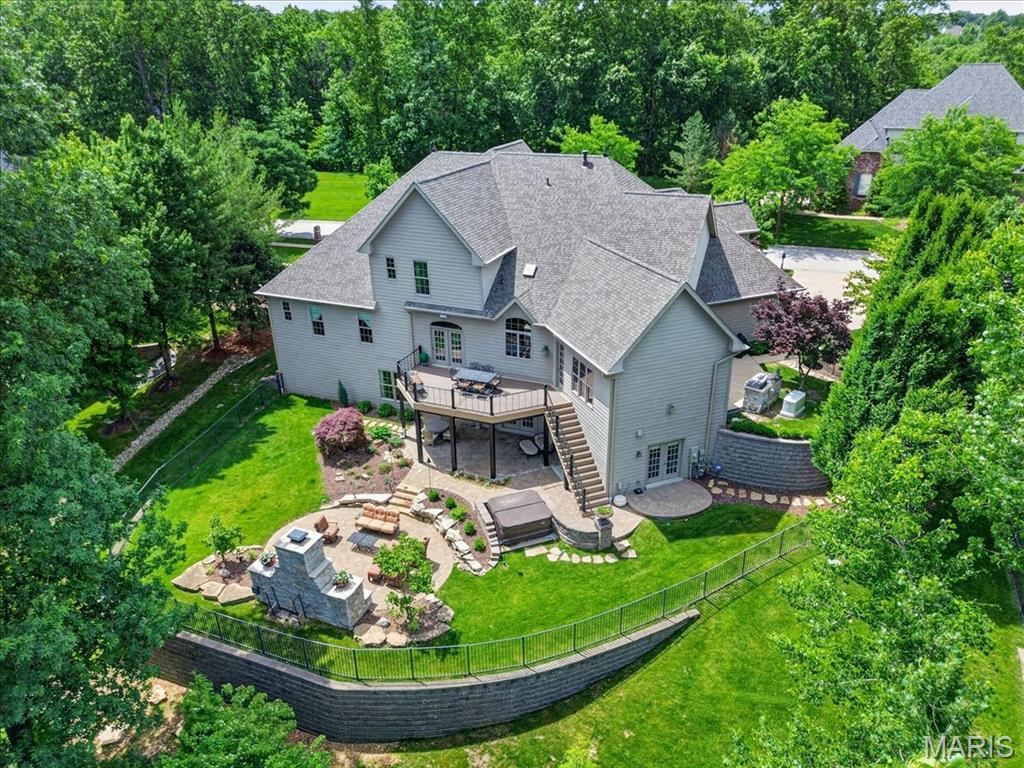
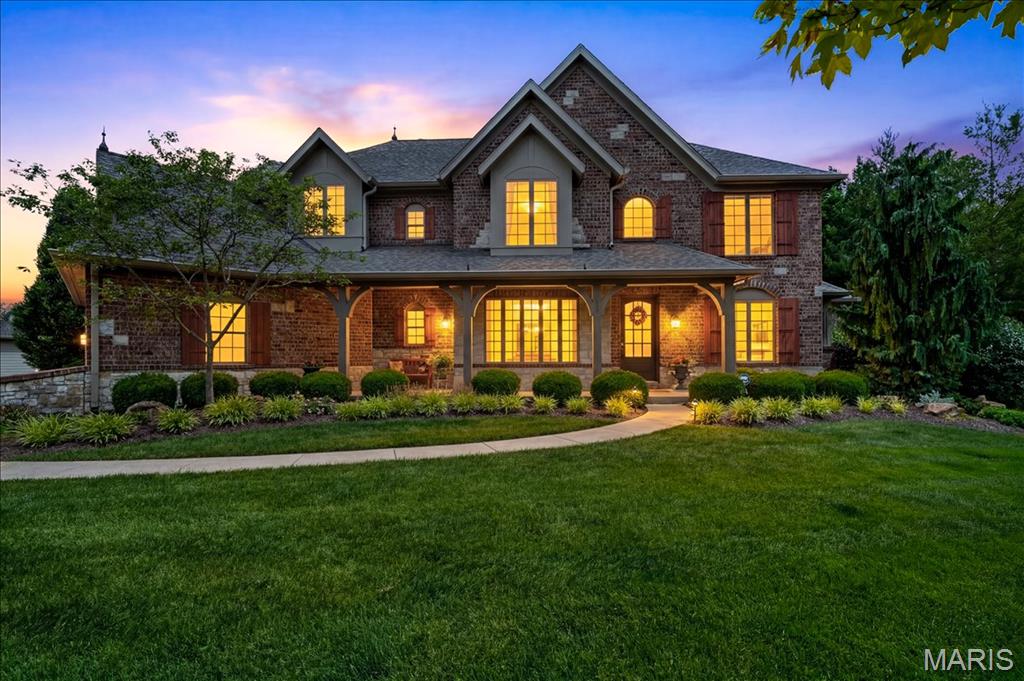
Spectacular Flower built home, situated on a beautiful lot in the coveted Wilson Creek subdivision. This extraordinary 6900 sq/ft 1.5 story boasts four bedrooms and 7 baths. Enjoy sitting in your private fenced yard enjoying your hot tub and cozy stone fireplace. This elegant home offers unmatched features and amenities. As you enter you are greeted with gleaming hardwood floors and a 2 story entry foyer. The spacious kitchen and hearth room offer hardwood floors, vaulted ceilings, granite countertops, 42 inch cabinets and both a walk in pantry & laundry room. The spacious main floor primary bedroom has 2 walk in closets and a recently totally renovated luxury bath! All 3 additional upstairs bedrooms are ensuite bedrooms with private baths and an additional loft/office/play area. The incredible finished lower level is the place for entertaining! A full wet bar/kitchen area with wine rack, refrigerator, entertainment theater area and 1.5 baths. The lower level also includes 3 walk outs, a gym/workout room with mirrored walls and rubber gym flooring. Additional amenities include a gorgeous composite deck, exterior stone fireplace with wood storage and gas starter, multi zoned sprinkler system, Generac back up generator, exterior BBQ grill area off the hearth room, newer architectural shingle roof (2024) , updated Zoned HVAC (2022) with an air scrubber system. All Flower homes have beautiful unique designs with outstanding finishes. A fabulous location just off Wilson and Wildhorse Creek offers easy access to the Hwy and all of the Chesterfield amenities.

Save
Ask
Tour
Hide
Share
Listing Snapshot
Price 
$1,750,000
Days On Site 
54 Days
Bedrooms 
4
Inside Area (SqFt) 
6,921 sqft
Total Baths 
7
Full Baths 
5
Partial Baths 
2
Lot Size 
0.905 Acres
Year Built 
2012
MLS® Number 
26031443
Status 
Active
Property Tax 
$18,172
HOA/Condo/Coop Fees 
$166.67 monthly
Sq Ft Source 
Public Records
Friends & Family
Recent Activity
2 months agoStatus changed to Active
2 months agoListing updated with changes from the MLS®
2 months agoListing first seen on site
General Features
Acres 
0.905
Disclosures 
See Seller's Disclosure
Garage 
Yes
Garage Spaces 
3
Levels 
One and One Half
Property Sub Type 
Single Family Residence
Security 
Security System
Sewer 
Public Sewer
Special Circumstances 
Standard
SqFt Above 
5221
SqFt Below 
1700
Style 
Traditional
Utilities 
Cable AvailableElectricity AvailableSewer AvailableWater Available
Water Source 
Public
Interior Features
Appliances 
Stainless Steel Appliance(s)Gas CooktopDishwasherDisposalExhaust FanMicrowaveSelf Cleaning OvenRange HoodRefrigeratorWater HeaterGas Water Heater
Basement 
Partially FinishedFullWalk-Out AccessBath/Stubbed
Cooling 
Ceiling Fan(s)Central Air
Electric 
220 Volts
Fireplace 
Yes
Fireplace Features 
GasOutsideWood Burning
Fireplaces 
2
Heating 
Forced AirNatural GasZonedExhaust Fan
Interior 
BarBookcasesCeiling Fan(s)Coffered Ceiling(s)Crown MoldingDry BarEat-in KitchenGranite CountersHigh CeilingsKitchen IslandRecessed LightingStorageWalk-In Closet(s)PantryEntrance Foyer
Laundry Features 
Laundry RoomMain Level
Main Level Bedrooms 
1
Primary Bedroom 
Level - Main
Save
Ask
Tour
Hide
Share
Exterior Features
Construction Details 
BrickHardiPlank TypeStone Veneer
Exterior 
BarbecueGas GrillLightingOutdoor GrillPrivate Yard
Fencing 
Back Yard
Lot Features 
Back YardCul-De-SacSprinklers In FrontSprinklers In Rear
Patio And Porch 
DeckFront PorchPatio
View 
Forest
Waterview 
Forest
Community Features
Association Amenities 
Other
Association Dues 
2000
Financing Terms Available 
CashConventional
HOA Fee Frequency 
Annually
MLS Area 
348 - Marquette
School District 
Rockwood R-VI
Township 
Chesterfield
Schools
School District
Rockwood R-VI
Elementary School
Wild Horse Elem.
Middle School
Crestview Middle
High School
Marquette Sr. High
Listing courtesy of RE/MAX Results


Based on information submitted to the MLS GRID as of 2026-07-23 02:39 PM UTC. All data is obtained from various sources and may not have been verified by broker or MLS GRID. Supplied Open House Information is subject to change without notice. All information should be independently reviewed and verified for accuracy. Properties may or may not be listed by the office/agent presenting the information.

Neighborhood & Commute
Source: Walkscore
Save
Ask
Tour
Hide
Share