Save
Ask
Tour
Hide
Share
$624,900
37 Days On Site

7 Shetland Court
O'Fallon, MO 63368

For Sale|Single Family Residence|Active
5
Beds
5
Total Baths
4
Full Baths
1
Partial Bath
5,074
SqFt
$123
/SqFt
2000
Built
Subdivision:
Aberdeen Village G
County:
St. Charles

Due to the health concerns created by Coronavirus we are offering personal 1-1 online video walkthough tours where possible.
7 Shetland Court7 Shetland Court7 Shetland Court7 Shetland Court
Save
Ask
Tour
Hide
Share

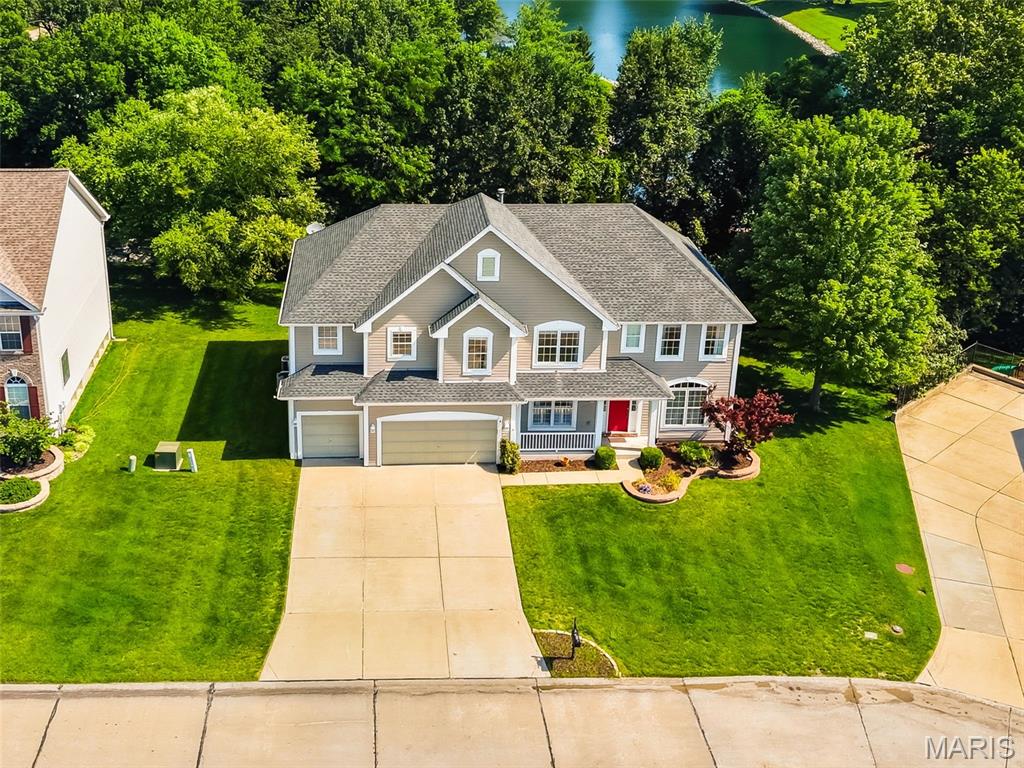
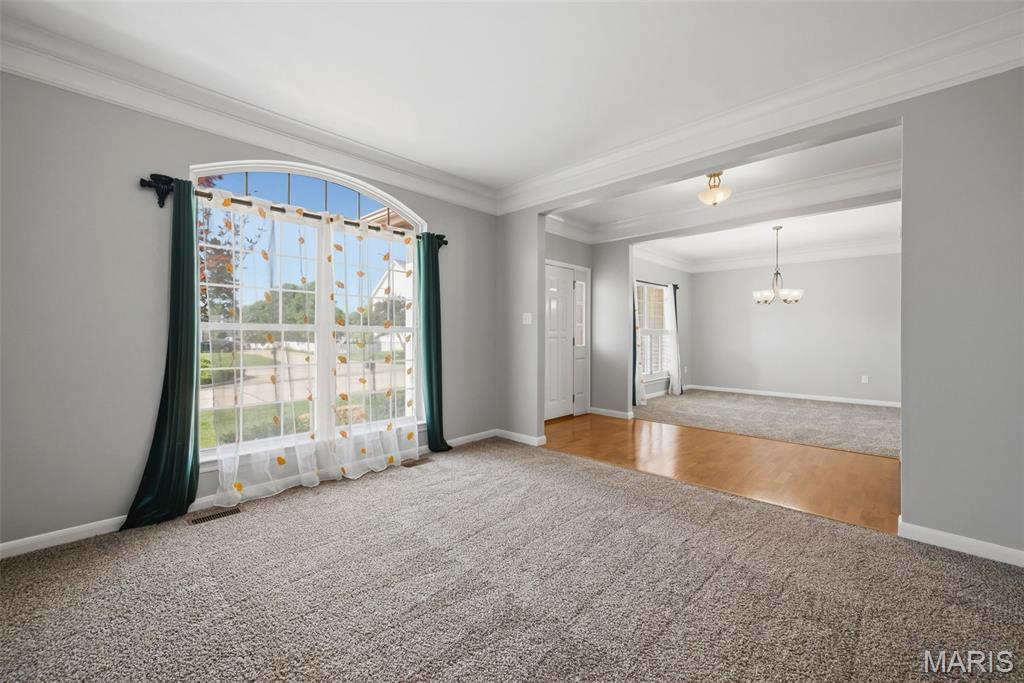
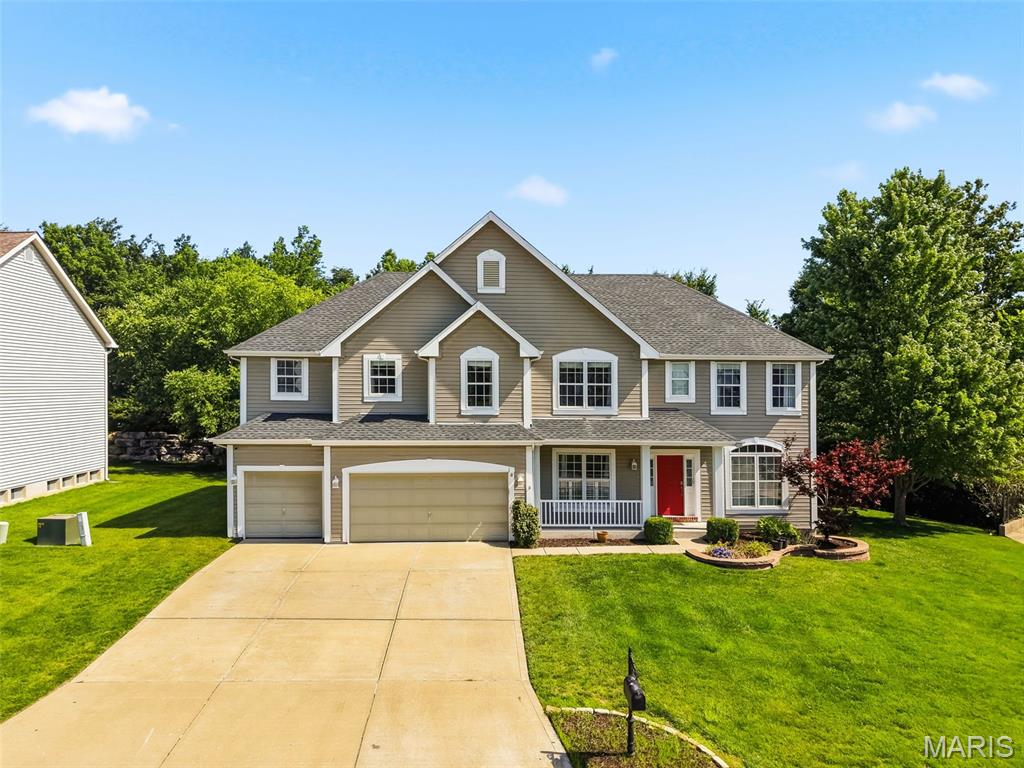
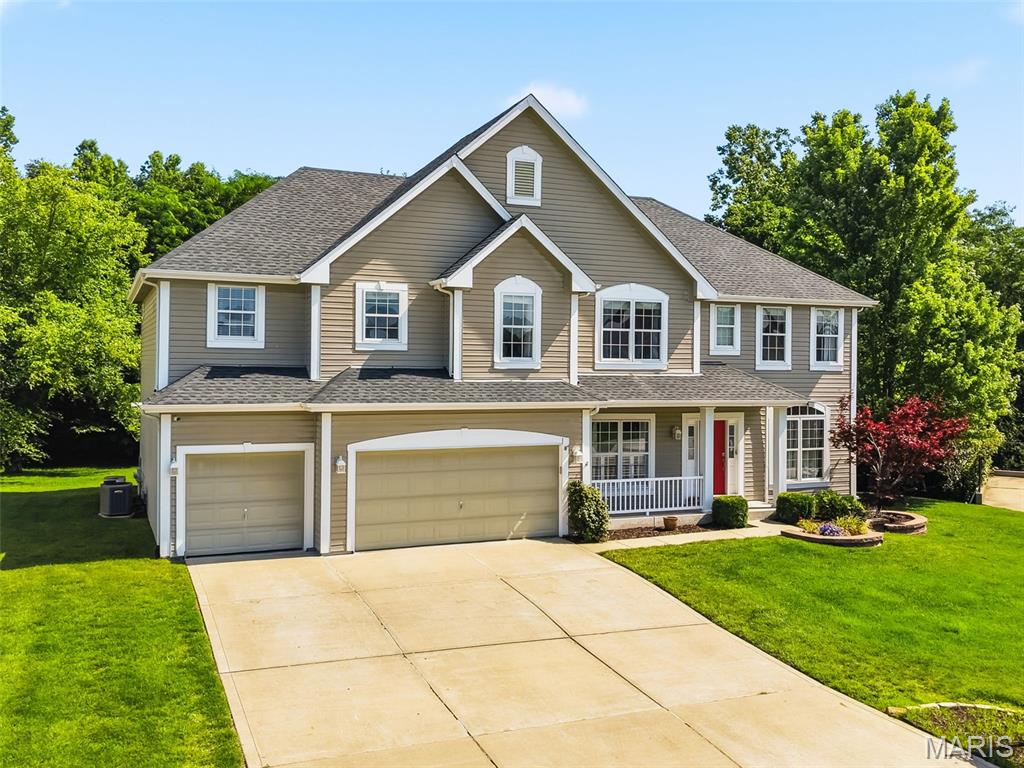
Welcome to this beautifully maintained 5bd 4.5ba home offering well over 5,000sqft of finished living space and a massive 3-car garage in highly sought-after Aberdeen Village. Nestled at the end of a quiet cul-de-sac and just a short walk to the neighborhood pool, and stocked ponds, this exceptional home has it all! From it's top-of-the-line Vivint smart home security system to the finished LL featuring spacious recreational and media room complete with projector and movie screen. Upper level boasts a versatile bonus loft, 4 generously sized secondary bedrooms, each with its own walk-in closet, and a convenient Jack & Jill bathroom connecting two of the rooms. The impressive primary suite offers a luxurious retreat with a custom walk-in closet, dual vanities, abundant counter space, and a separate soaking tub. The expansive kitchen is perfect for entertaining and features granite countertops, gleaming hardwood floors, SS appliances, 42" cabinetry, large center island, pantry, and planning area. Step out back to your private patio and enjoy mature trees providing summer privacy, along with beautiful water views during the winter months! This rare opportunity to own a spacious, move-in-ready home in one of the areas most desirable neighborhoods is a MUST SEE and Priced-To-Sell!

Save
Ask
Tour
Hide
Share
Listing Snapshot
Price 
$624,900
Days On Site 
37 Days
Bedrooms 
5
Inside Area (SqFt) 
5,074 sqft
Total Baths 
5
Full Baths 
4
Partial Baths 
1
Lot Size 
0.31 Acres
Year Built 
2000
MLS® Number 
26031491
Status 
Active
Property Tax 
$7,250
HOA/Condo/Coop Fees 
$35.42 monthly
Sq Ft Source 
Public Records
Friends & Family
Recent Activity
3 days agoPrice changed to $624,900
3 days agoListing updated with changes from the MLS®
a month agoListing first seen on site
General Features
Acres 
0.31
Building Features 
BasementPatioSecurity System
Disclosures 
Lead PaintSee Seller's Disclosure
Foundation 
Concrete Perimeter
Garage 
Yes
Garage Spaces 
3
Levels 
Two
Parking 
GarageGarage Door Opener
Parking Spaces 
3
Property Sub Type 
Single Family Residence
Sewer 
Public Sewer
Special Circumstances 
Standard
SqFt Above 
3574
SqFt Below 
1500
Style 
Traditional
Utilities 
Natural Gas Available
Water Source 
Public
Interior Features
Appliances 
DishwasherDisposalHumidifierElectric OvenElectric RangeGas Water Heater
Basement 
Concrete
Cooling 
Attic FanCeiling Fan(s)Central AirDualElectricZoned
Fireplace 
Yes
Fireplace Features 
Gas
Fireplaces 
1
Heating 
Forced AirNatural Gas
Laundry Features 
Main Level
Bedroom 2 
Dimensions - 14x13Level - Upper
Bedroom 4 
Dimensions - 13x12Level - Upper
Dining Room 
Dimensions - 13x12Level - Main
Family Room 
Dimensions - 19x17Level - Main
Kitchen 
Dimensions - 24x15Level - Main
Laundry 
Dimensions - 15x9Level - Main
Media Room 
Dimensions - 22x14Level - Lower
Primary Bathroom 
Dimensions - 15x11Level - Upper
Primary Bedroom 
Dimensions - 20x20Level - Upper
Recreation Room 
Dimensions - 30x18Level - Lower
Save
Ask
Tour
Hide
Share
Exterior Features
Construction Details 
Vinyl Siding
Lot Features 
Back YardCul-De-SacLandscapedLevel
Community Features
Association Amenities 
Pool
Association Dues 
425
Community Features 
Pool
Financing Terms Available 
CashConventionalVA Loan
HOA Fee Frequency 
Annually
MLS Area 
407 - Fort Zumwalt West
School District 
Ft. Zumwalt R-II
Township 
Dardenne Prairie
Schools
School District
Ft. Zumwalt R-II
Elementary School
Twin Chimneys Elem.
Middle School
Ft. Zumwalt West Middle
High School
Ft. Zumwalt West High
Listing courtesy of Berkshire Hathaway HomeServices Select Properties


Based on information submitted to the MLS GRID as of 2026-07-19 07:26 AM UTC. All data is obtained from various sources and may not have been verified by broker or MLS GRID. Supplied Open House Information is subject to change without notice. All information should be independently reviewed and verified for accuracy. Properties may or may not be listed by the office/agent presenting the information.

Neighborhood & Commute
Source: Walkscore
Save
Ask
Tour
Hide
Share