Save
Ask
Tour
Hide
Share
$595,000
17 Days On Site

42 Scarlet Meadows Court
O'Fallon, MO 63366

Single Family Residence|Pending
4
Beds
4
Total Baths
3
Full Baths
1
Partial Bath
3,287
SqFt
$181
/SqFt
2005
Built
Subdivision:
Amber Meadows #1
County:
St. Charles

Due to the health concerns created by Coronavirus we are offering personal 1-1 online video walkthough tours where possible.
42 Scarlet Meadows Court42 Scarlet Meadows Court42 Scarlet Meadows Court42 Scarlet Meadows Court
Save
Ask
Tour
Hide
Share

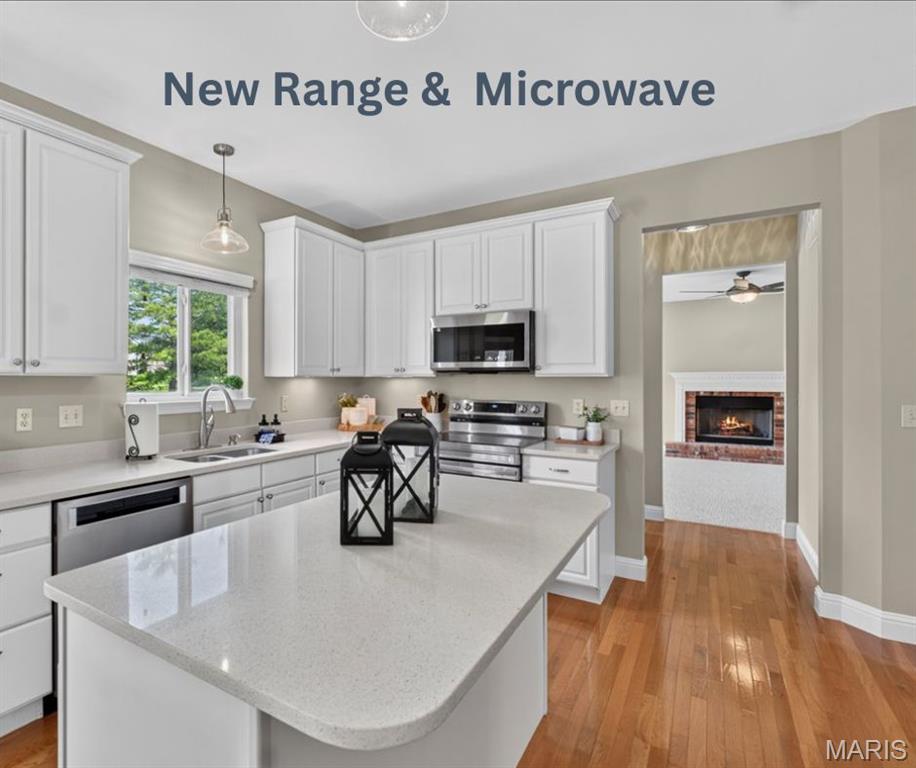
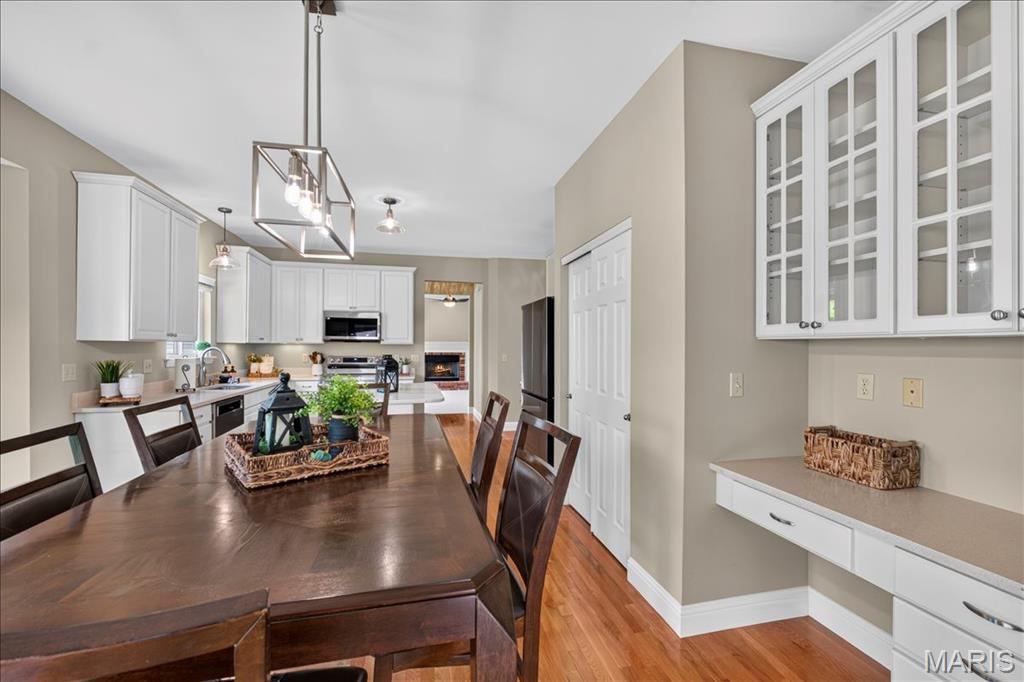
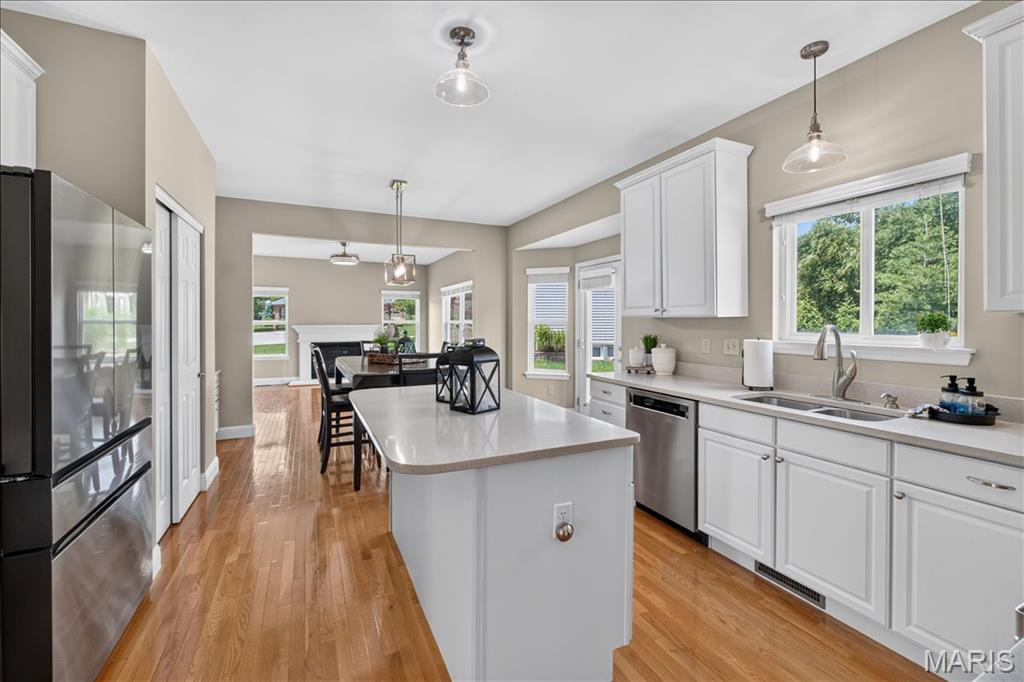
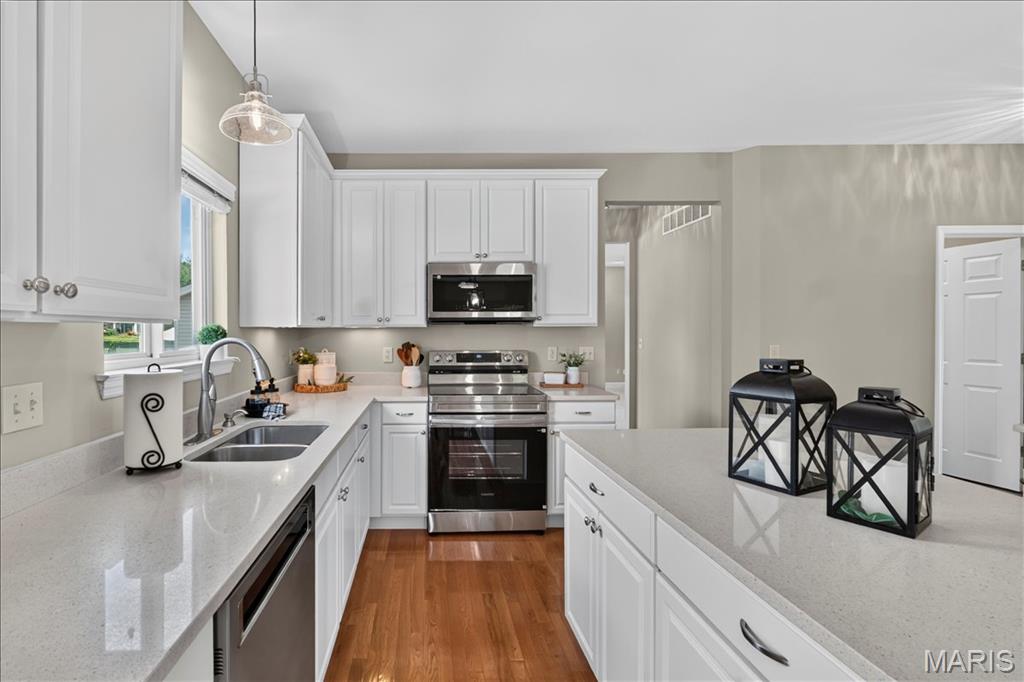
Welcome to 42 Scarlet Meadows Drive—where timeless design, spacious living, and a picturesque homesite come together in this beautifully maintained 2-story home complete with a 3 car garage nestled on a large lot framed by mature trees. Offering 4 bedrooms, 3.5 bathrooms, and an inviting layout designed for both everyday living and entertaining, this home combines comfort with functionality. Main Living spaces include: Great Room with fireplace, Hearth Room off Breakfast Room with fireplace, Kitchen, Dining Room off the 2-story Foyer and Loft/Bonus Room.The Kitchen features stainless steel appliances, center island, hardwood floors and bay with atrium door. The spacious Primary Suite serves as a private retreat featuring walk-in closet and a FULLY remodeled luxury bathroom designed with upscale finishes and spa-like comfort. Updates include: adult height vanity with soft close drawers + doors, linen towers (2), custom shower with tile walls and base, glass doors, and seperate soaking tub. New LVP flooring. The Bedroom #2 Suite includes its own private bathroom and walk-in closet, while Bedrooms #3 and #4 are connected by a convenient Jack-and-Jill bathroom layout. The lower level offers endless possibilities for future expansion—whether you envision a recreation room, home gym, guest suite, or additional entertaining space. Updates include: new carpet, fresh paint and modern light fixtures that bring a sparkle to the rooms. With the desirable floor plan, mature setting, and room to grow, this exceptional home offers the perfect blend of elegance and opportunity. This home is a must see!

Save
Ask
Tour
Hide
Share
Listing Snapshot
Price 
$595,000
Days On Site 
17 Days
Bedrooms 
4
Inside Area (SqFt) 
3,287 sqft
Total Baths 
4
Full Baths 
3
Partial Baths 
1
Lot Size 
0.23 Acres
Year Built 
2005
MLS® Number 
26031511
Status 
Pending
Property Tax 
$6,184
HOA/Condo/Coop Fees 
$16.67 monthly
Sq Ft Source 
Public Records
Friends & Family
Recent Activity
5 days agoStatus changed to Pending
5 days agoListing updated with changes from the MLS®
2 weeks agoListing first seen on site
General Features
Acres 
0.23
Attached Garage 
Yes
Disclosures 
See Seller's Disclosure
Foundation 
Permanent
Garage 
Yes
Garage Spaces 
3
Levels 
Two
Parking 
DrivewayGarageGarage Door OpenerGarage Faces Front
Property Condition 
Updated/Remodeled
Property Sub Type 
Single Family Residence
Security 
Smoke Detector(s)
Sewer 
Public Sewer
Special Circumstances 
Standard
SqFt Above 
3287
Style 
Traditional
Utilities 
Cable ConnectedElectricity ConnectedNatural Gas ConnectedSewer ConnectedWater Connected
Water Source 
Public
Interior Features
Appliances 
DishwasherMicrowaveElectric RangeRefrigeratorTankless Water HeaterWater Softener
Cooling 
Ceiling Fan(s)Central Air
Electric 
220 Volts
Fireplace 
Yes
Fireplace Features 
GasGas LogGreat Room
Fireplaces 
2
Flooring 
CarpetHardwoodVinyl
Heating 
Forced AirNatural Gas
Interior 
Ceiling Fan(s)Eat-in KitchenEntrance FoyerHigh Speed InternetKitchen IslandPantryRecessed LightingSoaking TubWalk-In Closet(s)
Laundry Features 
Laundry RoomMain Level
Bathroom 2 
Level - SecondDescription - new LVP
Bathroom 3 
Level - SecondDescription - new LVP
Bedroom 2 
Level - SecondDescription - Bedroom Suite includes bathroom and walk-in closet
Bedroom 3 
Level - SecondDescription - access to Jack n Jill Bathroom
Bedroom 4 
Level - SecondDescription - access Jack n Jill Bathroom
Breakfast Room 
Level - MainDescription - Bay window at Breakfast Room gives access to rear yard and patio
Dining Room 
Level - MainDescription - Oversized windows
Great Room 
Level - MainDescription - New carpet at Great Room. Fireplace #1
Hearth Room 
Level - MainDescription - WIndow wall and windows flank fireplace #2
Kitchen 
Level - MainDescription - Stainless Steel appliances compliment the cabinets and wood floors
Laundry 
Level - MainDescription - Utility sink, shelving and cabinet for extra storage
Loft 
Level - SecondDescription - Additional vertile space
Primary Bathroom 
Level - SecondDescription - Rennovated - custom shower, soaker tub, split vanities and custom cubbie nook
Primary Bedroom 
Level - SecondDescription - Includes walk-in closet and remodeled luxury bathroom
Save
Ask
Tour
Hide
Share
Exterior Features
Construction Details 
BrickConcreteVinyl Siding
Exterior 
Private Yard
Fencing 
None
Lot Features 
Back YardFew TreesFront YardGentle SlopingSprinklers In FrontSprinklers In Rear
Other Structures 
None
Patio And Porch 
Front PorchPatioPorch
Pool Features 
None
Community Features
Association Dues 
200
Community Features 
CurbsSidewalksStreet Lights
Financing Terms Available 
CashConventional
HOA Fee Frequency 
Annually
MLS Area 
407 - Fort Zumwalt West
Roads 
Concrete
School District 
Ft. Zumwalt R-II
Township 
O'Fallon
Schools
School District
Ft. Zumwalt R-II
Elementary School
Ostmann Elem.
Middle School
Ft. Zumwalt West Middle
High School
Ft. Zumwalt West High
Listing courtesy of Berkshire Hathaway HomeServices Select Properties


Based on information submitted to the MLS GRID as of 2026-07-19 07:26 AM UTC. All data is obtained from various sources and may not have been verified by broker or MLS GRID. Supplied Open House Information is subject to change without notice. All information should be independently reviewed and verified for accuracy. Properties may or may not be listed by the office/agent presenting the information.

Neighborhood & Commute
Source: Walkscore
Save
Ask
Tour
Hide
Share