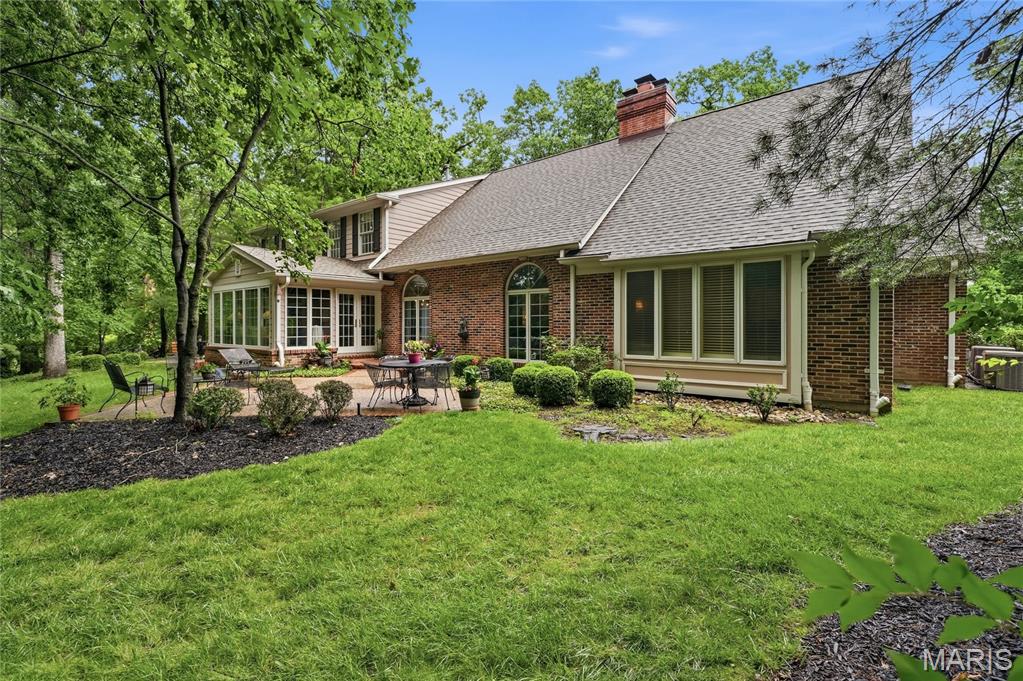
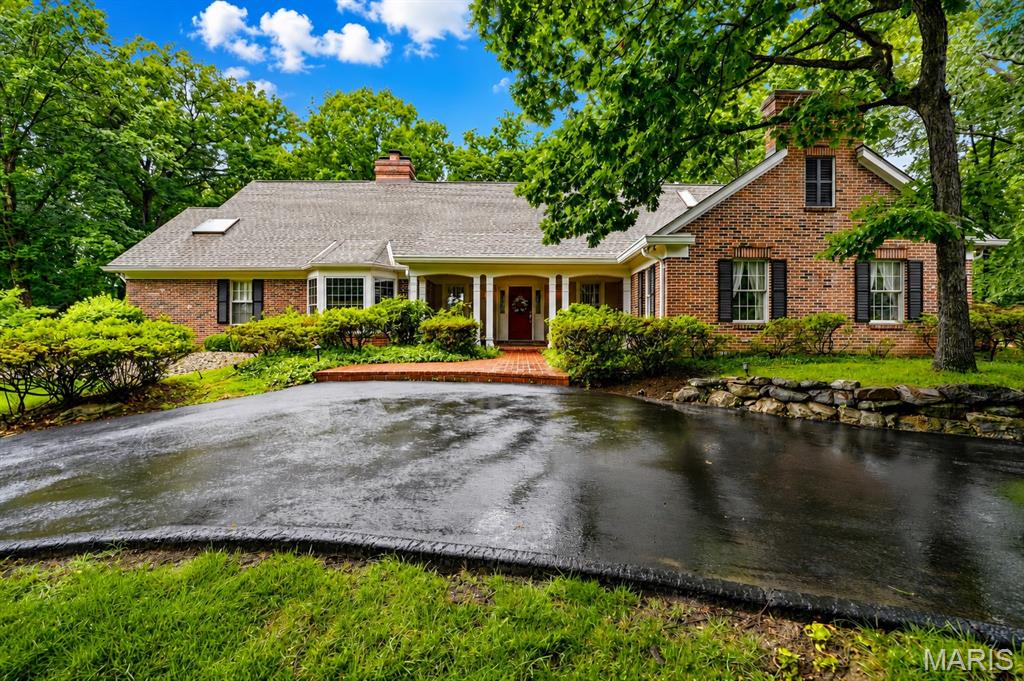
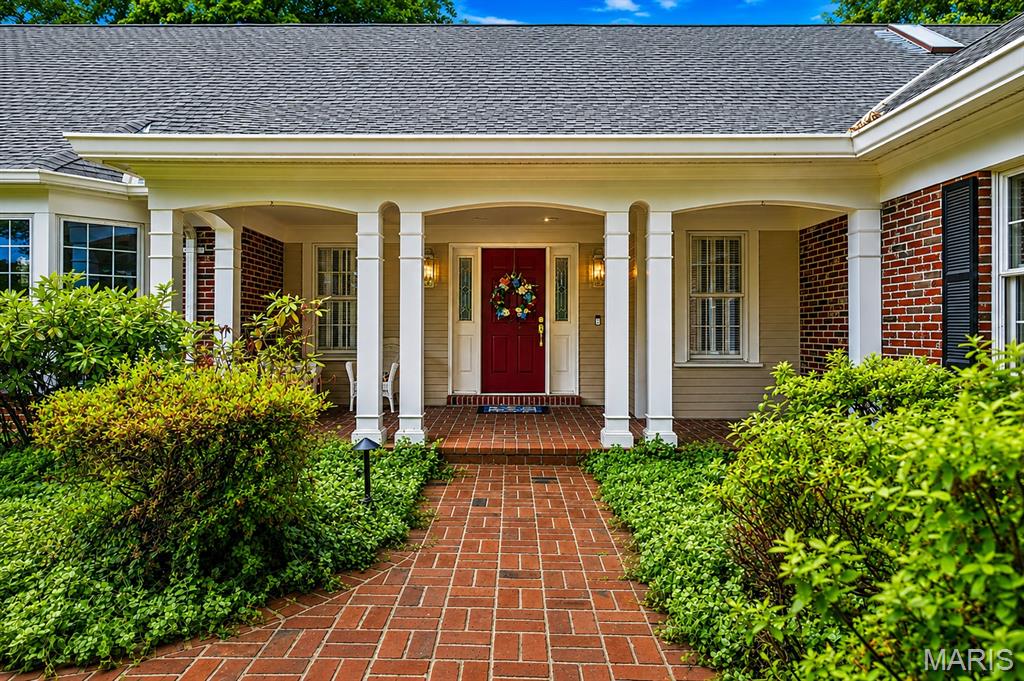
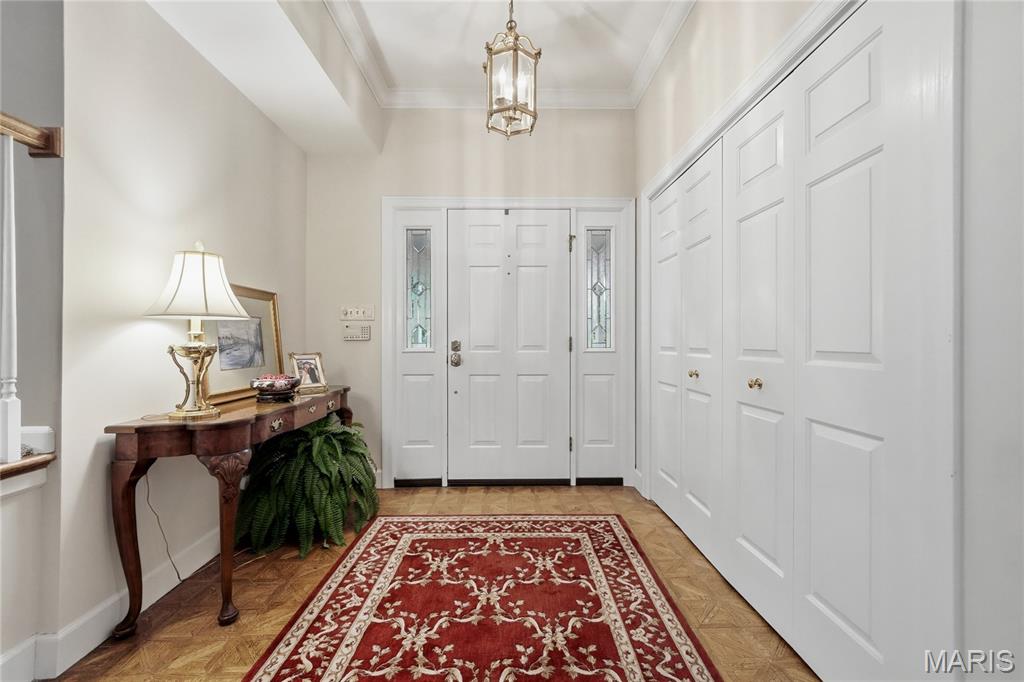
Tucked away on a serene and lushly landscaped lot in Sunset Hills, this custom-built Cape-Cod inspired 1.5 story executive residence offers an exceptional blend of sophistication, comfort, and enduring style. Timeless architecture and casual elegance define this home, highlighted by a stunning main-floor primary suite with luxurious spa-like bath, custom walk-in closet, and adjoining office boasting a box-beamed ceiling, bay window, and fireplace flanked by built-in bookcases. Meticulous attention to detail courtesy of its original owner’s design, the home features generously-sized rooms and tall ceilings, beautiful windows and mill-work, gracious entertaining spaces, a formal dining area, well-equipped chef's kitchen, and oh-so-chic sunroom with mirrored wet-bar and French doors. Handsome brick patios overlook enchanting perennial gardens perfect for outdoor enjoyment, while the light-filled lower level with mini kitchen and entertaining spaces make gatherings effortless. From sunrise to sunset, this home is truly unforgettable.
Listing Snapshot
Inside Area (SqFt)
4,700 sqft
HOA/Condo/Coop Fees
$8.33 monthly
Recent Activity
| 2 weeks ago | | Status changed to Pending |
| 2 weeks ago | | Listing updated with changes from the MLS® |
| a month ago | | Listing first seen on site |
General Features
Disclosures
Code Compliance RequiredLead PaintSee Seller's DisclosureSeller Property Disclosure
Foundation
Concrete Perimeter
Parking
Circular DrivewayGarage Door OpenerGarage Faces SideStorage
Property Condition
Updated/Remodeled
Property Sub Type
Single Family Residence
Special Circumstances
Standard
Utilities
Electricity ConnectedNatural Gas ConnectedSewer ConnectedUnderground UtilitiesWater Connected
Interior Features
Appliances
OvenGas CooktopDishwasherDisposalDown DraftDryerInstant Hot WaterMicrowaveConvection OvenSelf Cleaning OvenBuilt-In RefrigeratorTrash CompactorWarming DrawerWasherGas Water HeaterWine CoolerBar Fridge
Basement
ConcretePartially FinishedFullStorage SpaceBath/StubbedDaylight
Cooling
Ceiling Fan(s)Central AirZoned
Fireplace Features
Masonry
Flooring
CarpetCeramic TileClayParquet
Interior
BarBeamed CeilingsBookcasesBuilt-in FeaturesCeiling Fan(s)Central VacuumChandelierCrown MoldingDouble VanityEntrance FoyerGranite CountersHigh CeilingsKitchen IslandNatural WoodworkOpen FloorplanPantryRecessed LightingSoaking TubSound SystemTray Ceiling(s)Walk-In Closet(s)Wet Bar
Laundry Features
Gas Dryer HookupLaundry RoomMain Level
Window Features
ShuttersBay Window(s)Plantation ShuttersSkylight(s)Storm Window(s)
Breakfast Room
Level - Main
Primary Bathroom
Level - Main
Primary Bedroom
Level - Main
Recreation Room
Level - Lower
Exterior Features
Construction Details
Brick
Exterior
LightingPrivate Yard
Lot Features
Back YardLandscapedViews
Other Structures
Workshop
Patio And Porch
Front PorchGlass EnclosedPatio
Waterview
GardenTrees/Woods
Windows/Doors
ShuttersBay Window(s)Plantation ShuttersSkylight(s)Storm Window(s)
Community Features
Financing Terms Available
CashConventional
HOA Fee Frequency
Annually
School District
Lindbergh Schools
Schools
School DistrictLindbergh Schools
Elementary SchoolConcord Elem. School
Middle SchoolRobert H. Sperreng Middle
High SchoolLindbergh Sr. High
Listing courtesy of Dielmann Sotheby's International Realty

Based on information submitted to the MLS GRID as of 2026-07-21 09:06 AM UTC.
All data is obtained from various sources and may not have been verified by broker or MLS GRID. Supplied
Open House Information is subject to change without notice. All information should be independently reviewed
and verified for accuracy. Properties may or may not be listed by the office/agent presenting the information.
Source: Walkscore