Save
Ask
Tour
Hide
Share
$515,000
7 Days On Site

St Louis, MO 63139

For Sale|Single Family Residence|Active
5
Beds
2
Total Baths
2
Full Baths
2,484
SqFt
$207
/SqFt
1927
Built
Subdivision:
City/Stlouis
County:
St Louis City

Due to the health concerns created by Coronavirus we are offering personal 1-1 online video walkthough tours where possible.
Save
Ask
Tour
Hide
Share

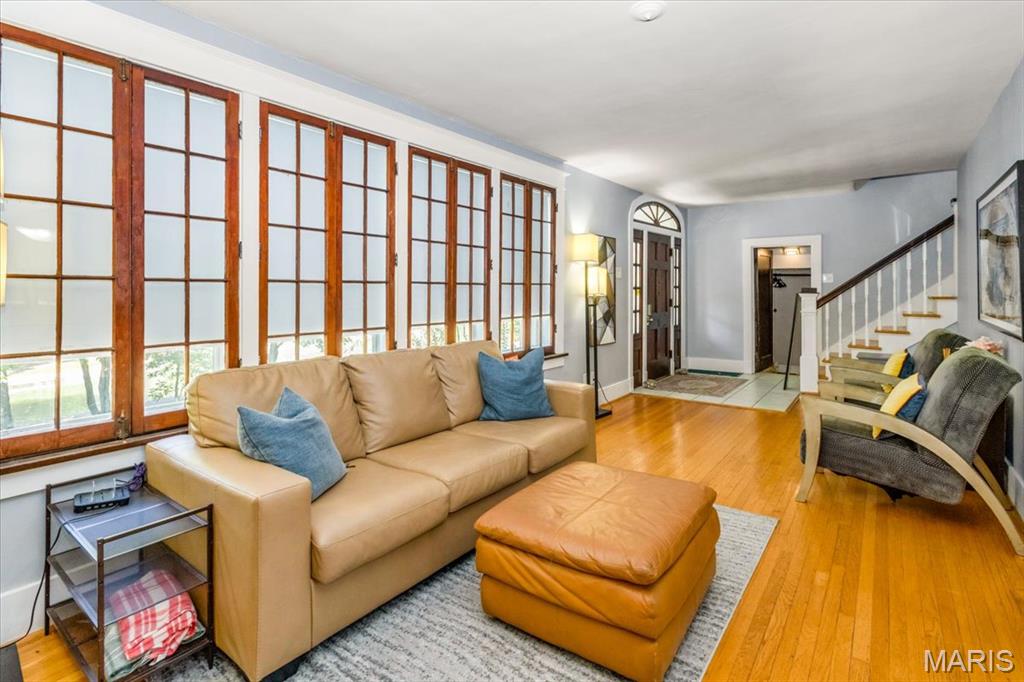
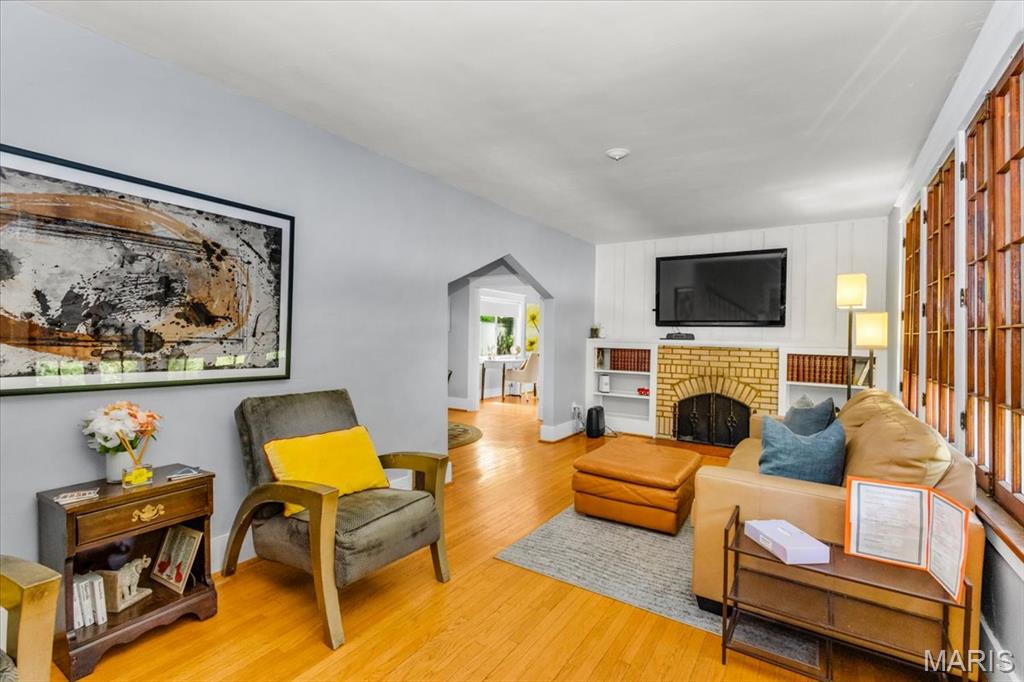
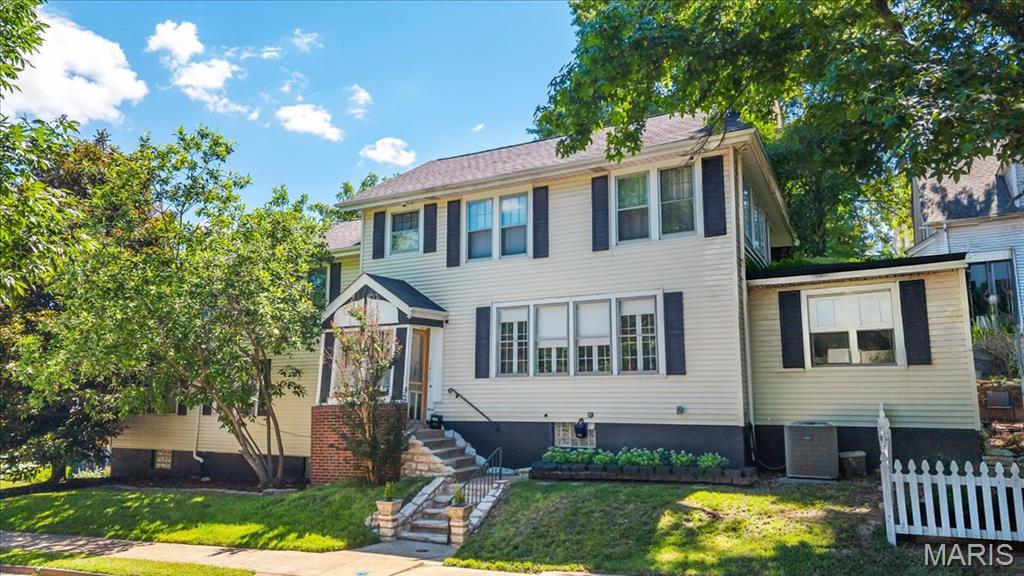
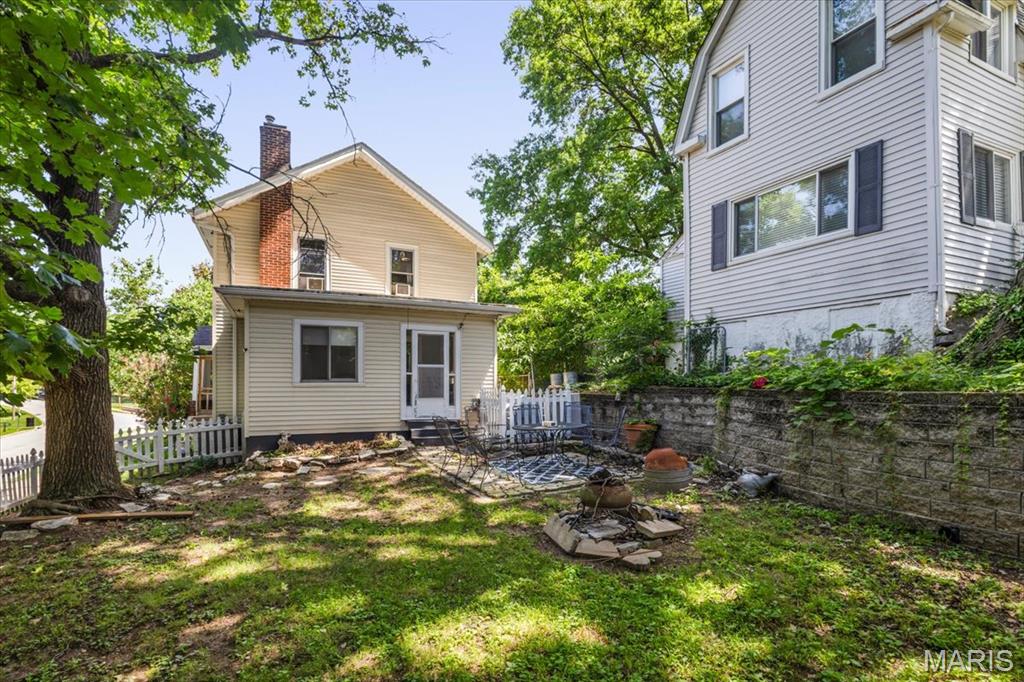
Welcome to this charming Colonial overlooking picturesque Simpson Lake! Nestled at the helm of Clifton Heights Park, this rare city oasis offers the perfect blend of natural beauty, timeless character, and LOCATION-LOCATION-LOCATION. Featuring five spacious bedrooms and two full baths, the home is ideal for a growing family, multi-generational living, or as an exceptional investment property. Currently operating as a successful short-term rental since March, the property generates an average monthly income of $4,800 at 60% occupancy, offering excellent income potential with room for even greater returns. Inside, you'll find unique architectural details, flexible living spaces, and a generously sized primary bedroom with peaceful waterfront views. Two upstairs bedrooms each feature adjoining bonus rooms—perfect as playrooms, study spaces, home offices, fitness rooms, or cozy reading retreats. Recent improvements include updated fixtures, refreshed kitchen, front landscaping, and a dedicated electric vehicle charging outlet in the garage. Whether you're searching for your forever home, a turnkey investment, or a one-of-a-kind waterfront property in the city, this home offers endless possibilities. Add your personal finishing touches and make this exceptional Simpson Lake retreat your own.

Save
Ask
Tour
Hide
Share
Listing Snapshot
Price 
$515,000
Days On Site 
7 Days
Bedrooms 
5
Inside Area (SqFt) 
2,484 sqft
Total Baths 
2
Full Baths 
2
Partial Baths 
N/A
Lot Size 
0.114 Acres
Year Built 
1927
MLS® Number 
26031520
Status 
Active
Property Tax 
$7,606
HOA/Condo/Coop Fees 
N/A
Sq Ft Source 
Public Records
Friends & Family
Recent Activity
7 days agoStatus changed to Active
7 days agoListing updated with changes from the MLS®
a week agoListing first seen on site
General Features
Acres 
0.114
Attached Garage 
Yes
Disclosures 
Agent OwnedLead PaintSee Seller's Disclosure
Garage 
Yes
Garage Spaces 
2
Levels 
Multi/Split
Parking 
CoveredDrivewayGarageGarage Door OpenerOff Street
Property Sub Type 
Single Family Residence
Sewer 
Public Sewer
Special Circumstances 
Standard
SqFt Above 
2484
Style 
ColonialOtherTraditional
Utilities 
Cable ConnectedElectricity ConnectedNatural Gas ConnectedSewer ConnectedWater Connected
Water Source 
Public
Interior Features
Appliances 
Stainless Steel Appliance(s)Electric CooktopENERGY STAR Qualified DishwasherDisposalMicrowaveSelf Cleaning OvenENERGY STAR Qualified RefrigeratorWasher/DryerWater Heater
Basement 
Unfinished
Cooling 
Central AirWall/Window Unit(s)
Fireplace 
Yes
Fireplace Features 
BedroomLiving Room
Fireplaces 
2
Flooring 
Wood
Heating 
Natural Gas
Main Level Bedrooms 
1
Bedroom 
Dimensions - 10x9Level - Upper
Den 
Dimensions - 17x8Level - Upper
Dining Room 
Dimensions - 14x11Level - Main
Kitchen 
Dimensions - 15x10Level - Main
Other 
Dimensions - 15x10Level - MainDescription - Sunroom
Primary Bedroom 
Dimensions - 25x17Level - MainDescription - with fireplace and waterfront views
Save
Ask
Tour
Hide
Share
Exterior Features
Construction Details 
Vinyl Siding
Fencing 
Fenced
Lot Features 
Corner LotViewsWaterfrontNative Plants
Waterfront 
Yes
Waterfront Features 
Pond
Community Features
Financing Terms Available 
CashConventionalFHAVA Loan
MLS Area 
3 - South City
School District 
St. Louis City
Township 
St. Louis City
Schools
School District
St. Louis City
Elementary School
Mason Elem.
Middle School
Long Middle Community Ed. Center
High School
Roosevelt High
Listing courtesy of Worth Clark Realty


Based on information submitted to the MLS GRID as of 2026-07-19 05:41 PM UTC. All data is obtained from various sources and may not have been verified by broker or MLS GRID. Supplied Open House Information is subject to change without notice. All information should be independently reviewed and verified for accuracy. Properties may or may not be listed by the office/agent presenting the information.

Neighborhood & Commute
Source: Walkscore
Save
Ask
Tour
Hide
Share