Save
Ask
Tour
Hide
Share
$775,000
48 Days On Site

800 Bridlebrook Lane
Kirkwood, MO 63122

Single Family Residence|Pending
4
Beds
3
Total Baths
2
Full Baths
1
Partial Bath
3,278
SqFt
$236
/SqFt
1983
Built
Subdivision:
Briar Hill Farm 3
County:
St. Louis

Due to the health concerns created by Coronavirus we are offering personal 1-1 online video walkthough tours where possible.
800 Bridlebrook Lane800 Bridlebrook Lane800 Bridlebrook Lane800 Bridlebrook Lane
Save
Ask
Tour
Hide
Share

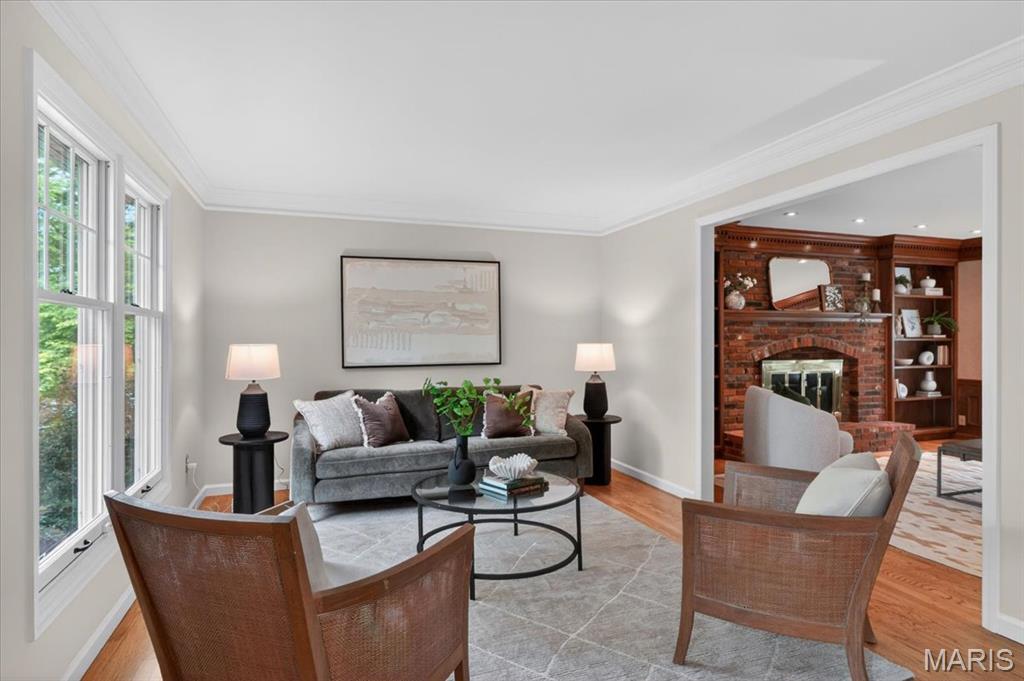
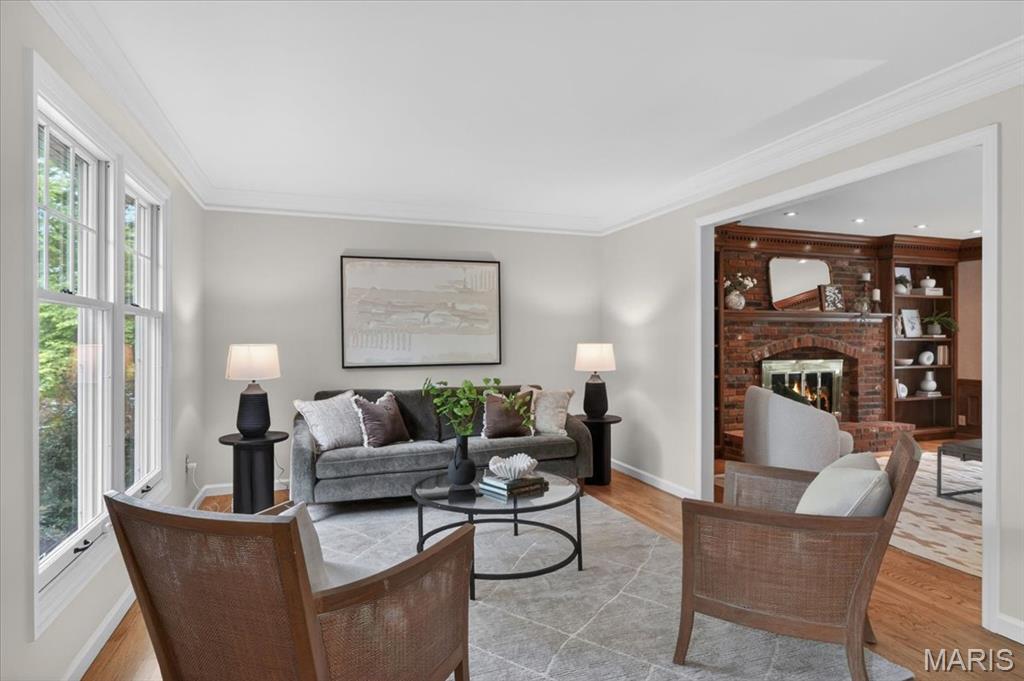
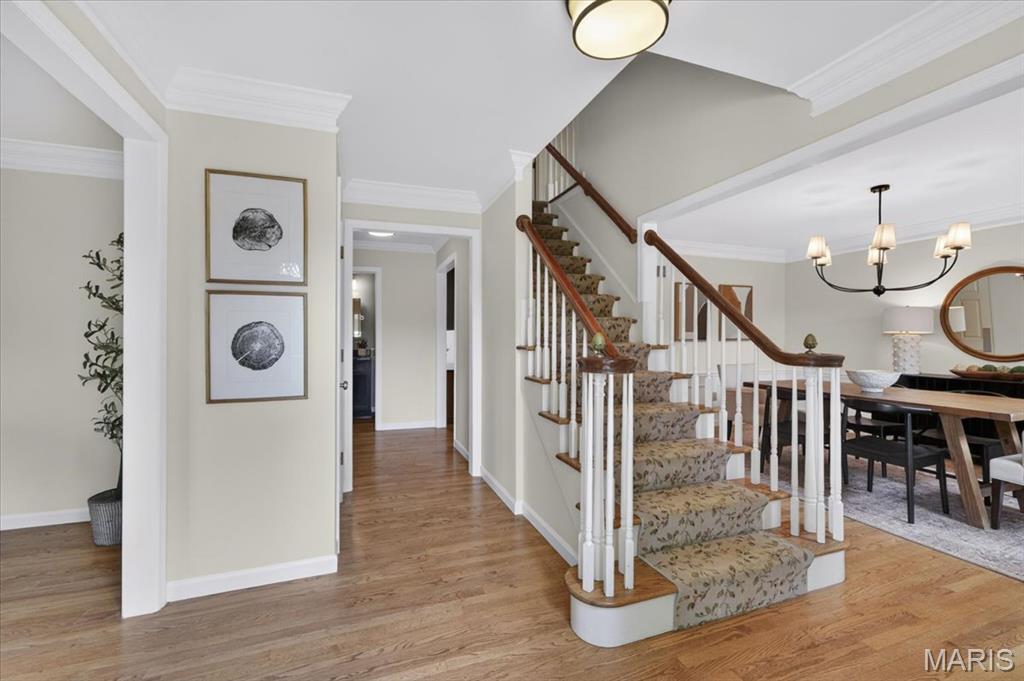
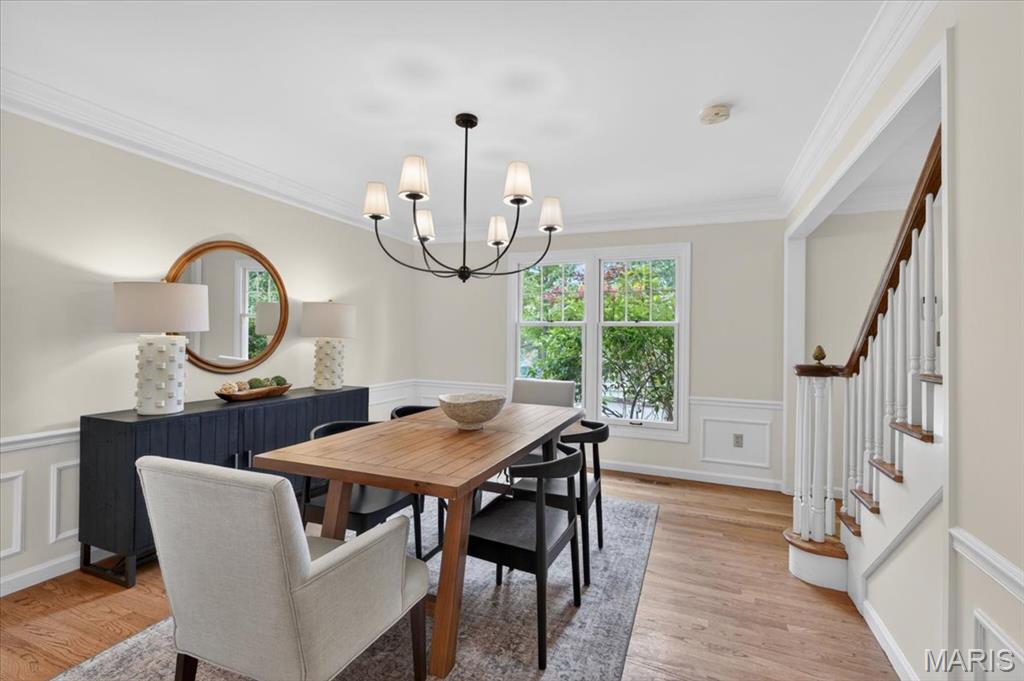
Welcome to 800 Bridlebrook Lane, a classic Colonial beautifully situated on a prime lot in the highly sought-after Briar Hills Farm subdivision. Enjoy the convenience of neighborhood amenities just across the street, including the community pool, tennis courts, and pickleball courts. This impressive 4-bedroom, 2.5-bath two-story home offers timeless style, generous living spaces, and a floor plan designed for both everyday living and entertaining. The main level features formal living and dining rooms, while the inviting family room is anchored by a stunning brick wood-burning fireplace and includes a wet bar and bay window overlooking the backyard. A spacious vaulted sunroom surrounded by windows provides breathtaking views of the private backyard oasis, complete with a pond, waterfall, patio, and lush landscaping. The main-floor laundry and mudroom add convenience, along with the oversized two-car garage. The luxurious primary suite offers a true retreat with custom built-ins, statuary marble floors and countertops, heated floors, a soaking tub, and a digital shower system featuring a rain shower and body sprays. All secondary bedrooms are generously sized with excellent closet space. The walk-out lower level provides additional living space with a recreation room. This exceptional home combines classic elegance with modern comfort. Located in the award-winning Kirkwood School District and one of the area's most desirable neighborhoods, it offers that rare combination of location, amenities, quality, and lifestyle. Don't miss your opportunity to call this Briar Hills Farm beauty home!

Save
Ask
Tour
Hide
Share
Listing Snapshot
Price 
$775,000
Days On Site 
48 Days
Bedrooms 
4
Inside Area (SqFt) 
3,278 sqft
Total Baths 
3
Full Baths 
2
Partial Baths 
1
Lot Size 
0.35 Acres
Year Built 
1983
MLS® Number 
26031568
Status 
Pending
Property Tax 
$7,937
HOA/Condo/Coop Fees 
$54.17 monthly
Sq Ft Source 
Public Records
Friends & Family
Recent Activity
3 weeks agoStatus changed to Pending
3 weeks agoListing updated with changes from the MLS®
a month agoPrice changed to $775,000
2 months agoListing first seen on site
General Features
Acres 
0.35
Attached Garage 
Yes
Disclosures 
Lead PaintOccupancy Permit RequiredSeller Property Disclosure
Garage 
Yes
Garage Spaces 
2
Levels 
Two
Property Sub Type 
Single Family Residence
Sewer 
Public Sewer
Special Circumstances 
Standard
SqFt Above 
2778
SqFt Below 
500
Style 
Traditional
Utilities 
Cable AvailableElectricity ConnectedNatural Gas ConnectedPhone ConnectedSewer ConnectedWater Connected
Water Source 
Public
Interior Features
Appliances 
Stainless Steel Appliance(s)Gas CooktopDishwasherDisposalMicrowaveRefrigerator
Basement 
Partially FinishedFull
Cooling 
Ceiling Fan(s)Central Air
Fireplace 
Yes
Fireplace Features 
Family Room
Fireplaces 
1
Flooring 
CarpetCeramic TileHardwood
Heating 
Forced AirNatural Gas
Interior 
BookcasesCeiling Fan(s)Crown MoldingDouble VanityEntrance FoyerGranite CountersHigh Speed InternetKitchen IslandPantrySoaking TubStorageWalk-In Closet(s)
Laundry Features 
Main Level
Window Features 
Bay Window(s)BlindsWindow Treatments
Bedroom 2 
Dimensions - 11x14Level - Upper
Bedroom 3 
Dimensions - 12x13Level - Upper
Bedroom 4 
Dimensions - 10x13Level - Upper
Dining Room 
Dimensions - 12x14Level - Main
Family Room 
Dimensions - 18x18Level - Main
Kitchen 
Dimensions - 15x13Level - Main
Laundry 
Dimensions - 12x7Level - Main
Living Room 
Dimensions - 16x12Level - Main
Primary Bedroom 
Dimensions - 21x19Level - Upper
Recreation Room 
Dimensions - 25x20Level - Lower
Sunroom 
Dimensions - 17x19Level - Main
Save
Ask
Tour
Hide
Share
Exterior Features
Construction Details 
Vinyl Siding
Exterior 
Private Yard
Lot Features 
Back YardLevelPrivateSprinklers In FrontSprinklers In Rear
Patio And Porch 
Patio
Pool Features 
CommunityIn GroundOutdoor Pool
Windows/Doors 
Bay Window(s)BlindsWindow Treatments
Community Features
Association Amenities 
ClubhousePoolTennis Court(s)
Association Dues 
650
Community Features 
ClubhousePoolSidewalksSuburbanTennis Court(s)
Financing Terms Available 
CashConventional
HOA Fee Frequency 
Annually
MLS Area 
196 - Kirkwood
School District 
Kirkwood R-VII
Township 
Kirkwood
Schools
School District
Kirkwood R-VII
Elementary School
Westchester Elem.
Middle School
North Kirkwood Middle
High School
Kirkwood Sr. High
Listing courtesy of John Jackson Neighborhood Real Estate Company, LLC


Based on information submitted to the MLS GRID as of 2026-07-20 07:50 AM UTC. All data is obtained from various sources and may not have been verified by broker or MLS GRID. Supplied Open House Information is subject to change without notice. All information should be independently reviewed and verified for accuracy. Properties may or may not be listed by the office/agent presenting the information.

Neighborhood & Commute
Source: Walkscore
Save
Ask
Tour
Hide
Share