
4385 Austin Pass DriveSt Charles, MO 63304
Due to the health concerns created by Coronavirus we are offering personal 1-1 online video walkthough tours where possible.
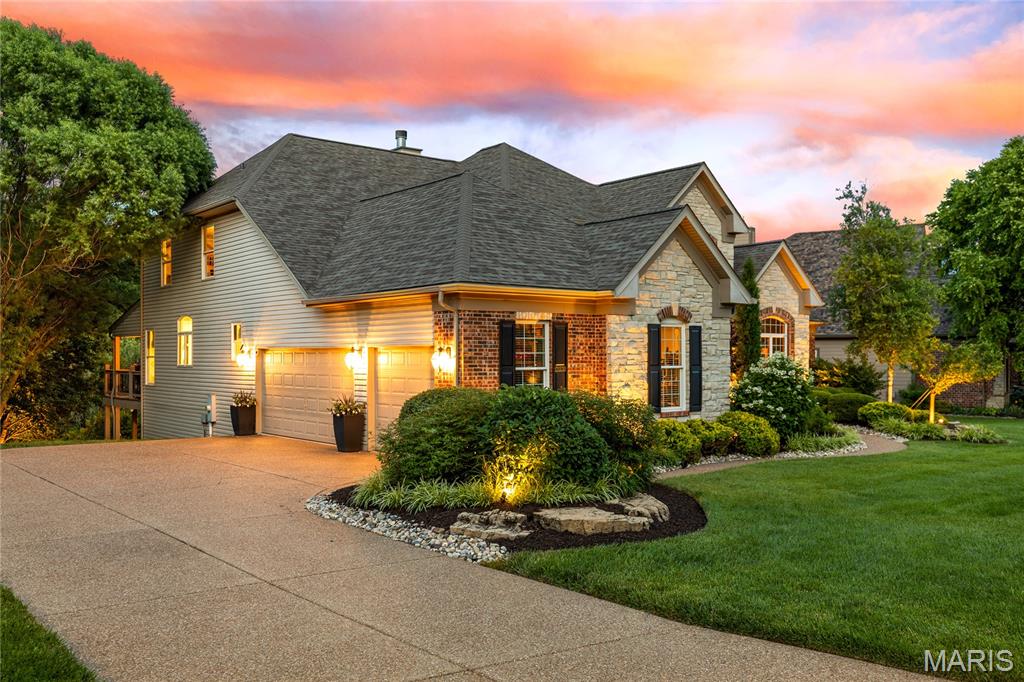
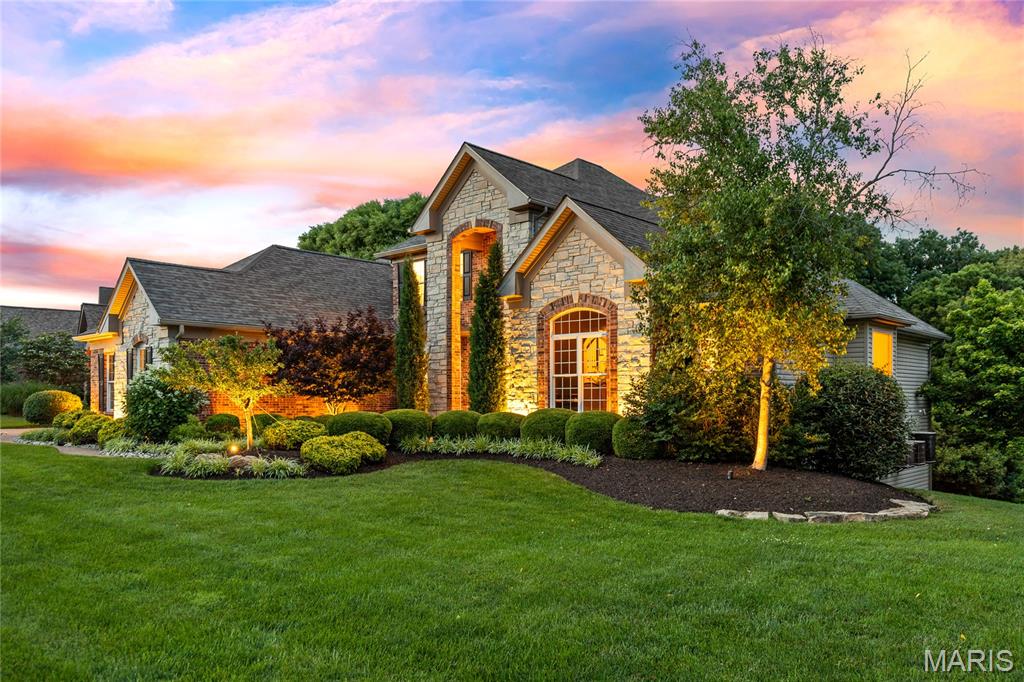
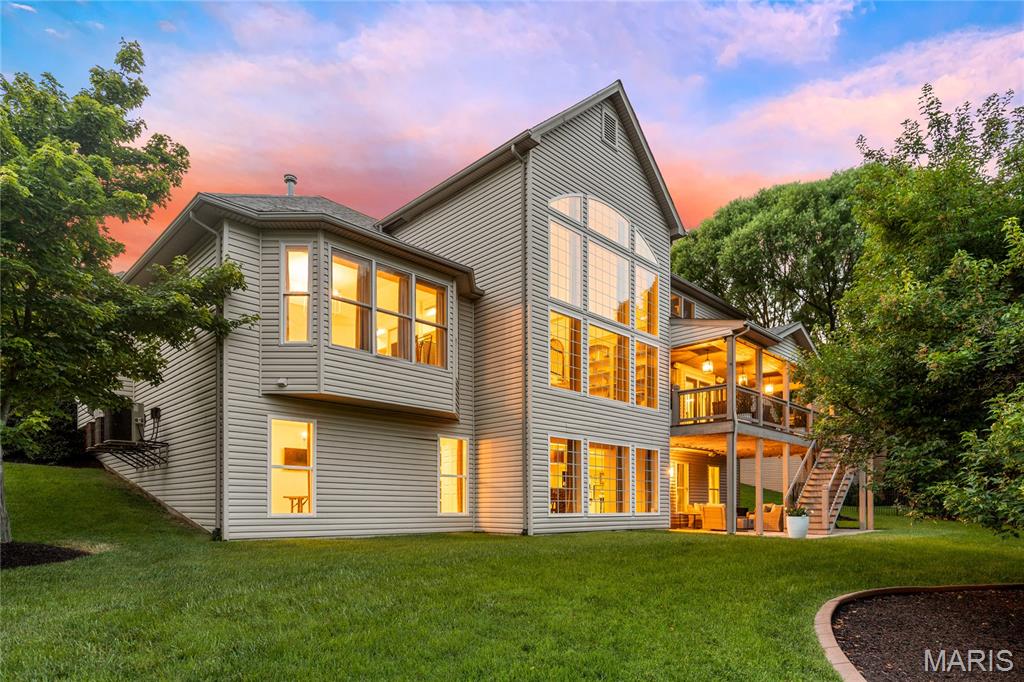
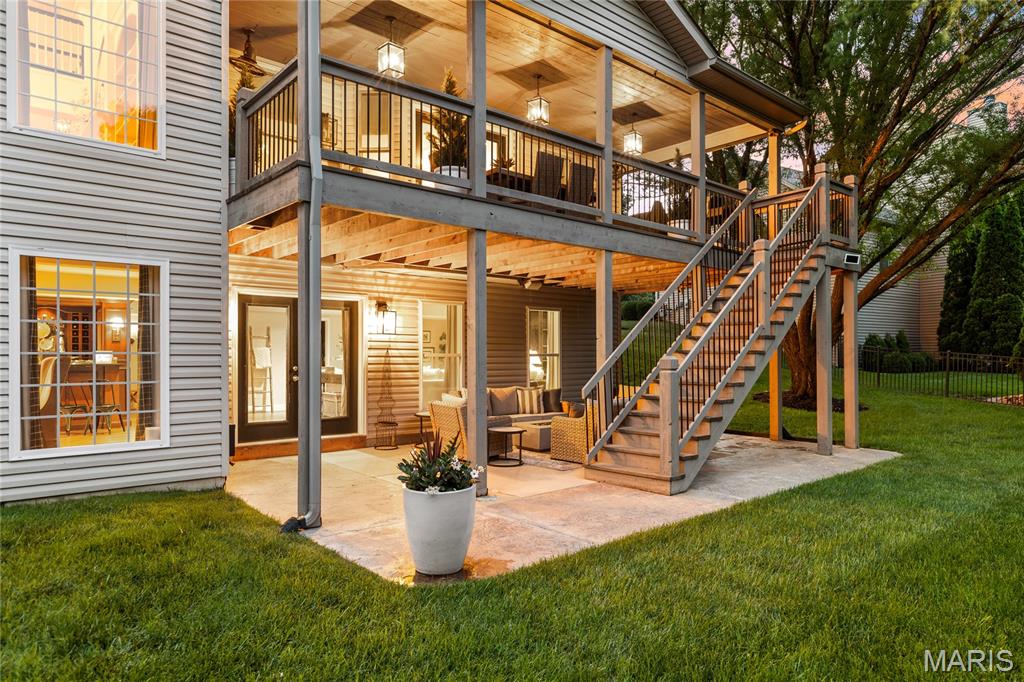
A rare opportunity to own one of Austin Ridge's most celebrated residences, this spectacular Arbor-built estate masterfully blends timeless architecture, exceptional craftsmanship, and designer-curated interiors. Situated on a private 1.2-acre wooded homesite, the home offers an unparalleled lifestyle defined by elegance, comfort, and sophistication. A breathtaking two-story foyer with a grand flared staircase introduces exquisitely appointed living spaces, including a private executive study, formal dining room with architectural archways, and a magnificent great room anchored by a marble see-through fireplace, custom built-ins, and a soaring wall of windows showcasing tranquil woodland vistas. Designed for both everyday living and grand-scale entertaining, the chef's kitchen is a masterpiece featuring bespoke white cabinetry, an oversized quartz island, premium JennAir appliances, massive walk-in designer pantry, and seamless flow into the light-filled breakfast room and inviting hearth room with a dramatic floor-to-ceiling brick fireplace. Expansive glass doors open to the covered lanai, creating a seamless indoor-outdoor living experience. The luxurious main-level owner's retreat offers refined comfort with a coffered ceiling, stunning custom built-in, elegant bay window, and spa-inspired bath featuring dual vanities and exceptional finishes. Upstairs, three generously sized bedrooms provide exceptional comfort and privacy, including a private ensuite and a Jack-and-Jill arrangement. Both second-floor bathrooms have been extensively remodeled with designer finishes, premium fixtures, and timeless selections, elevating the home's already impressive level of luxury and craftsmanship. The walk-out lower level rivals the finest custom homes, featuring floor-to-ceiling windows, site-finished oak flooring, an expansive family room, a custom Liston-designed gathering bar, guest suite, additional laundry facilities, and powder bath—creating the ultimate destination for entertaining and extended-stay guests. Surrounded by professionally designed landscaping from Chesterfield Valley Nursery, the outdoor living spaces include a covered lanai, expansive patio, and peaceful wooded backdrop. A spacious three-car garage completes the offering. Widely recognized as a designer showcase residence, this extraordinary Arbor-built home has been featured in St. Louis Homes Magazine, Ladue News, and the St. Louis Post-Dispatch—a testament to its exceptional design, enduring quality, and distinguished presence within one of the area's most sought-after communities.
| 3 weeks ago | Status changed to Pending | |
| 3 weeks ago | Listing updated with changes from the MLS® | |
| a month ago | Listing first seen on site |

Based on information submitted to the MLS GRID as of 2026-07-20 06:36 AM UTC. All data is obtained from various sources and may not have been verified by broker or MLS GRID. Supplied Open House Information is subject to change without notice. All information should be independently reviewed and verified for accuracy. Properties may or may not be listed by the office/agent presenting the information.