
7230 Howdershell RoadHazelwood, MO 63042
Due to the health concerns created by Coronavirus we are offering personal 1-1 online video walkthough tours where possible.

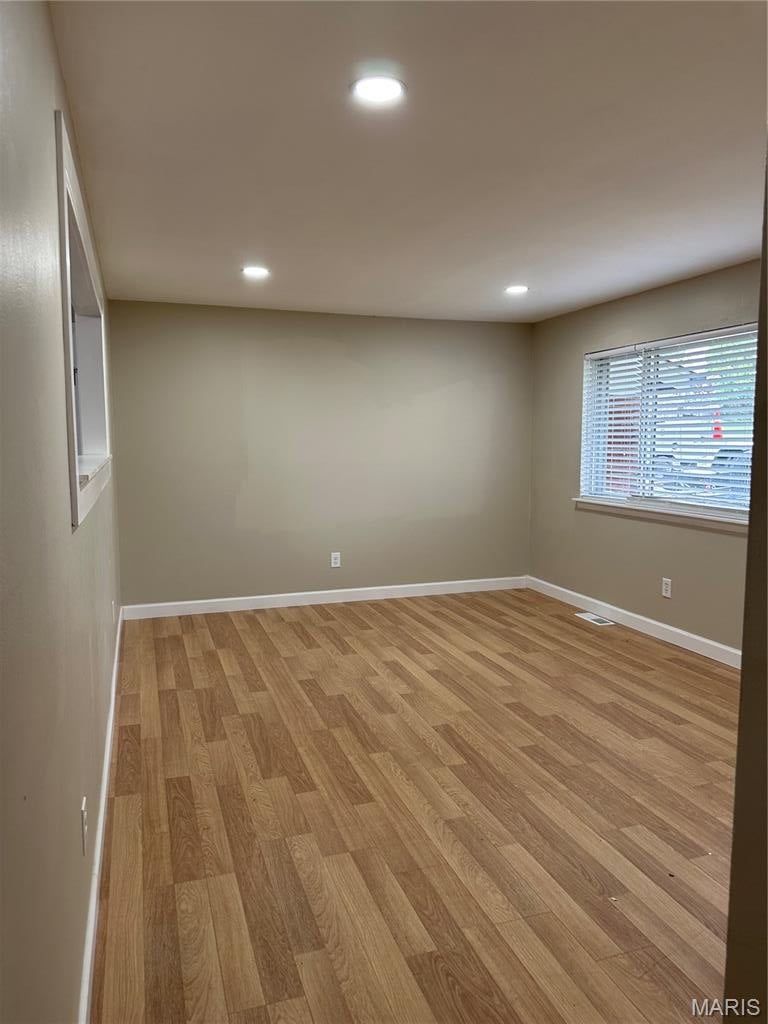
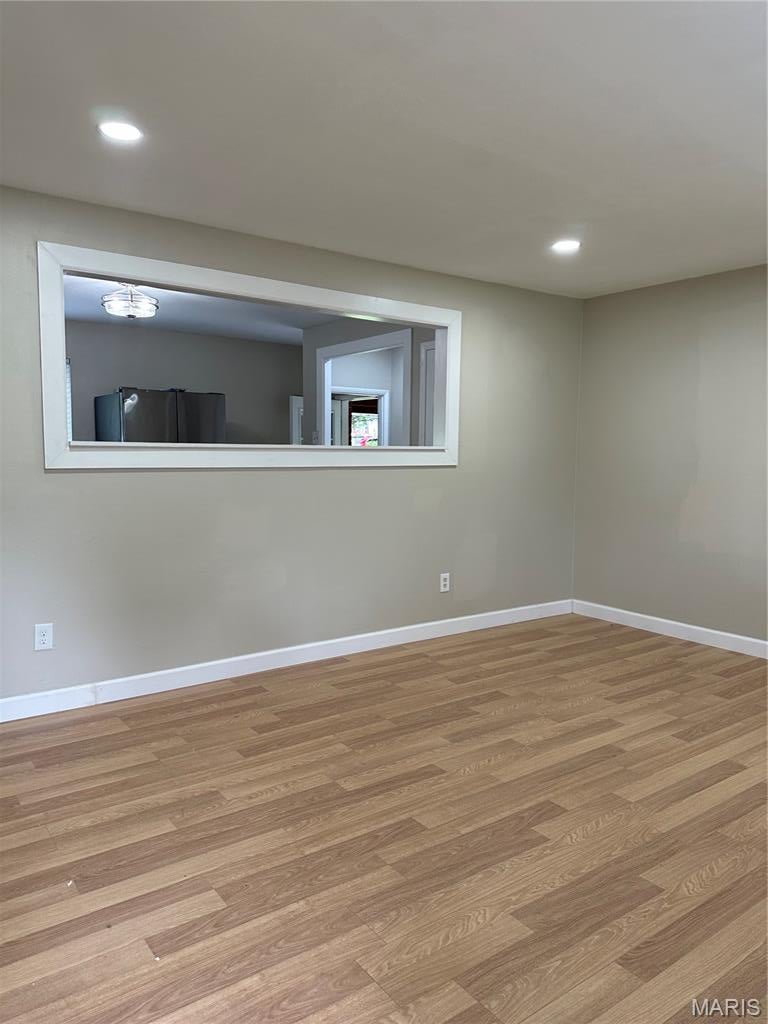
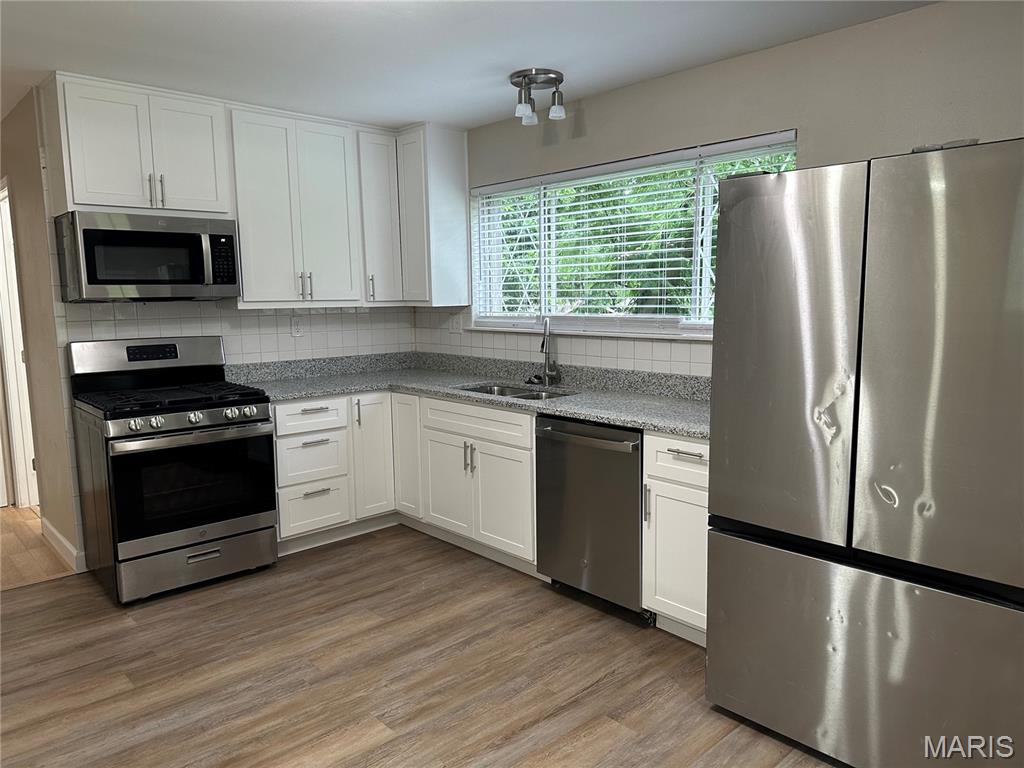
Wow, you will love this beautifully renovated Ranch home, that just sparkles with 3 bedrooms on the main floor and 1 bedroom/office on the walk out lower level. Open & bright floor plan. Wood floors throughout the Living room, kitchen/dining room and all 3 bedrooms. Newly painted throughout the entire main & lower-level floor. Kitchen/breakfast room is up lifted with all new white cabinets, granite countertops, new stainless steel appliances. Luxury laminate plank floors. Main floor bathroom is fully renovated. MORE updates and features include ALL NEW exterior doors, interior doors, wood flooring on the main level and carpeting on the lower level. New electrical fixtures and plumbing fixtures. Walk out Lower Level features a large family/rec room, with one additional bedroom / office with newly built full bathroom. Plenty of storage in lower level of this home. One car garage with with attic space with steps to access. A large patio off of the kitchen overlooks the private and level backyard with mature trees that is just perfect for outdoor entertainment. Roof is about 10 years old and has been inspected. HVAC and Water Heater are in great condition. A home warranty may be offered. Great curb appeal. Located in the great Hazelwood area. Accessible to major highways and shopping. A must see.
| 2 weeks ago | Status changed to Pending | |
| 2 weeks ago | Listing updated with changes from the MLS® | |
| 4 weeks ago | Listing first seen on site |

Based on information submitted to the MLS GRID as of 2026-07-19 07:41 AM UTC. All data is obtained from various sources and may not have been verified by broker or MLS GRID. Supplied Open House Information is subject to change without notice. All information should be independently reviewed and verified for accuracy. Properties may or may not be listed by the office/agent presenting the information.