Save
Ask
Tour
Hide
Share
$1,200,000
59 Days On Site

16643 Caulks Creek Ridge Road
Wildwood, MO 63005

For Sale|Single Family Residence|Active
4
Beds
3
Total Baths
2
Full Baths
1
Partial Bath
3,613
SqFt
$332
/SqFt
1930
Built
Subdivision:
Caulks Creek Ridge Lts 1 & 2 & Sur 124
County:
St. Louis

Due to the health concerns created by Coronavirus we are offering personal 1-1 online video walkthough tours where possible.
16643 Caulks Creek Ridge Road16643 Caulks Creek Ridge Road16643 Caulks Creek Ridge Road16643 Caulks Creek Ridge Road
Save
Ask
Tour
Hide
Share

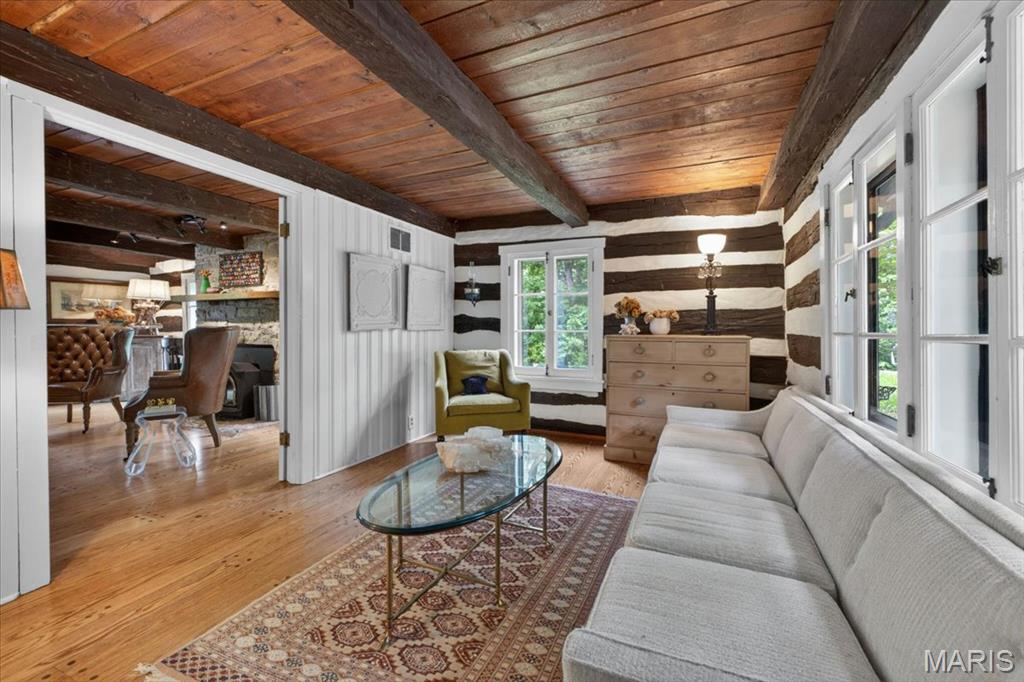
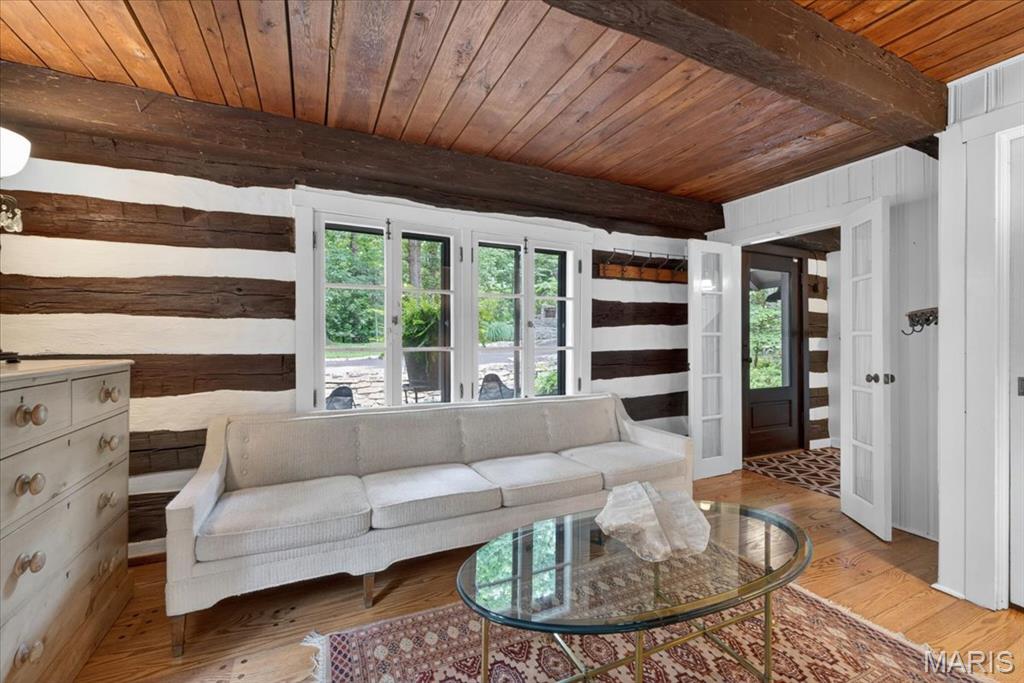
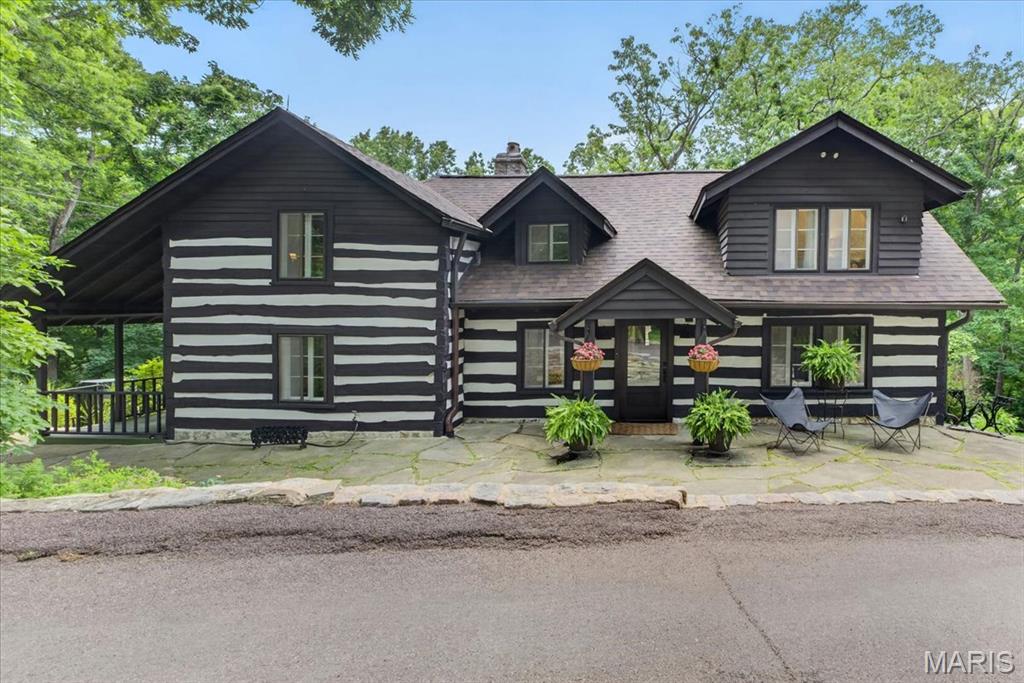
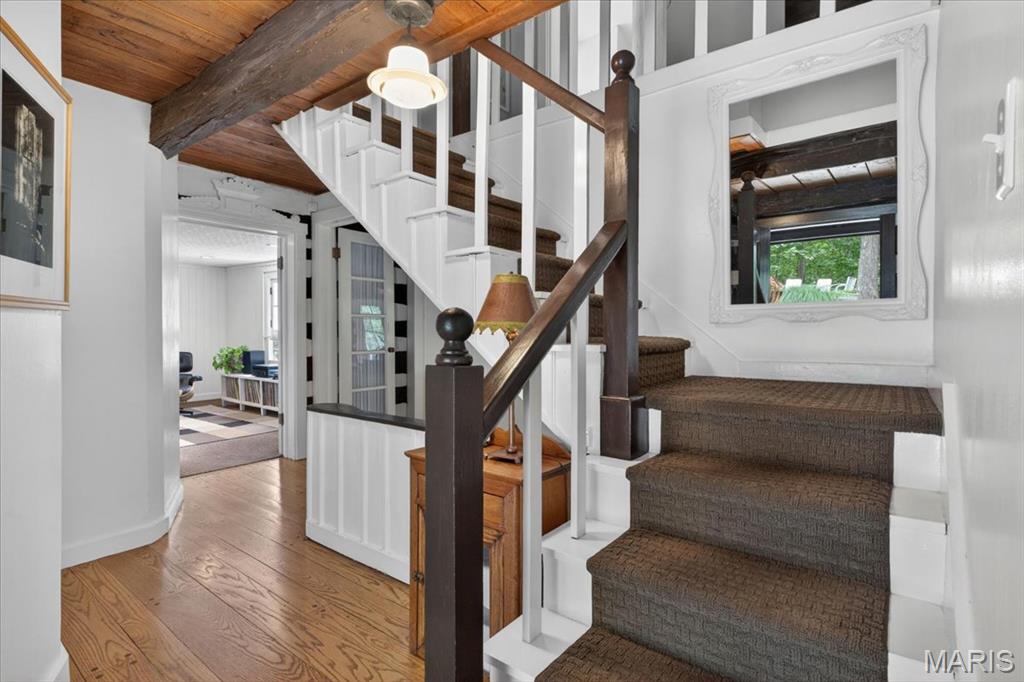
This is a one-of-a-kind EQUESTRIAN PROPERTY in the desirable Caulks Creek Ridge subdivision, MINUTES from the Chesterfield Valley, resting gracefully on the top of the ridge on 9.85+/- beautiful acres, surrounded by nature providing peace & tranquility. CHARMING 1.5 story, CUSTOM LOG home with 4 bedrooms, 2 full & 1 half bath & 3,613+/- total sqft. Job-finished wood flooring throughout most of home. Covered front porch & entry foyer greets you as you step inside. Living room features a floor-to-ceiling stone wood burning fireplace, wood plank ceiling w/wood beams, 2 French glass doors walk-out to 2 separate decks & walls of windows allowing plenty of natural light. Sitting room, hall full bath & bedroom w/carpet & walk-out to side covered porch complete the main level. Upper level extends living quarters with 2 bedrooms, hall full bath & primary bedroom with a floor-to-ceiling stone wood burning fireplace, 9’+/- vaulted ceiling, multiple closets & French glass door walk-out to private deck. Walk-out, lower-level has an eat-in kitchen flaunts custom cabinetry, granite counters, center island, Samsung stainless steel appliances, wood plank ceiling w/wood beams, walk-out to patio & large picture windows allowing stunning views of the property. Dining room boasts a floor-to-ceiling stone wood burning fireplace, wood plank ceiling w/wood beams & French glass door walk-out to screened-in porch. Storage room/pantry & laundry/storage room complete the lower level. Outside, enjoy an AWESOME level front yard with a tree lined circle driveway & stone wood burning firepit/bread oven. Additional building could be a GREAT renovation! Within the Rockwood School District with easy access to Hwy 40/64, shopping, dining, and Chesterfield Valley amenities. MUST SEE! 🙂

Save
Ask
Tour
Hide
Share
Listing Snapshot
Price 
$1,200,000
Days On Site 
59 Days
Bedrooms 
4
Inside Area (SqFt) 
3,613 sqft
Total Baths 
3
Full Baths 
2
Partial Baths 
1
Lot Size 
9.85 Acres
Year Built 
1930
MLS® Number 
26031672
Status 
Active
Property Tax 
$6,590
HOA/Condo/Coop Fees 
$125 monthly
Sq Ft Source 
Other
Friends & Family
Recent Activity
2 months agoStatus changed to Active
2 months agoListing updated with changes from the MLS®
2 months agoListing first seen on site
General Features
Acres 
9.85
Cross Street 
Kehrs Mill Road
Disclosures 
Lead PaintOtherSee Seller's Disclosure
Levels 
One and One Half
Property Sub Type 
Single Family Residence
Sewer 
Septic Tank
Special Circumstances 
Standard
SqFt Above 
2939
SqFt Below 
674
Utilities 
Electricity AvailableSewer AvailableWater Available
Water Source 
Public
Interior Features
Appliances 
Stainless Steel Appliance(s)DishwasherDisposalFreezerElectric RangeRefrigeratorWasher/DryerElectric Water Heater
Basement 
Storage SpaceSump PumpWalk-Out AccessBath/Stubbed
Cooling 
Ceiling Fan(s)Central AirElectric
Fireplace 
Yes
Fireplace Features 
Dining RoomInsertLiving RoomMaster BedroomWood Burning
Fireplaces 
3
Flooring 
OtherTileVariesWood
Heating 
Fireplace InsertElectricHeat Pump
Interior 
Beamed CeilingsBreakfast BarBuilt-in FeaturesCeiling Fan(s)Eat-in KitchenEntrance FoyerGranite CountersKitchen IslandRecessed LightingVaulted Ceiling(s)Walk-In Closet(s)
Laundry Features 
In Basement
Main Level Bedrooms 
1
Bedroom 
Dimensions - 17x9Level - Upper
Dining Room 
Dimensions - 19x14Level - LowerDescription - Job-Finished, Wood Flooring
Kitchen 
Dimensions - 18x14Level - LowerDescription - Marmoleum Flooring
Laundry 
Dimensions - 17x15Level - LowerDescription - Un-Finished Laundry/Storage Room
Living Room 
Dimensions - 29x18Level - MainDescription - 8" Job-Finished, Wood Flooring
Primary Bedroom 
Dimensions - 27x14Level - UpperDescription - Job-Finished, Wood Flooring
Sitting Room 
Dimensions - 15x10Level - MainDescription - 8" Job-Finished, Wood Flooring
Storage 
Dimensions - 14x9Level - LowerDescription - Pantry/Storage Room - Job-Finished, Wood Flooring
Save
Ask
Tour
Hide
Share
Exterior Features
Construction Details 
Log
Exterior 
Private YardStorage
Lot Features 
Back YardFront YardGentle SlopingLandscapedLevelWooded
Other Structures 
Barn(s)Workshop
Patio And Porch 
CoveredDeckFront PorchPatioScreenedSide Porch
Windows/Doors 
French DoorsStorm Door(s)
Community Features
Association Amenities 
None
Association Dues 
1500
Financing Terms Available 
CashConventionalFHAVA Loan
HOA Fee Frequency 
Annually
MLS Area 
348 - Marquette
School District 
Rockwood R-VI
Township 
Wildwood
Schools
School District
Rockwood R-VI
Elementary School
Ellisville Elem.
Middle School
Crestview Middle
High School
Marquette Sr. High
Listing courtesy of Tom Shaw, REALTORS


Based on information submitted to the MLS GRID as of 2026-07-20 06:36 AM UTC. All data is obtained from various sources and may not have been verified by broker or MLS GRID. Supplied Open House Information is subject to change without notice. All information should be independently reviewed and verified for accuracy. Properties may or may not be listed by the office/agent presenting the information.

Neighborhood & Commute
Source: Walkscore
Save
Ask
Tour
Hide
Share