Save
Ask
Tour
Hide
Share
$399,900
4 Days On Site

110 Cedar Berry Drive
Washington, MO 63090

For Sale|Single Family Residence|Active
3
Beds
2
Total Baths
2
Full Baths
1,671
SqFt
$239
/SqFt
2023
Built
Subdivision:
Cedar Berry Estates
County:
Franklin

Due to the health concerns created by Coronavirus we are offering personal 1-1 online video walkthough tours where possible.
110 Cedar Berry Drive110 Cedar Berry Drive110 Cedar Berry Drive110 Cedar Berry Drive
Save
Ask
Tour
Hide
Share

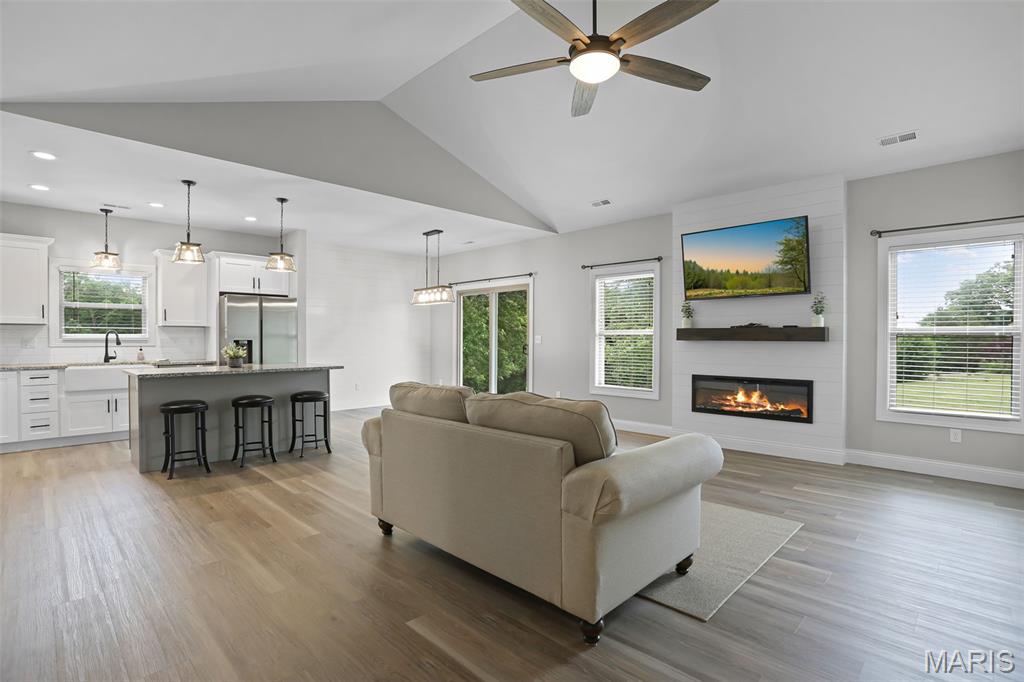
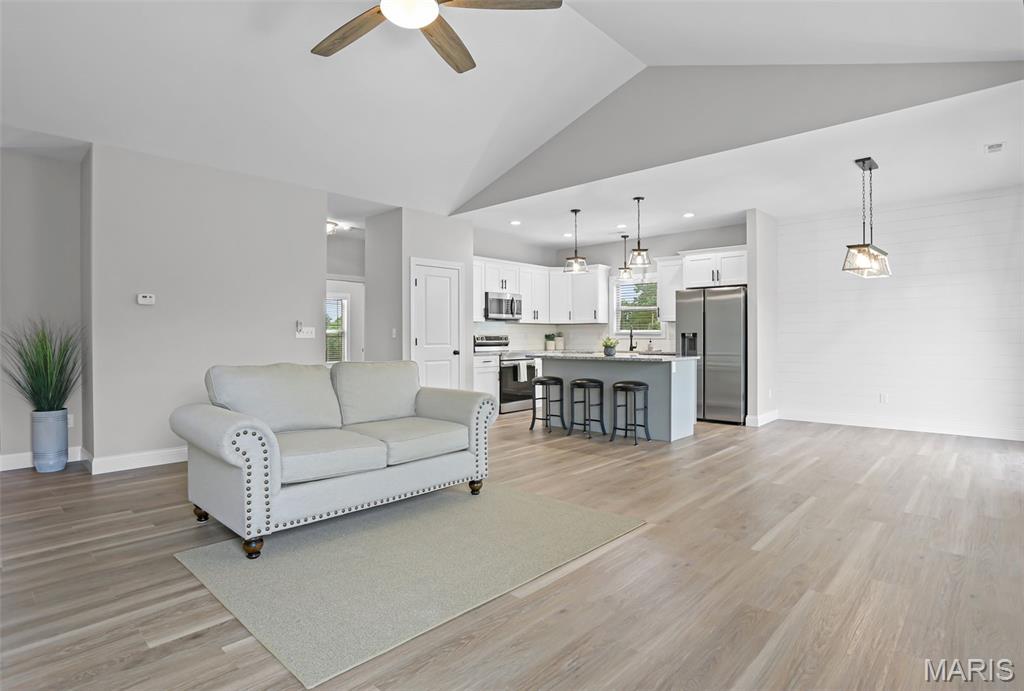
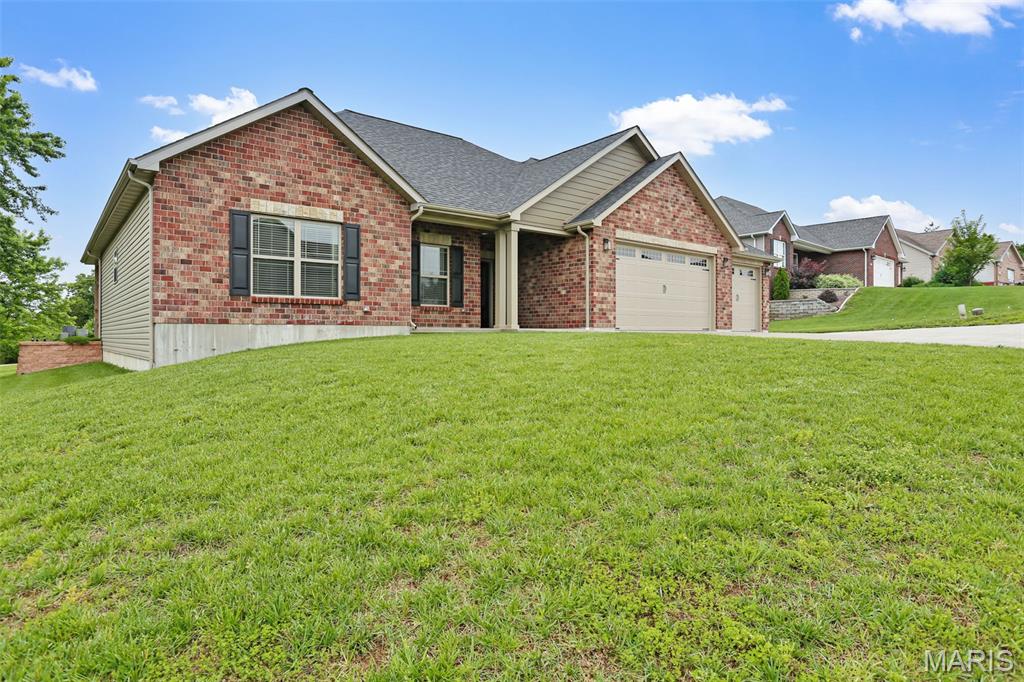
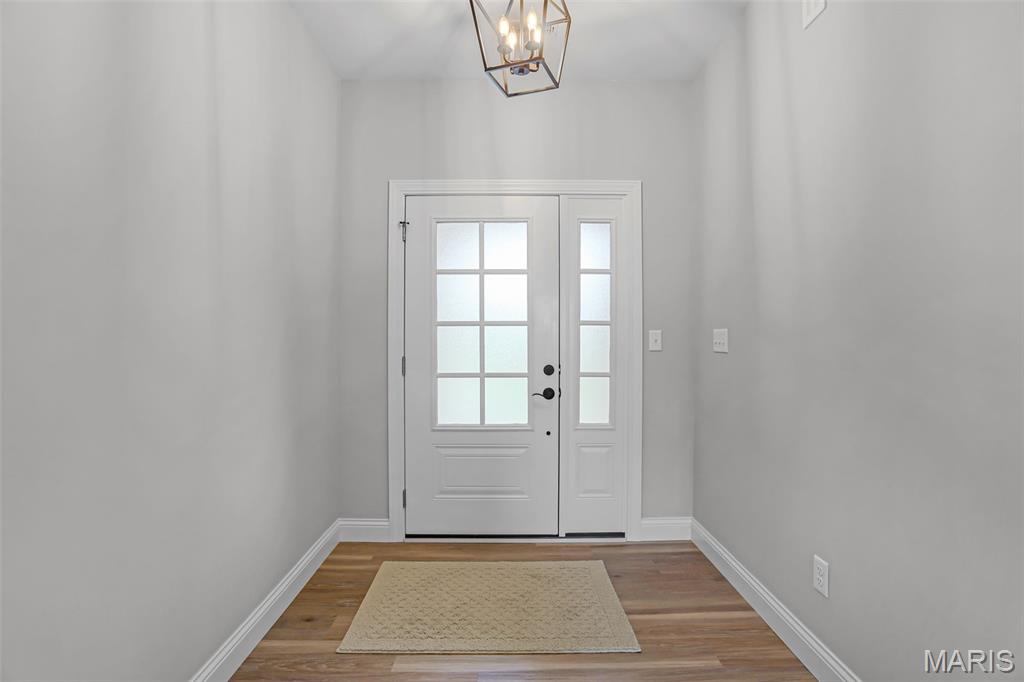
Better than new and designed for effortless living, this stunning ranch home in desirable Cedar Berry Estates offers stylish finishes, quality craftsmanship, and true main-floor living throughout. Only two years young, this home features zero-step entry from both the front door and garage, making accessibility and convenience a top priority. The striking full masonry front elevation creates incredible curb appeal, while inside you’ll find soaring vaulted ceilings, durable LVP flooring, and charming shiplap accent walls that add warmth and character. The beautifully designed kitchen is the heart of the home, showcasing granite countertops, tile backsplash, farmhouse sink, center island, pantry, under-cabinet lighting, and abundant cabinetry for storage and functionality. The spacious primary suite was thoughtfully designed with easy accessibility in mind and features an oversized walk-in closet, double vanity, and custom tile walk-in/roll-in shower complete with rain-head shower fixture. Need room for storage, vehicles and toys? This one has you covered with a fully finished 3-car garage with an additional storage/workshop area. Step outside to enjoy the covered patio overlooking a gorgeous, level 0.60-acre backyard offering endless possibilities for entertaining, gardening, or simply relaxing in a peaceful setting. Conveniently located just minutes from both Washington and Union, this move-in ready home combines modern comfort, accessibility, and country-style space in one exceptional package.

Save
Ask
Tour
Hide
Share
Listing Snapshot
Price 
$399,900
Days On Site 
4 Days
Bedrooms 
3
Inside Area (SqFt) 
1,671 sqft
Total Baths 
2
Full Baths 
2
Partial Baths 
N/A
Lot Size 
0.6 Acres
Year Built 
2023
MLS® Number 
26031770
Status 
Active
Property Tax 
$2,966
HOA/Condo/Coop Fees 
$62.5 monthly
Sq Ft Source 
Owner
Friends & Family
Recent Activity
4 days agoListing first seen on site
4 days agoListing updated with changes from the MLS®
General Features
Acres 
0.6
Attached Garage 
Yes
Disclosures 
Flood Plain NoSeller Property Disclosure
Foundation 
None
Garage 
Yes
Garage Spaces 
3
Levels 
One
Parking Spaces 
3
Property Sub Type 
Single Family Residence
Sewer 
Public Sewer
Special Circumstances 
Standard
SqFt Above 
1671
Style 
ModernRanchTraditional
Utilities 
Electricity ConnectedNatural Gas Not AvailableSewer ConnectedUnderground UtilitiesWater Connected
Water Source 
Public
Interior Features
Appliances 
Stainless Steel Appliance(s)DishwasherDisposalMicrowaveFree-Standing Electric OvenFree-Standing Electric RangeRefrigeratorElectric Water Heater
Basement 
None
Cooling 
Ceiling Fan(s)Central Air
Fireplace 
Yes
Fireplace Features 
ElectricLiving Room
Fireplaces 
1
Heating 
Forced Air
Interior 
Double VanityEntrance FoyerGranite CountersHigh Speed InternetKitchen IslandOpen FloorplanPantryVaulted Ceiling(s)Walk-In Closet(s)
Laundry Features 
Electric Dryer HookupLaundry RoomMain LevelWasher Hookup
Main Level Bedrooms 
3
Save
Ask
Tour
Hide
Share
Exterior Features
Construction Details 
BrickFrameVinyl Siding
Exterior 
Private Yard
Lot Features 
Back YardClearedFront YardLevelOpen Lot
Other Structures 
Workshop
Road Frontage 
Private Road
Roof 
Asphalt
Windows/Doors 
Sliding Doors
Community Features
Accessibility Features 
Accessible EntranceAccessible Full BathAccessible Hallway(s)
Association Amenities 
None
Association Dues 
750
Financing Terms Available 
CashConventionalFHAVA Loan
HOA Fee Frequency 
Annually
MLS Area 
366 - Washington School
Roads 
Asphalt
School District 
Washington
Township 
None
Schools
School District
Washington
Elementary School
Clearview Elem.
Middle School
Washington Middle
High School
Washington High
Listing courtesy of RE/MAX Today


Based on information submitted to the MLS GRID as of 2026-05-26 07:53 AM UTC. All data is obtained from various sources and may not have been verified by broker or MLS GRID. Supplied Open House Information is subject to change without notice. All information should be independently reviewed and verified for accuracy. Properties may or may not be listed by the office/agent presenting the information.

Neighborhood & Commute
Source: Walkscore
Save
Ask
Tour
Hide
Share