Save
Ask
Tour
Hide
Share
$315,000
54 Days On Site

141 Canyon Creek Circle
Moscow Mills, MO 63362

Single Family Residence|Pending
3
Beds
3
Total Baths
3
Full Baths
2,604
SqFt
$121
/SqFt
2005
Built
Subdivision:
Canyon Creek Villas
County:
Lincoln

Due to the health concerns created by Coronavirus we are offering personal 1-1 online video walkthough tours where possible.
141 Canyon Creek Circle141 Canyon Creek Circle141 Canyon Creek Circle141 Canyon Creek Circle
Save
Ask
Tour
Hide
Share

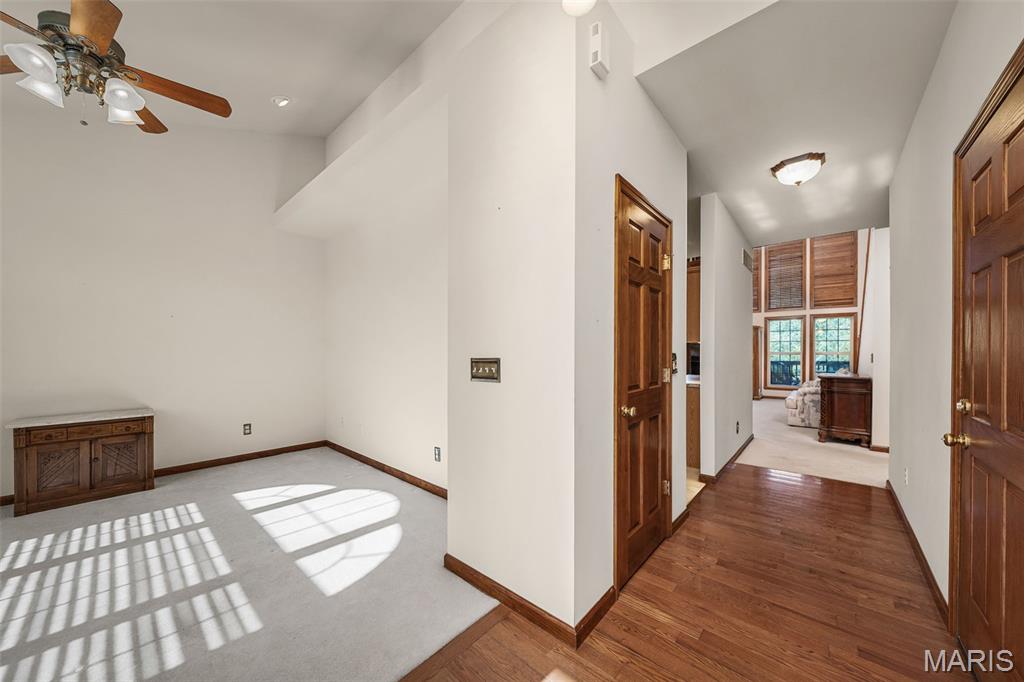
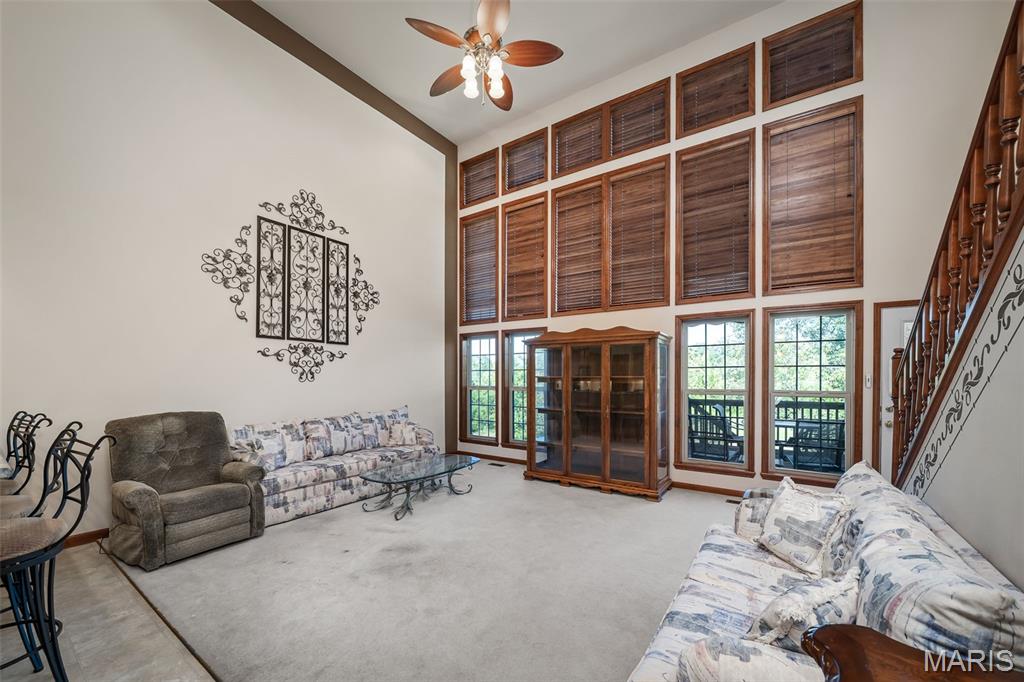
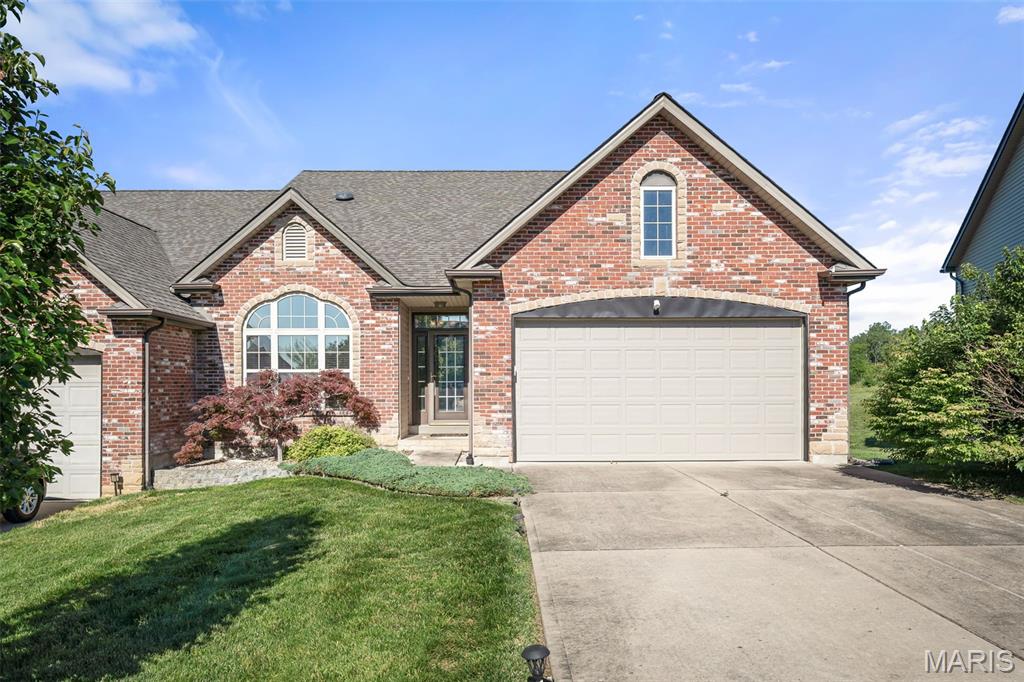
Welcome home to this stunning multi-level villa where soaring ceilings, rich wood trim, and beautiful wood doors. A dramatic wall of floor-to-ceiling windows fills the home with natural light while showcasing peaceful wooded views. The spacious open-concept design features a versatile den, generous living spaces, and three finished levels each with its own bedroom and full bath perfect for guests, multi-generational living, or flexible lifestyles. The finished walkout lower level adds even more living space with a private bedroom, full bath, and abundant storage, including a cedar closet. Enjoy countless walk-in closets throughout the home and a layout designed for both comfort and convenience. Step outside to the deck overlooking mature trees and tranquil green space. Tucked away on a quiet cul-de-sac with a private driveway, this community offers carefree living with lawn care handled for you. Experience the charm of small-town living while remaining just minutes from shopping, dining, and everyday conveniences. This is truly a home you must see to appreciate!

Save
Ask
Tour
Hide
Share
Listing Snapshot
Price 
$315,000
Days On Site 
54 Days
Bedrooms 
3
Inside Area (SqFt) 
2,604 sqft
Total Baths 
3
Full Baths 
3
Partial Baths 
N/A
Lot Size 
0.079 Acres
Year Built 
2005
MLS® Number 
26031805
Status 
Pending
Property Tax 
$2,460
HOA/Condo/Coop Fees 
$125 monthly
Sq Ft Source 
Estimated
Friends & Family
Recent Activity
3 weeks agoStatus changed to Pending
3 weeks agoListing updated with changes from the MLS®
2 months agoListing first seen on site
General Features
Acres 
0.079
Attached Garage 
Yes
Cross Street 
S. Ethlyn Rd
Disclosures 
Flood Plain No
Foundation 
Concrete Perimeter
Garage 
Yes
Garage Spaces 
2
Levels 
One and One Half
Parking 
Additional ParkingAttachedDrivewayGarageGarage Door OpenerGarage Faces FrontOff Street
Parking Spaces 
6
Property Sub Type 
Single Family Residence
Security 
Smoke Detector(s)
Sewer 
Public Sewer
Special Circumstances 
Standard
SqFt Above 
1676
SqFt Below 
928
Style 
Traditional
Utilities 
Electricity ConnectedSewer ConnectedWater Connected
Water Source 
Public
Interior Features
Appliances 
DishwasherDisposalPlumbed For Ice MakerMicrowaveElectric RangeRefrigeratorElectric Water HeaterWater Softener
Basement 
ConcreteExterior EntryPartially FinishedFullStorage SpaceWalk-Out AccessBath/Stubbed
Cooling 
Ceiling Fan(s)Central Air
Flooring 
CarpetVinyl
Heating 
Electric
Interior 
BookcasesBreakfast BarBuilt-in FeaturesCathedral Ceiling(s)Cedar Closet(s)Ceiling Fan(s)Double VanityEntrance FoyerHigh CeilingsLaminate CountersNatural WoodworkPantryRecessed LightingSolar Tube(s)StorageVaulted Ceiling(s)Walk-In Closet(s)
Laundry Features 
InsideLaundry RoomMain Level
Main Level Bedrooms 
1
Window Features 
BlindsDouble Pane WindowsInsulated WindowsScreensWindow Treatments
Bathroom 
Level - Main
Bathroom 3 
Level - Basement
Bedroom 
Level - MainDescription - Main Floor Primary
Bedroom 2 
Level - SecondDescription - 2nd Floor Primary
Bedroom 3 
Level - Basement
Den 
Level - Main
Family Room 
Level - Basement
Great Room 
Level - Main
Kitchen 
Level - Main
Laundry 
Level - Main
Save
Ask
Tour
Hide
Share
Exterior Features
Construction Details 
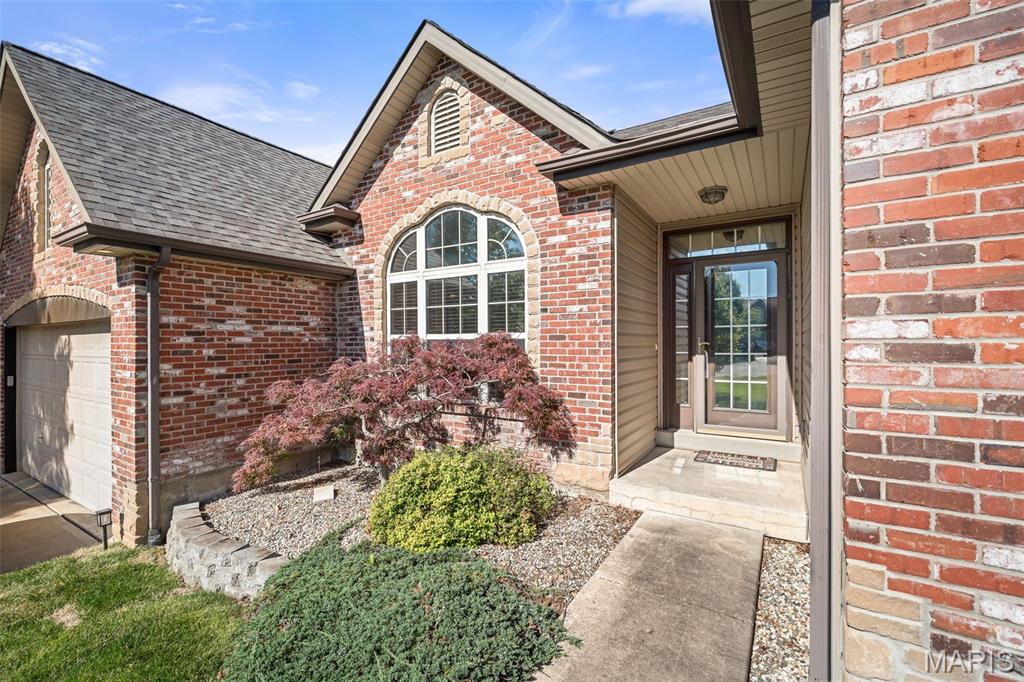
Brick VeneerVinyl Siding
Exterior 
Awning(s)LightingPrivate EntranceRain Gutters
Fencing 
None
Lot Features 
Cul-De-SacFew TreesFront YardLandscaped
Patio And Porch 
Awning(s)CoveredDeckFront PorchPatioPorch
View 
NeighborhoodTrees/Woods
Waterview 
NeighborhoodTrees/Woods
Windows/Doors 
BlindsDouble Pane WindowsInsulated WindowsScreensWindow Treatments
Community Features
Association Dues 
125
Community Features 
Street Lights
Financing Terms Available 
CashConventionalFHAVA Loan
HOA Fee Frequency 
Monthly
MLS Area 
459 - Winfield R-4
Roads 
Asphalt
School District 
Winfield R-IV
Township 
Unincorporated
Schools
School District
Winfield R-IV
Elementary School
Winfield Elem.
Middle School
Winfield Middle
High School
Winfield High
Listing courtesy of ReeceNichols Real Estate


Based on information submitted to the MLS GRID as of 2026-08-01 02:07 PM UTC. All data is obtained from various sources and may not have been verified by broker or MLS GRID. Supplied Open House Information is subject to change without notice. All information should be independently reviewed and verified for accuracy. Properties may or may not be listed by the office/agent presenting the information.

Neighborhood & Commute
Source: Walkscore
Save
Ask
Tour
Hide
Share