
2059 Henley Woods DriveArnold, MO 63010
Due to the health concerns created by Coronavirus we are offering personal 1-1 online video walkthough tours where possible.
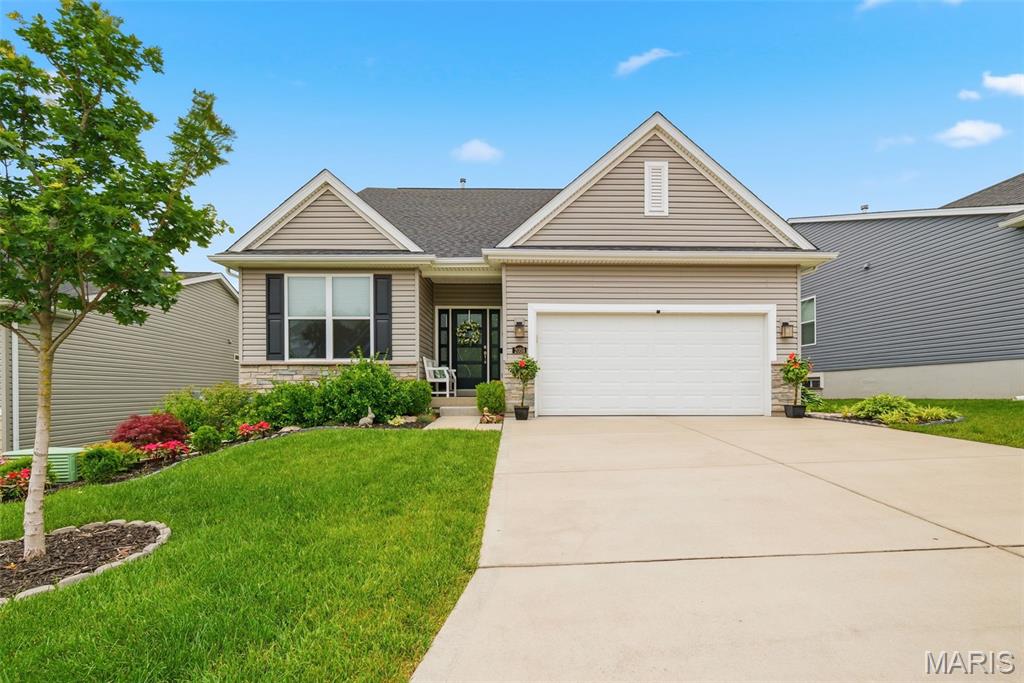
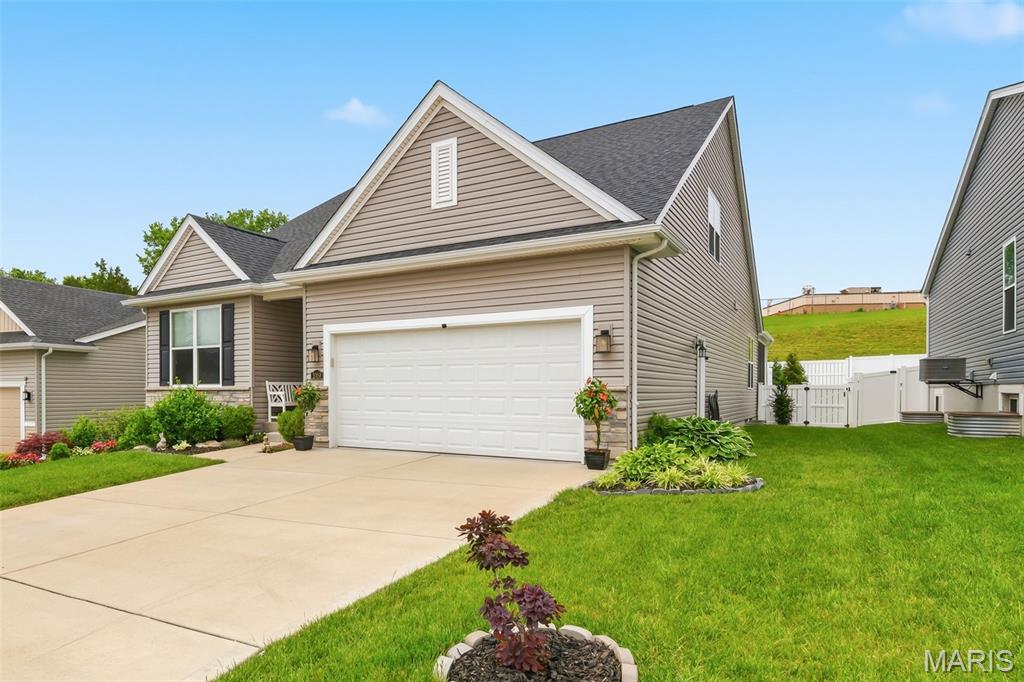
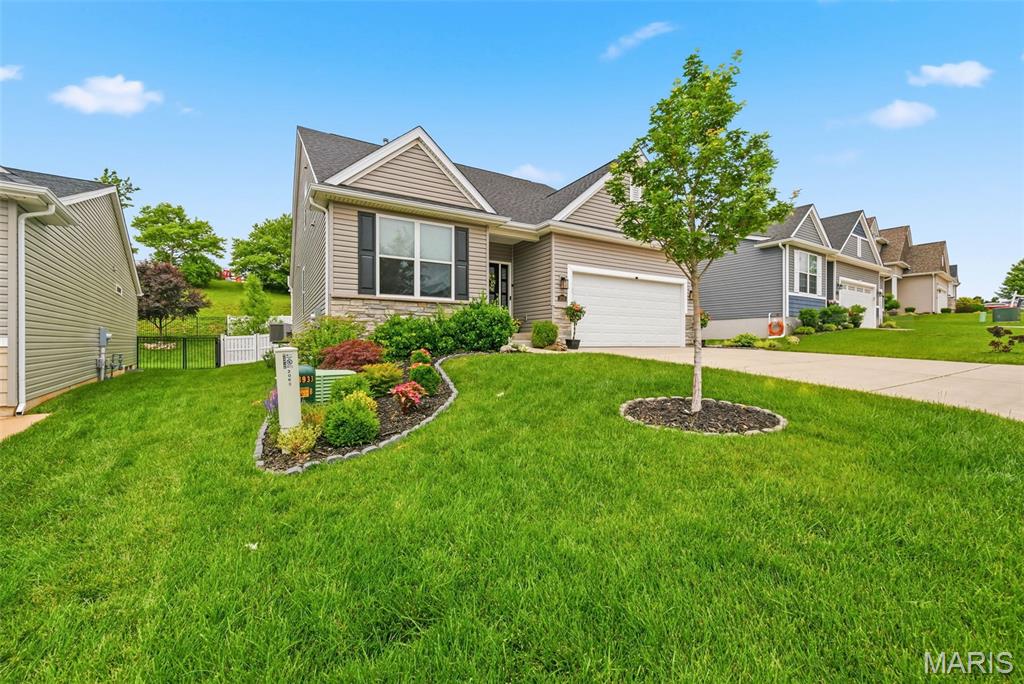
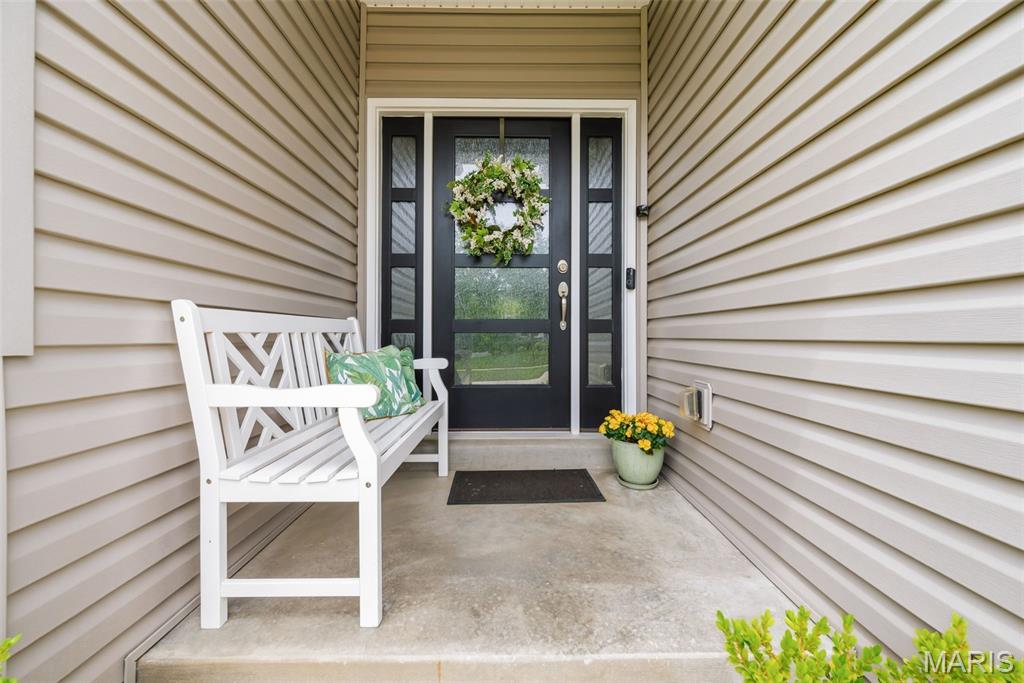
I know you've heard it before, but this one is LOADED with upgrades and absolutely shines from top to bottom! From the moment you walk in, you’re greeted by soaring 9 ft ceilings, upgraded LVP flooring throughout the entire main level except the bedrooms, endless recessed lighting, upgraded fixtures throughout, and a wide-open floor plan that delivers luxury, comfort, and serious WOW factor at every turn. The stunning office with glass French doors makes working from home feel anything but ordinary, while the massive great room steals the show with a beautiful gas fireplace with blower and an inviting atmosphere built for entertaining or relaxing nights at home. The kitchen is straight out of a magazine and designed to impress even the pickiest buyers! You’ll fall in love with the custom cabinetry featuring crown molding, soft-close drawers and doors, pull-out shelving, under-cabinet lighting, gorgeous quartz countertops, designer backsplash, coffee bar, reverse osmosis system, and upgraded appliance package including a cooktop, double wall oven, refrigerator, microwave and dishwasher. This kitchen doesn’t just check boxes—it blows them away! Even the main floor laundry room was upgraded with extra cabinetry, utility sink, and quartz countertops. Adult-height vanities with quartz tops continue throughout every bathroom, bringing luxury and consistency to every corner of the home. The primary suite is the private retreat you’ve been dreaming about, complete with room-darkening shades and a spa-inspired bathroom featuring an oversized glass shower with spot-free protection, double shower heads, and a double bowl vanity that feels straight out of a luxury resort. Upstairs, the highly sought-after “Eagles Nest” upgrade adds an entirely new level of living space with a huge loft, private bedroom, and full bath—perfect for guests, a second living area, gaming room, teen retreat, or multi-generational setup. And just wait until you see the backyard! The enormous two-tier deck with hot tub, large screened porch with custom blinds, privacy fencing, professional landscaping, and electrical outlets throughout create the ultimate outdoor entertaining paradise. Want custom landscape lighting at the flick of a switch? The switch is already installed near the front door and waiting for you! Additional upgrades include a whole-house water softener, inground sprinkler system, oversized 2-foot deeper garage with custom coated floors, and an extended driveway that gives you all the extra space you need. This is not your average home—it’s the one everyone waits for! Loaded with luxury upgrades, designer touches, and high-end finishes throughout, this incredible home delivers the perfect blend of elegance, functionality, and unforgettable style. The upgrades truly go on and on… and homes like this rarely hit the market!
| a week ago | Listing first seen on site | |
| a week ago | Listing updated with changes from the MLS® |

Based on information submitted to the MLS GRID as of 2026-05-30 08:56 AM UTC. All data is obtained from various sources and may not have been verified by broker or MLS GRID. Supplied Open House Information is subject to change without notice. All information should be independently reviewed and verified for accuracy. Properties may or may not be listed by the office/agent presenting the information.