Save
Ask
Tour
Hide
Share
$1,750,000
18 Days On Site

13600 Park Place Court
Town and Country, MO 63131

For Sale|Single Family Residence|Active Under Contract
5
Beds
7
Total Baths
5
Full Baths
2
Partial Baths
6,350
SqFt
$276
/SqFt
1987
Built
Subdivision:
Park Place
County:
St. Louis

Due to the health concerns created by Coronavirus we are offering personal 1-1 online video walkthough tours where possible.
13600 Park Place Court13600 Park Place Court13600 Park Place Court13600 Park Place Court
Save
Ask
Tour
Hide
Share

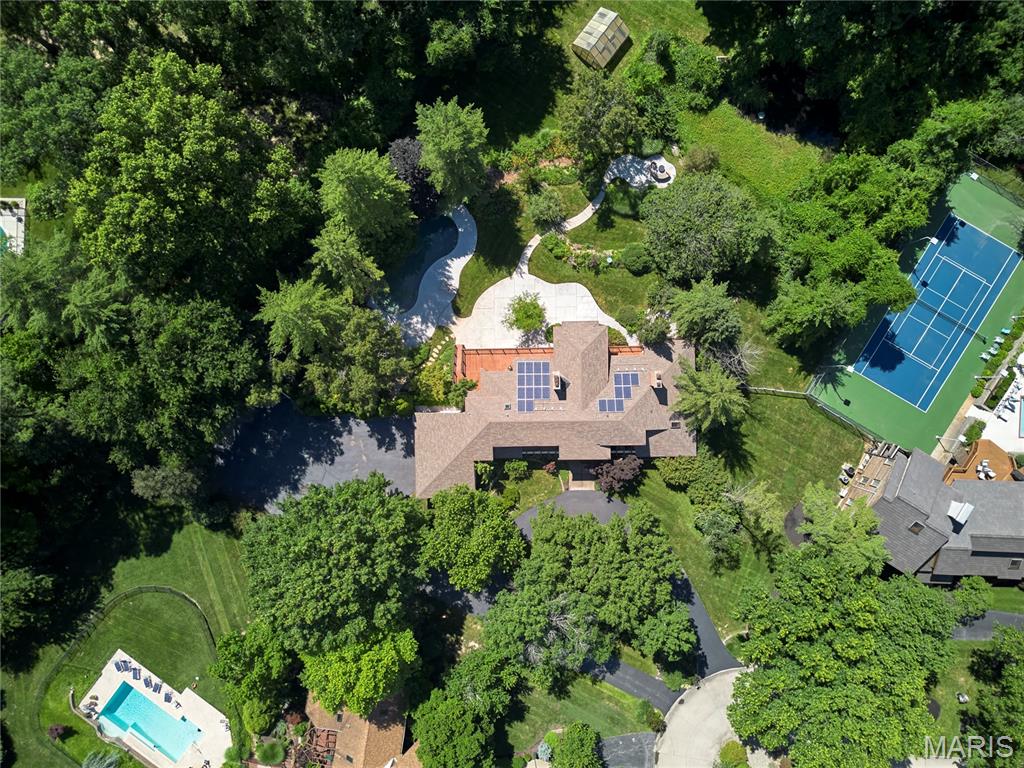
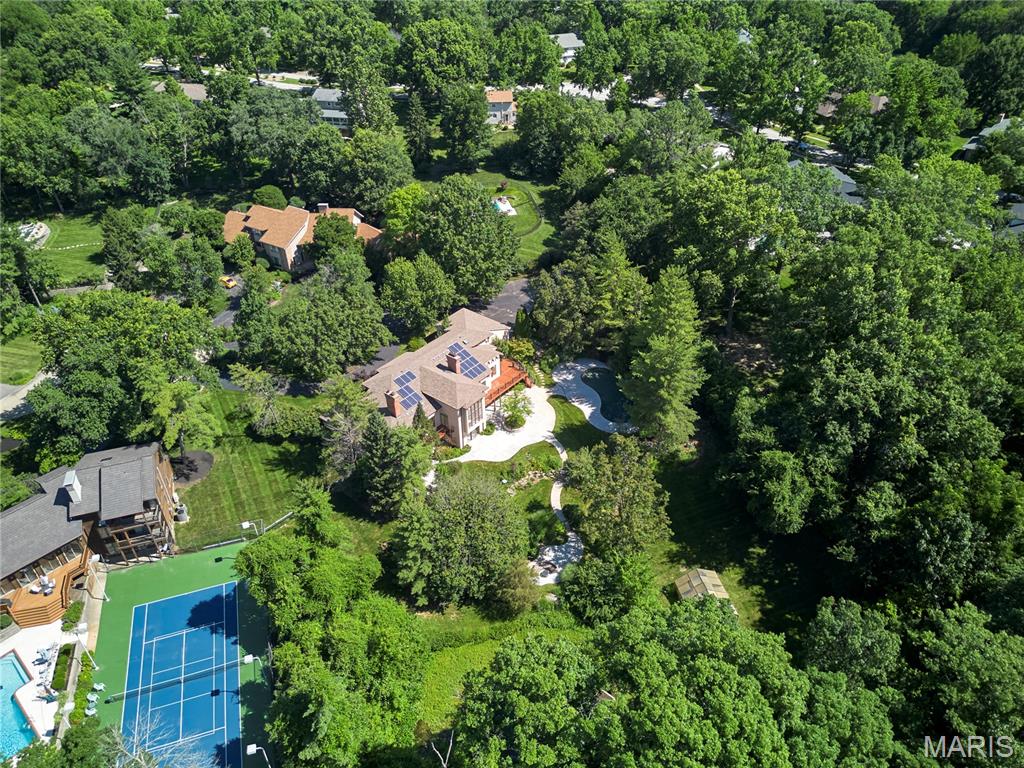
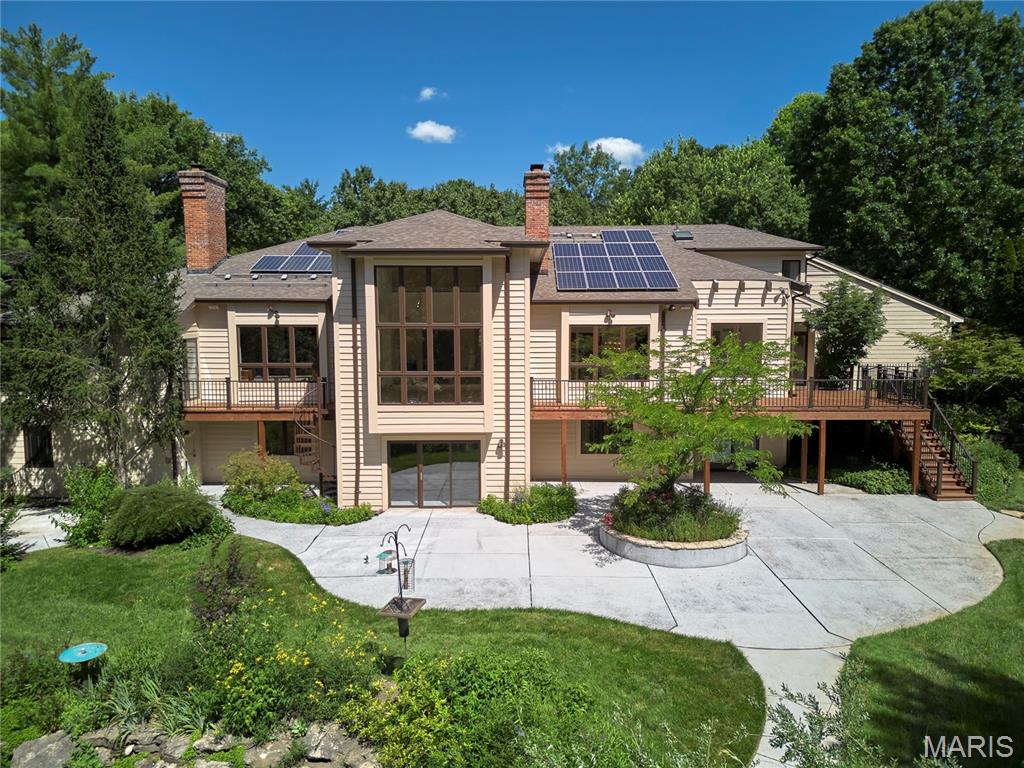
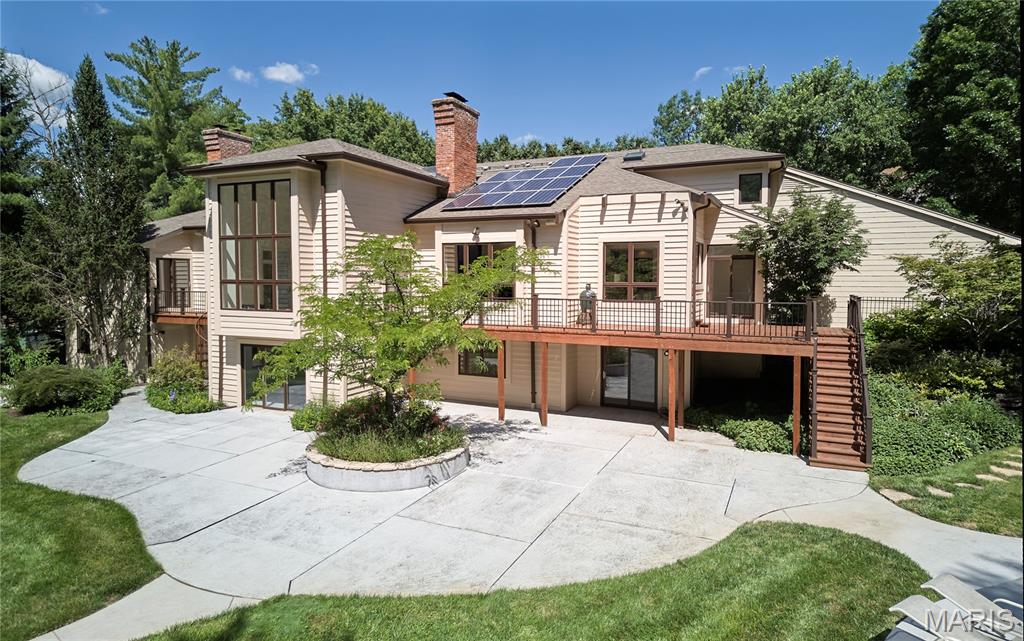
Set on 1.4 private acres within the gated Park Place enclave directly across from Queeny Park, this distinctive 5-bedroom, 5-full-bath, 2-half-bath residence offers approximately 6,350 square feet surrounded by botanical gardens, mature landscaping, a pond, a meandering stream bed with flowing water, and a PebbleTec pool with dual waterfalls. Soaring ceilings, skylights, dramatic walls of glass, and expansive living spaces create a seamless connection to the surrounding landscape. The primary suite features a sitting room with wood-burning fireplace, private deck access, dedicated study, two walk-in closets, and separate his-and-her bath areas. A second deck extends from the breakfast room into the gardens. The fully finished walk-out lower level offers guest or multi-generational living accommodations, a second kitchen, media and recreation spaces, a wine closet, workshop, walk-in cedar closet, and abundant storage. Solar panels, a three-car garage, and circular driveway add to the home's functionality and appeal. A rare opportunity to personalize a home defined by its setting, scale, and lifestyle in one of Town & Country's most desirable locations. Contact us for additional information or to schedule a private showing.

Save
Ask
Tour
Hide
Share
Listing Snapshot
Price 
$1,750,000
Days On Site 
18 Days
Bedrooms 
5
Inside Area (SqFt) 
6,350 sqft
Total Baths 
7
Full Baths 
5
Partial Baths 
2
Lot Size 
1.4 Acres
Year Built 
1987
MLS® Number 
26031932
Status 
Active Under Contract
Property Tax 
$13,567
HOA/Condo/Coop Fees 
N/A
Sq Ft Source 
Other
Friends & Family
Recent Activity
4 days agoStatus changed to Active Under Contract
4 days agoListing updated with changes from the MLS®
3 weeks agoListing first seen on site
General Features
Acres 
1.4
Attached Garage 
Yes
Disclosures 
Flood Plain NoSee Seller's DisclosureUnknown
Energy Features 
Solar
Garage 
Yes
Garage Spaces 
3
Green Energy Efficient 
Roof
Levels 
One and One Half
Parking 
AttachedCircular DrivewayGarageGarage Door OpenerOff StreetOversized
Parking Spaces 
3
Property Sub Type 
Single Family Residence
Security 
Security System OwnedSmoke Detector(s)
Sewer 
Public Sewer
Special Circumstances 
Standard
SqFt Above 
6350
Style 
ContemporaryTraditional
Utilities 
Underground Utilities
Water Source 
Public
Interior Features
Basement 
ConcreteFinishedSump PumpWalk-Out Access
Cooling 
Ceiling Fan(s)Central AirElectricZoned
Fireplace 
Yes
Fireplace Features 
BedroomDouble SidedLibraryWood Burning
Fireplaces 
2
Flooring 
CarpetConcreteMarbleSlateTileWood
Heating 
Forced AirNatural GasZoned
Interior 
BarBookcasesBreakfast BarCathedral Ceiling(s)Cedar Closet(s)ChandelierDouble VanityHigh CeilingsKitchen IslandOpen FloorplanPantryRecessed LightingSee RemarksVaulted Ceiling(s)Walk-In Closet(s)Entrance Foyer
Laundry Features 
InsideLaundry ClosetLaundry RoomMain LevelSink
Main Level Bedrooms 
1
Window Features 
Skylight(s)
Bathroom 
Dimensions - 5x4Level - MainDescription - Guest Half Bath
Bathroom 3 
Dimensions - 8x6Level - UpperDescription - Flooring- Tile; Full Bath inside bedroom 2
Bathroom 4 
Dimensions - 7x4Level - UpperDescription - Flooring- Tile; Shared bathroom
Bedroom 
Dimensions - 15x14Level - Lower
Bedroom 2 
Dimensions - 11x14Level - Upper
Bedroom 3 
Dimensions - 14x12Level - UpperDescription - With walk-in closet
Bedroom 4 
Dimensions - 16x15Level - UpperDescription - With walk-in closet
Bonus Room 
Dimensions - 11x14Level - Lower
Breakfast Room 
Dimensions - 15x14Level - MainDescription - Tile
Dining Room 
Dimensions - 17x16Level - Main
Family Room 
Dimensions - 28x30Level - LowerDescription - Family Room- Tile, Kitchen - Tile, Bar Area - Carpet
Great Room 
Dimensions - 43x17Level - Main
Kitchen 
Dimensions - 9x11Level - LowerDescription - Tile
Laundry 
Dimensions - 11x8Level - MainDescription - Tile
Library 
Dimensions - 19x15Level - Main
Loft 
Dimensions - 15x5Level - Main
Office 
Dimensions - 9x10Level - Main
Primary Bathroom 
Dimensions - 19x10Level - MainDescription - The primary bath complex is surrounded by two half baths (his & hers) and features a shared jet bathtub and shower. Slate flooring. Skylights.
Primary Bedroom 
Dimensions - 21x16Level - Main
Recreation Room 
Dimensions - 37x19Level - Lower
Storage 
Dimensions - 15x14Level - Lower
Workshop 
Dimensions - 26x17Level - Lower
Save
Ask
Tour
Hide
Share
Exterior Features
Construction Details 
CedarWood Siding
Exterior 
GardenLightingOtherPrivate Yard
Fencing 
FencedPartial
Lot Features 
Back YardCul-De-SacGardenMany TreesPavedSprinklers In FrontSprinklers In RearViewsWaterfrontWooded
Other Structures 
Garage(s)GreenhouseWorkshop
Patio And Porch 
Deck
Pool Features 
In GroundOutdoor PoolPrivate
Private Pool 
Yes
View 
GardenPondPoolTrees/Woods
Waterfront 
Yes
Waterfront Features 
PondStream
Waterview 
GardenPondPoolTrees/Woods
Windows/Doors 
Skylight(s)
Community Features
Financing Terms Available 
CashConventional
MLS Area 
168 - Parkway West
School District 
Parkway C-2
Township 
Town and Country
Schools
School District
Parkway C-2
Elementary School
Mason Ridge Elem.
Middle School
West Middle
High School
Parkway West High
Listing courtesy of Coldwell Banker Realty - Gundaker West Regional


Based on information submitted to the MLS GRID as of 2026-07-06 07:53 PM UTC. All data is obtained from various sources and may not have been verified by broker or MLS GRID. Supplied Open House Information is subject to change without notice. All information should be independently reviewed and verified for accuracy. Properties may or may not be listed by the office/agent presenting the information.

Neighborhood & Commute
Source: Walkscore
Save
Ask
Tour
Hide
Share