
1040 Sable LaneArnold, MO 63010
Due to the health concerns created by Coronavirus we are offering personal 1-1 online video walkthough tours where possible.
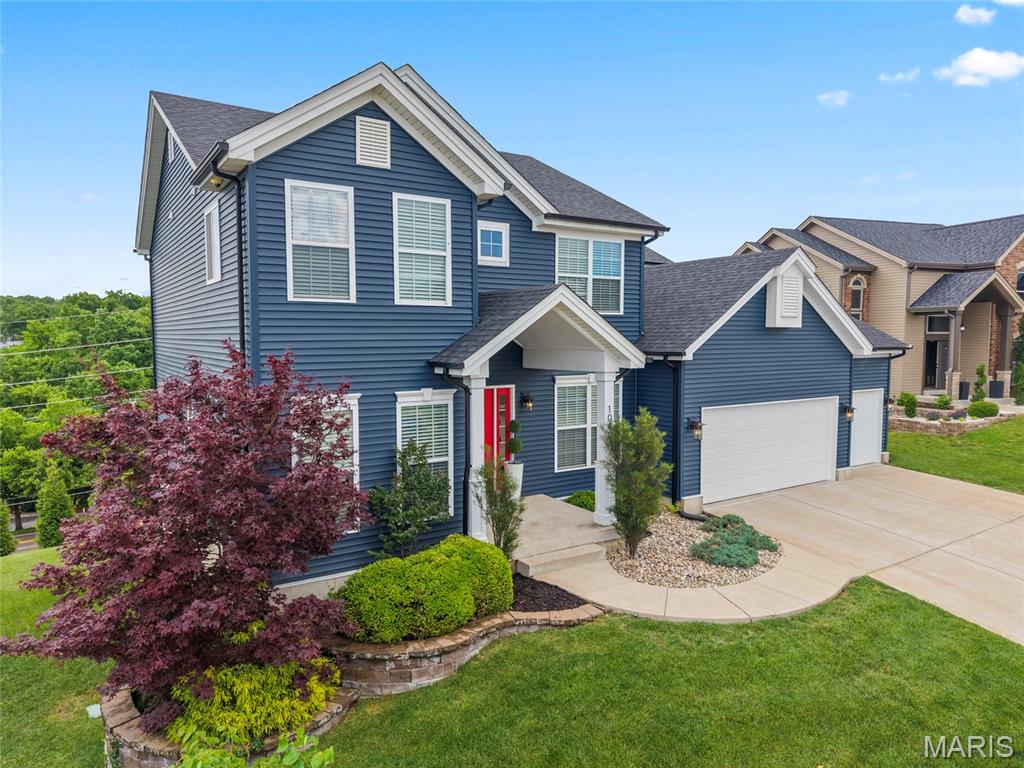
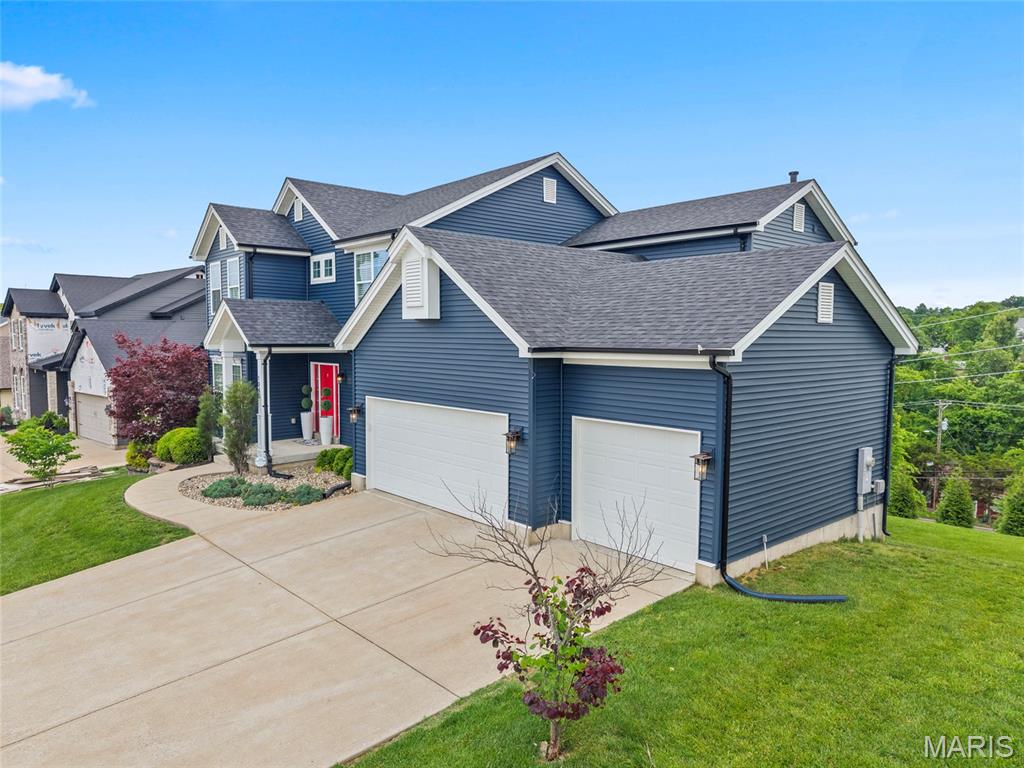
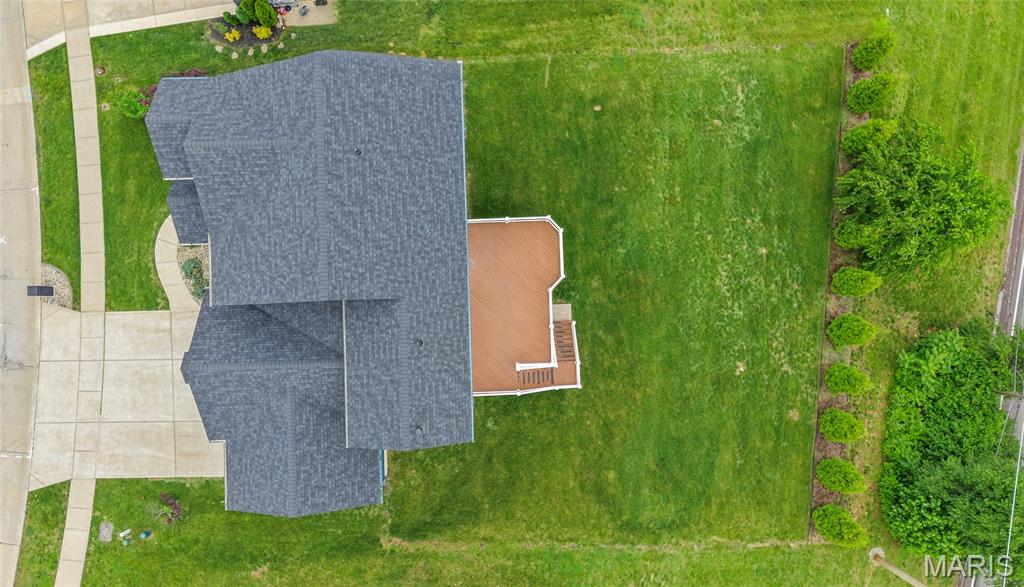
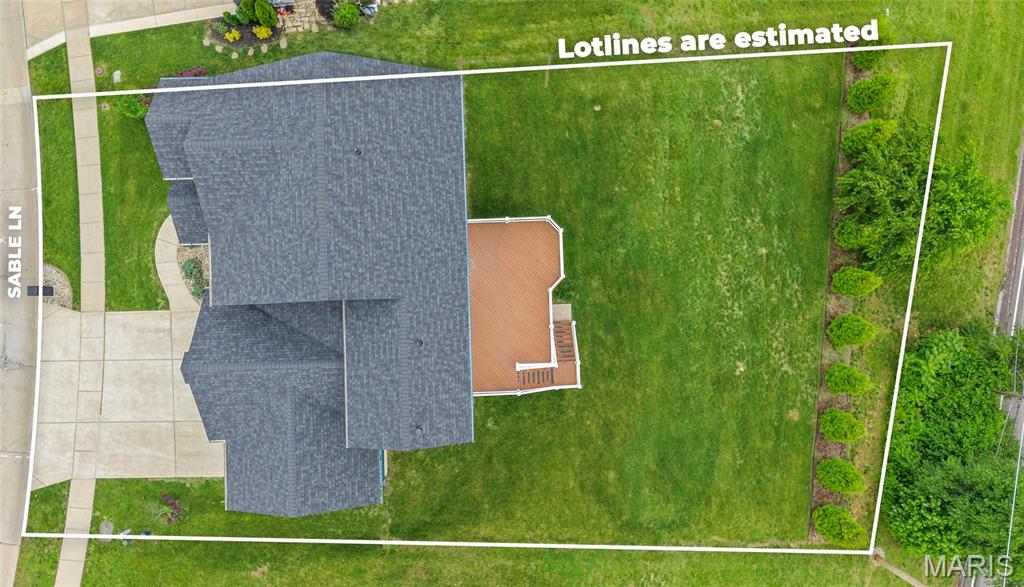
Welcome into this gorgeous two-story home located in the highly sought-after Strawberry Ridge subdivision, where luxury, comfort and community come together beautifully! From the moment you step into this impressive home, you are greeted with the two-story foyer with its stunning all wood, split staircase. You'll instantly feel right at home. Designed for both elegant entertaining and every day living. This home features a formal dining room, private office with double doors, and a warm inviting family room highlighted by gleaming wood, built-in bookcases, surrounding a gorgeous stone fireplace. The spacious breakfast room opens through sliding glass doors to an oversized, maintenance-free deck.....creating the perfect setting for morning coffee, summer barbecues, or relaxing evenings overlooking the backyard. The kitchen is truly the heart of the home, featuring custom cabinetry, solid surface countertops, double ovens, and two pantries. Makes cooking and hosting effortless. Convenience meets functionality with a main-level laundry room complete with custom built-ins. Upstairs, the luxurious primary ensuite offers a peaceful retreat with a spa-inspired bath featuring double vanities, a soaking tub, and separate shower. Also features a double closet PLUS a very spacious walk-in closet with custom built-in cabinetry. You'll also find 3 additional generously sized bedrooms and another full bath which provides plenty of room for everyone. The unfinished walk-out basement offers incredible potential with a 9-foot pour and two egress windows, making it ideal for future living space. Beyond the home itself, Strawberry Ridge offers an exceptional lifestyle with its beautiful clubhouse, large pool, and welcoming neighborhood atmosphere. Whether you enjoy entertaining, working from home, or simply relaxing in comfort, this home truly has something for everyone. ****Be sure to click on the attached video (the movie reel) for the true experience. Roof, siding, patio door, kitchen window have all been replaced in the last 6 months. Home has already passed occupancy, so ready for a quick sale. Open House on Sunday, May 31st.
| yesterday | Status changed to Active | |
| yesterday | Listing updated with changes from the MLS® | |
| a week ago | Listing first seen on site |

Based on information submitted to the MLS GRID as of 2026-05-30 08:51 AM UTC. All data is obtained from various sources and may not have been verified by broker or MLS GRID. Supplied Open House Information is subject to change without notice. All information should be independently reviewed and verified for accuracy. Properties may or may not be listed by the office/agent presenting the information.
Did you know? You can invite friends and family to your search. They can join your search, rate and discuss listings with you.