Save
Ask
Tour
Hide
Share
$1,149,000
59 Days On Site

614 Nirk Avenue
Kirkwood, MO 63122

For Sale|Single Family Residence|Active
5
Beds
4
Total Baths
3
Full Baths
1
Partial Bath
3,230
SqFt
$356
/SqFt
2026
Built
Subdivision:
Abbott
County:
St. Louis

Due to the health concerns created by Coronavirus we are offering personal 1-1 online video walkthough tours where possible.
614 Nirk Avenue614 Nirk Avenue614 Nirk Avenue614 Nirk Avenue
Save
Ask
Tour
Hide
Share

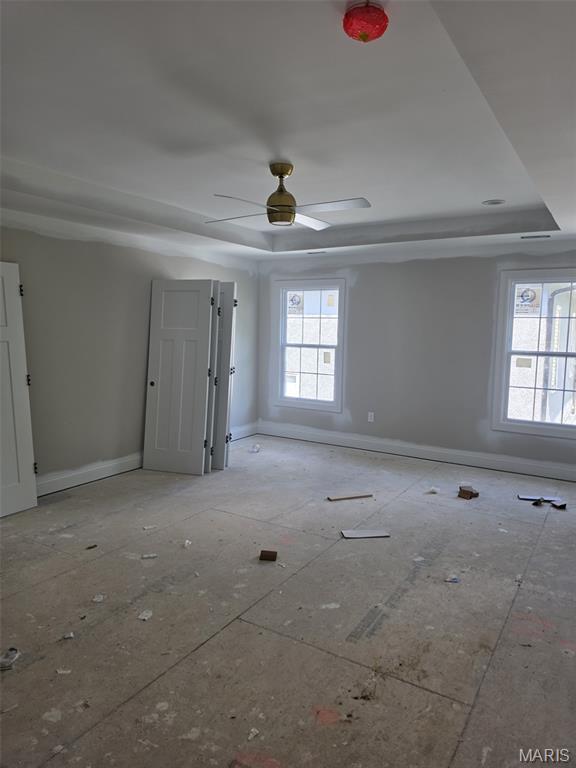
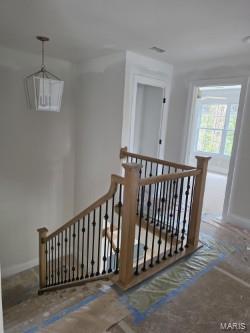
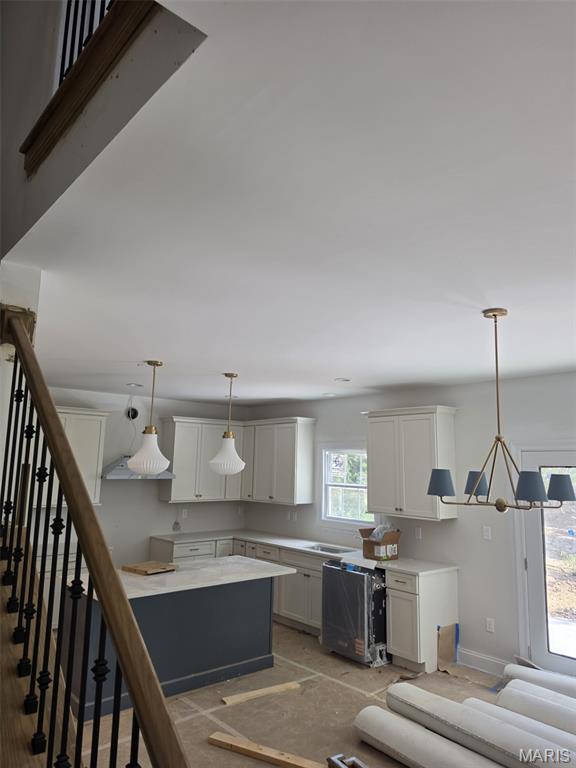
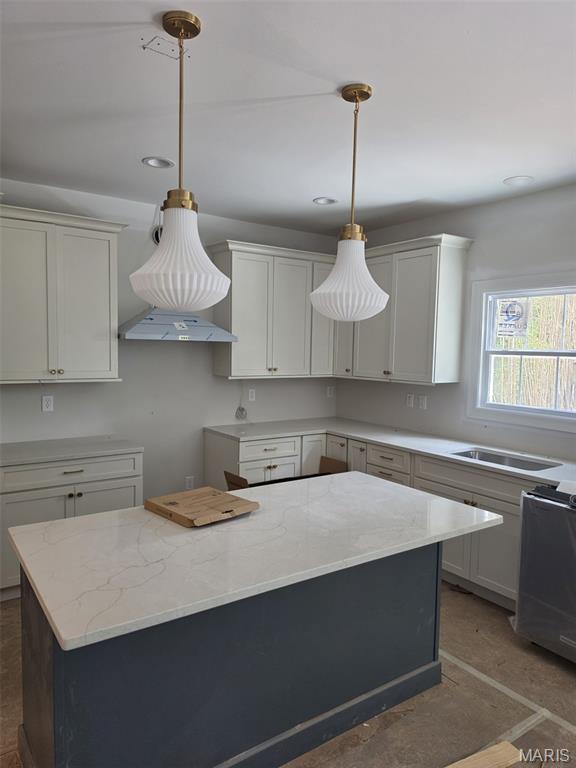
New Construction, 2-story, 5 bedroom, 3.5 bath by Schindler Homes LLC in Kirkwood. This beautiful home features 9' first floor ceilings, hardwood flooring entire 1st floor, wainscot trim in den, stainless steel Kitchen-Aid appliances with chimney hood, 42 inch shaker kitchen wall cabinets with soft close drawers and doors, pull out trash cabinet, under cabinet lighting with light rail, walk-in pantry, quartz countertops, mudroom on 1st floor with custom lockers, fireplace in family room, luxurious master bath with double sinks, Moen plumbing fixtures, separate tub and shower, his and hers large walk-in closets, large 2nd floor laundry with cabinets/granite folding counter, 50 gallon hot water heater, cased out windows, tall pour and finished lower level, and architectural grade shingles. Will have fully sodded yard and professionally landscaped. Great location, convenient to highways, parks, and shopping. Projected July finish date.

Save
Ask
Tour
Hide
Share
Listing Snapshot
Price 
$1,149,000
Days On Site 
59 Days
Bedrooms 
5
Inside Area (SqFt) 
3,230 sqft
Total Baths 
4
Full Baths 
3
Partial Baths 
1
Lot Size 
0.1894 Acres
Year Built 
2026
MLS® Number 
26031996
Status 
Active
Property Tax 
$2,766
HOA/Condo/Coop Fees 
N/A
Sq Ft Source 
Builder
Friends & Family
Recent Activity
3 days agoPrice changed to $1,149,000
3 days agoListing updated with changes from the MLS®
2 months agoStatus changed to Active
2 months agoListing first seen on site
General Features
Acres 
0.1894
Attached Garage 
Yes
Cross Street 
Magnolia Avenue
Disclosures 
None
Garage 
Yes
Garage Spaces 
2
Home Warranty 
Yes
Levels 
Two
Property Sub Type 
Single Family Residence
Sewer 
Public Sewer
Special Circumstances 
Standard
SqFt Above 
2650
SqFt Below 
580
Style 
Traditional
Utilities 
Cable AvailableElectricity ConnectedNatural Gas ConnectedPhone AvailableSewer ConnectedWater Connected
Water Source 
Public
Interior Features
Cooling 
Central AirZonedCeiling Fan(s)
Electric 
220 Volts
Fireplace 
Yes
Fireplace Features 
Gas
Fireplaces 
1
Flooring 
Wood
Heating 
Natural GasZoned
Interior 
BarCeiling Fan(s)Double VanityDry BarEat-in KitchenEntrance FoyerGranite CountersOpen FloorplanPantryRecessed LightingSoaking TubStone CountersWalk-In Closet(s)
Laundry Features 
Upper Level
Save
Ask
Tour
Hide
Share
Exterior Features
Construction Details 
Stone VeneerVinyl Siding
Patio And Porch 
Front Porch
Community Features
Financing Terms Available 
CashConventional
MLS Area 
196 - Kirkwood
School District 
Kirkwood R-VII
Township 
Kirkwood
Schools
School District
Kirkwood R-VII
Elementary School
W. W. Keysor Elem.
Middle School
North Kirkwood Middle
High School
Kirkwood Sr. High
Listing courtesy of Murphy Realty Group, Inc.


Based on information submitted to the MLS GRID as of 2026-07-20 07:05 AM UTC. All data is obtained from various sources and may not have been verified by broker or MLS GRID. Supplied Open House Information is subject to change without notice. All information should be independently reviewed and verified for accuracy. Properties may or may not be listed by the office/agent presenting the information.

Neighborhood & Commute
Source: Walkscore
Save
Ask
Tour
Hide
Share