Save
Ask
Tour
Hide
Share
$172,000
6 Days On Site

1437 Oriole Place
Brentwood, MO 63144

For Sale|Condominium|Active
2
Beds
1
Total Bath
1
Full Bath
1,004
SqFt
$171
/SqFt
1950
Built
Subdivision:
Brentwood Forest Condo Ph Eight
County:
St. Louis

Due to the health concerns created by Coronavirus we are offering personal 1-1 online video walkthough tours where possible.
1437 Oriole Place1437 Oriole Place1437 Oriole Place1437 Oriole Place
Save
Ask
Tour
Hide
Share

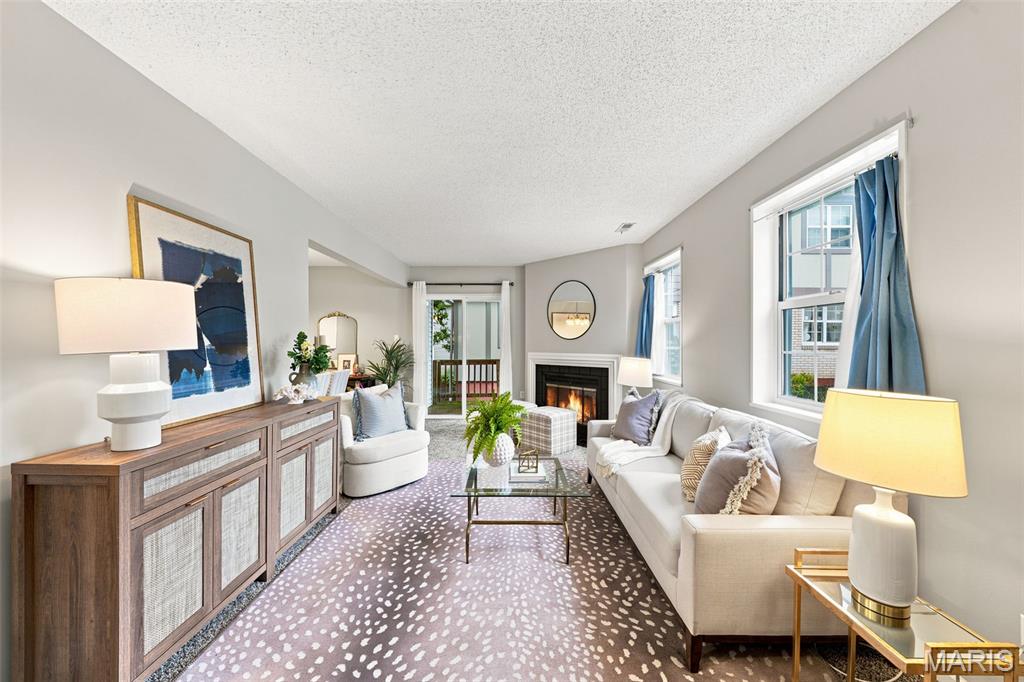
Location is ideal. Access off of Eager Rd. provides quick access to highway 64 if you are heading downtown or out west. This wonderful complex provides excellent recreational facilities- pool, clubhouse, tennis courts in a beautiful park like setting. Beautiful lake provides fishing opportunities as well as a peaceful environment. Extremely convenient location. Close to shopping, highways, public transportation. The unit is at the end of the cul-de-sac street, which provides a more private deck with storage unit. There is presently a special assessment of $549 a month until the end of 2026. That is in addition to the regular monthly assessment.

Save
Ask
Tour
Hide
Share
Listing Snapshot
Price 
$172,000
Days On Site 
6 Days
Bedrooms 
2
Inside Area (SqFt) 
1,004 sqft
Total Baths 
1
Full Baths 
1
Partial Baths 
N/A
Lot Size 
0.071 Acres
Year Built 
1950
MLS® Number 
26032012
Status 
Active
Property Tax 
$2,329
HOA/Condo/Coop Fees 
$402 monthly
Sq Ft Source 
Public Records
Friends & Family
Recent Activity
6 days agoListing first seen on site
6 days agoListing updated with changes from the MLS®
General Features
Acres 
0.071
Building Features 
Bathrooms
Cross Street 
Eager
Disclosures 
Code Compliance Required
Foundation 
Other
Levels 
One
Property Sub Type 
Condominium
Sewer 
Public Sewer
Special Circumstances 
Standard
SqFt Above 
1004
Style 
Apartment Style
Utilities 
Electricity AvailableSewer Connected
Water Source 
Public
Interior Features
Appliances 
DishwasherDisposalDryerFree-Standing Electric RangeRefrigeratorWasherElectric Water Heater
Basement 
None
Cooling 
Central Air
Fireplace 
Yes
Fireplace Features 
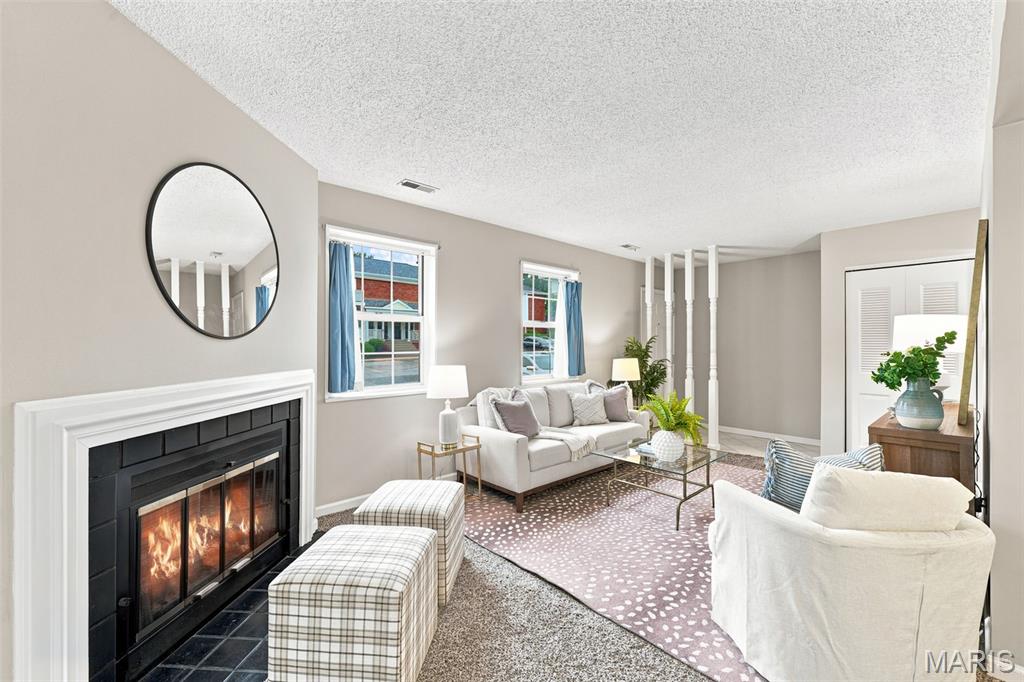
Living RoomWood Burning
Fireplaces 
1
Heating 
Electric
Laundry Features 
Laundry Room
Main Level Bedrooms 
2
Bathroom 
Level - Main
Bedroom 2 
Dimensions - 12x11Level - Main
Dining Room 
Dimensions - 10x7Level - MainDescription - L off the living room
Kitchen 
Dimensions - 9x8Level - MainDescription - Generous amount of cabinets and counterspace. Some updated appliances.
Laundry 
Dimensions - 10x5Level - MainDescription - A REAL laundry room (not just a closet or a stack in the kitchen) Newer full sized washer and dryer to stay.
Living Room 
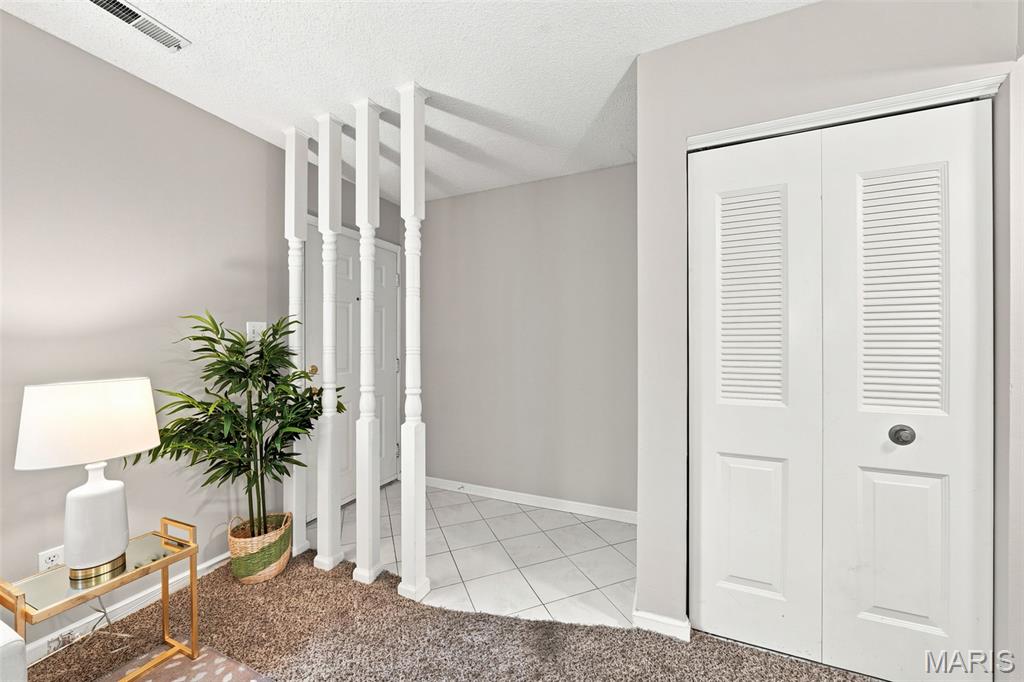
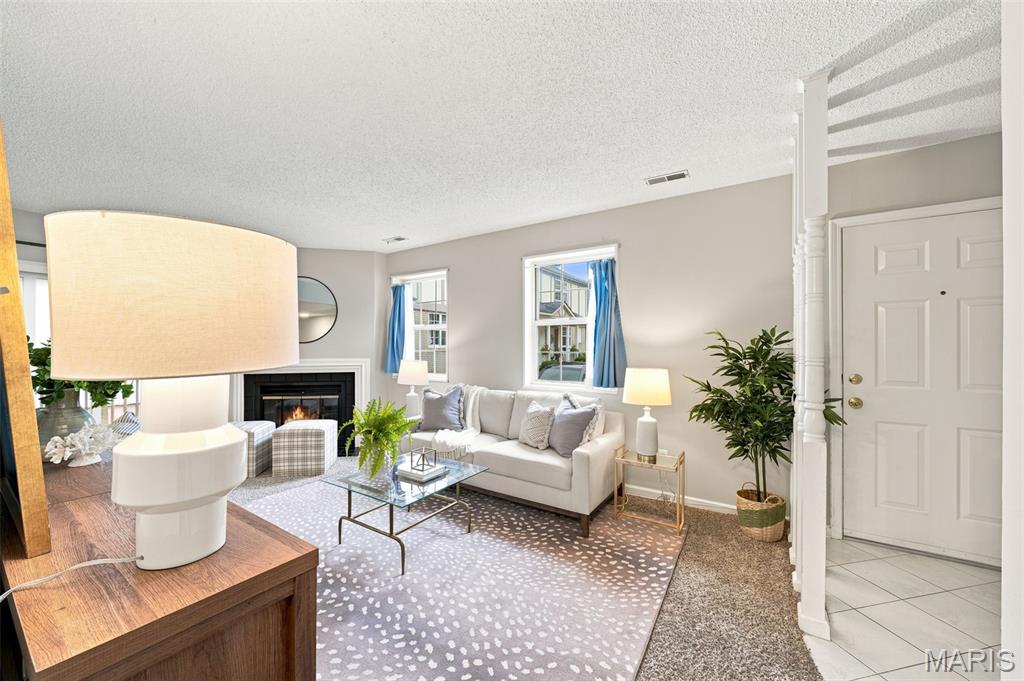
Dimensions - 19x11Level - MainDescription - Spacious room with access to private deck. Corner fireplace.
Primary Bedroom 
Dimensions - 13x10Level - Main
Save
Ask
Tour
Hide
Share
Exterior Features
Construction Details 
Other
Exterior 
BalconyPrivate Entrance
Lot Features 
Near Public Transit
Patio And Porch 
CoveredDeck
Pool Features 
Community
Roof 
Asbestos Shingle
View 
Neighborhood
Waterview 
Neighborhood
Windows/Doors 
Sliding DoorsStorm Door(s)
Community Features
Association Dues 
402
Community Features 
ClubhouseFishingLakePoolStreet Lights
Financing Terms Available 
CashConventional
HOA Fee Frequency 
Monthly
MLS Area 
211 - Brentwood
School District 
Brentwood
Township 
Brentwood
Schools
School District
Brentwood
Elementary School
Mcgrath Elem.
Middle School
Brentwood Middle
High School
Brentwood High
Listing courtesy of Coldwell Banker Realty - Gundaker


Based on information submitted to the MLS GRID as of 2026-07-20 07:11 AM UTC. All data is obtained from various sources and may not have been verified by broker or MLS GRID. Supplied Open House Information is subject to change without notice. All information should be independently reviewed and verified for accuracy. Properties may or may not be listed by the office/agent presenting the information.

Neighborhood & Commute
Source: Walkscore
Save
Ask
Tour
Hide
Share