Save
Ask
Tour
Hide
Share
$299,000
37 Days On Site

900 S Hanley Road 3D
Clayton, MO 63105

For Sale|Condominium|Active
3
Beds
3
Total Baths
3
Full Baths
2,025
SqFt
$148
/SqFt
1954
Built
Subdivision:
Hanley Towers Apts Condo
County:
St. Louis

Due to the health concerns created by Coronavirus we are offering personal 1-1 online video walkthough tours where possible.
900 S Hanley Road 3D900 S Hanley Road 3D900 S Hanley Road 3D900 S Hanley Road 3D
Save
Ask
Tour
Hide
Share

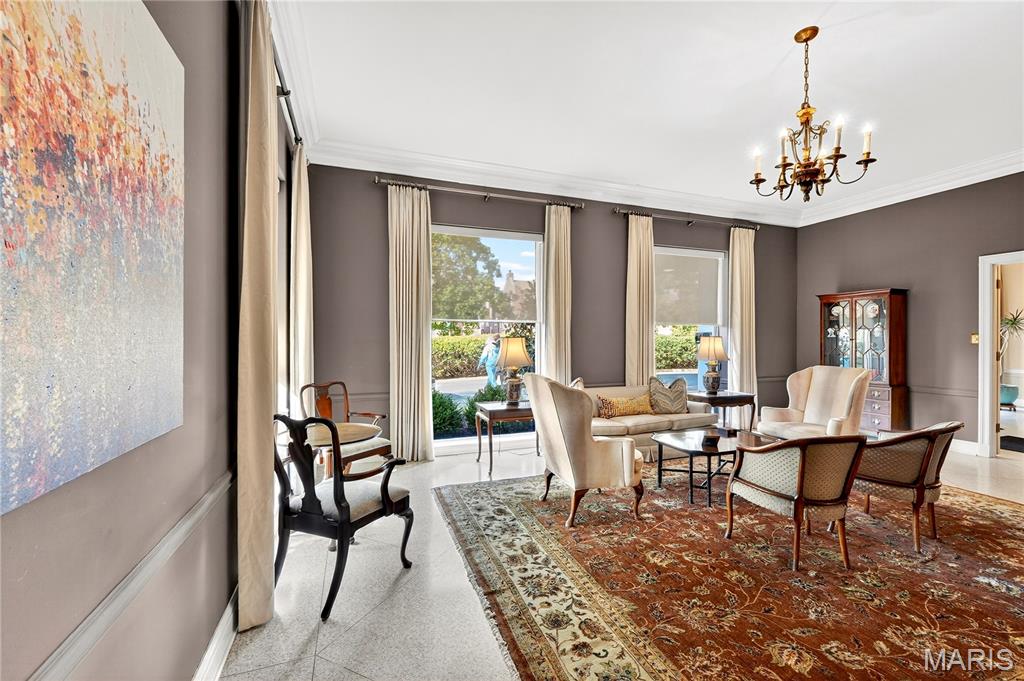
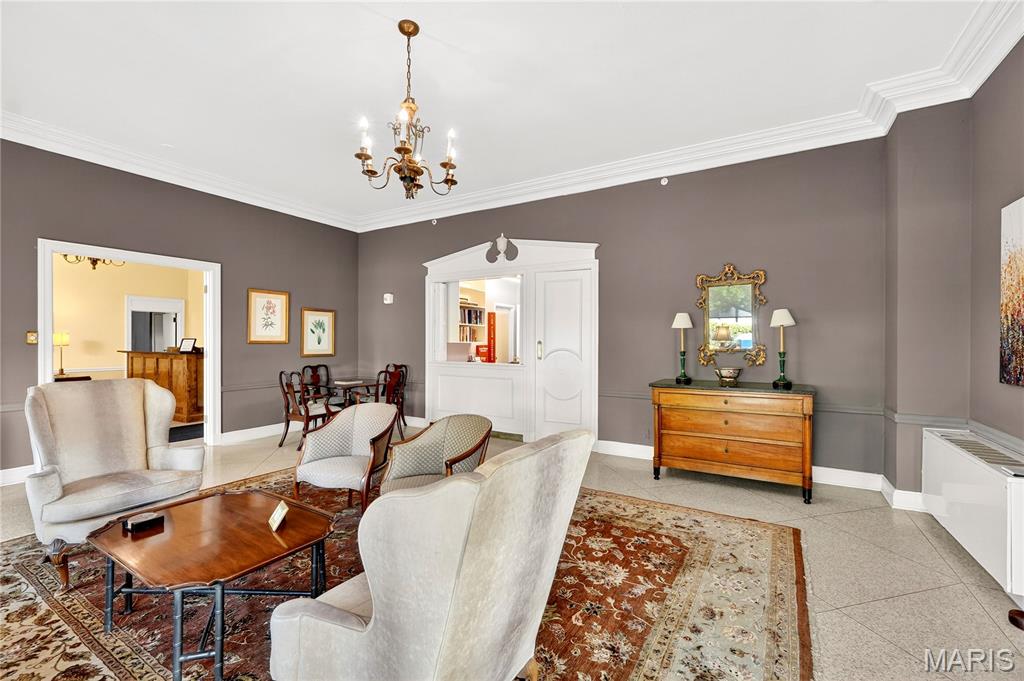
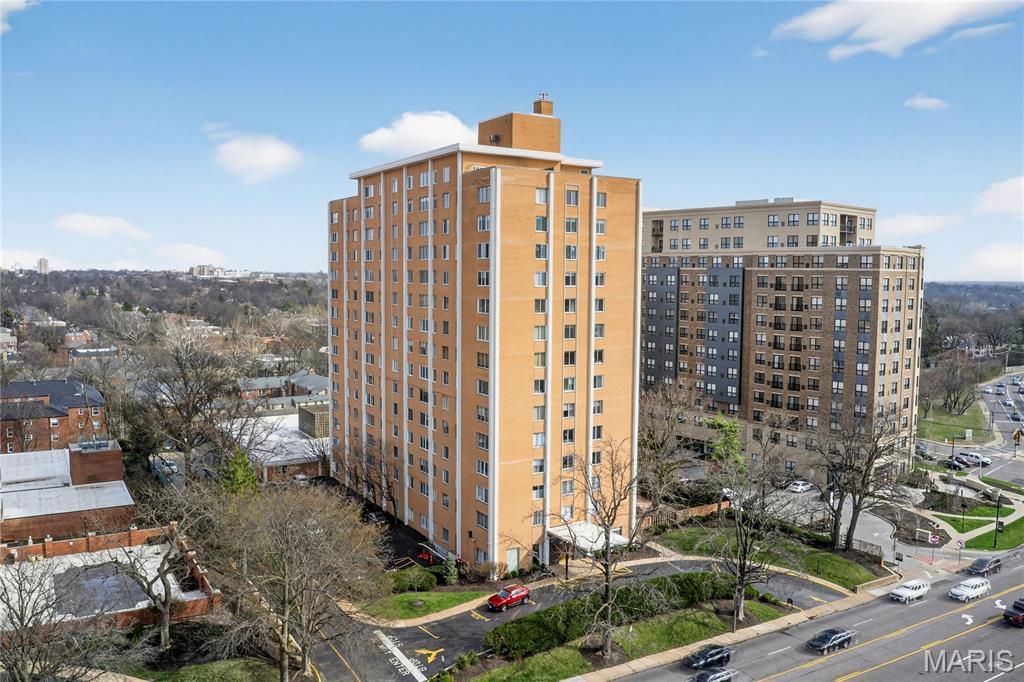
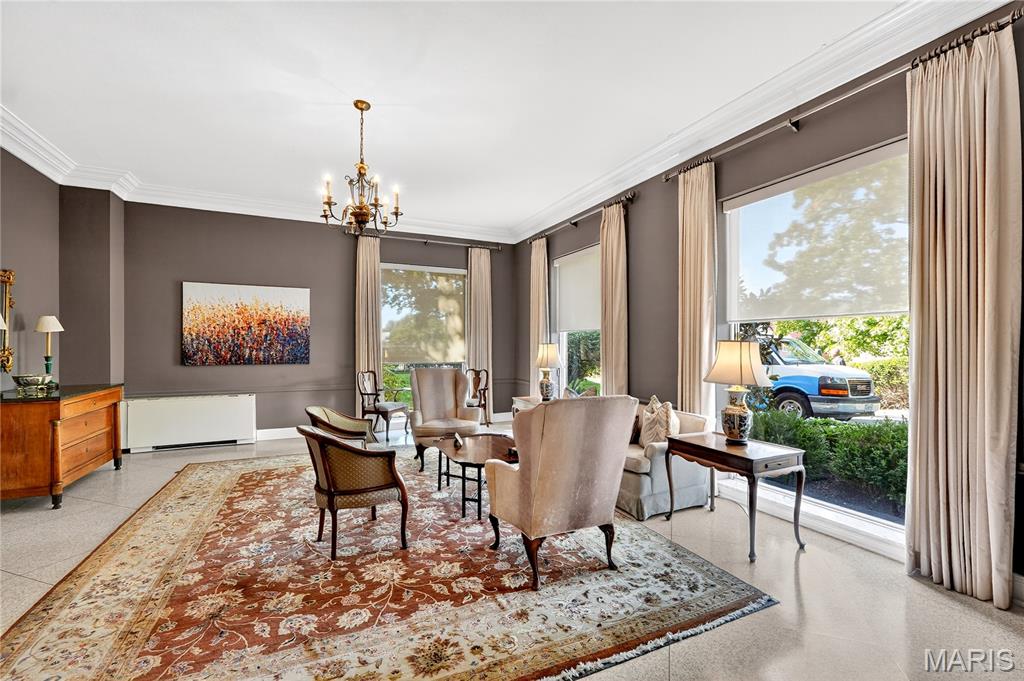
Welcome to 900 S. Hanley Road, Unit 3D, ideally located in the heart of Clayton with easy access to shopping, dining, parks, and major highways. This spacious and light-filled residence features three bedrooms and three full baths, offering an exceptional combination of comfort and convenience. The flexible floor plan includes a modern kitchen with newer electric cooktop, microwave, refrigerator, in-unit laundry, and parquet flooring throughout. Large windows provide abundant natural light, with desirable north and east exposures creating bright, inviting living spaces. Residents enjoy the amenities of a full-service building, including a 24-hour door person, onsite manager, and a swimming pool. Rarely does an opportunity arise to enjoy this much space waiting for your own personal style, natural light, and convenience in one of Clayton's most sought-after locations.

Save
Ask
Tour
Hide
Share
Listing Snapshot
Price 
$299,000
Days On Site 
37 Days
Bedrooms 
3
Inside Area (SqFt) 
2,025 sqft
Total Baths 
3
Full Baths 
3
Partial Baths 
N/A
Lot Size 
N/A
Year Built 
1954
MLS® Number 
26032015
Status 
Active
Property Tax 
$3,949
HOA/Condo/Coop Fees 
$2,067 monthly
Sq Ft Source 
Public Records
Friends & Family
Recent Activity
a month agoListing first seen on site
a month agoListing updated with changes from the MLS®
General Features
Attached Garage 
Yes
Disclosures 
Condo Development Created Prior 9/28/83Lead PaintResale Certificate RequiredSee Seller's Disclosure
Garage 
Yes
Garage Spaces 
1
Levels 
One
Parking 
Additional ParkingAssignedAttachedCommonGarageGarage Door OpenerGuest
Property Sub Type 
Condominium
Sewer 
Public Sewer
Special Circumstances 
Standard
SqFt Above 
2025
Style 
Traditional
Utilities 
Cable AvailableElectricity Connected
Water Source 
Public
Interior Features
Appliances 
MicrowaveBuilt-In Electric OvenElectric OvenRange HoodBuilt-In Electric RangeRefrigeratorWasher/Dryer
Basement 
Full
Cooling 
Electric
Flooring 
Parquet
Heating 
Electric
Interior 
Elevator
Laundry Features 
Laundry RoomIn Unit
Main Level Bedrooms 
3
Bedroom 2 
Dimensions - 16x12Level - Main
Bedroom 3 
Dimensions - 20x14Level - MainDescription - Could Also substitute for a family room.
Dining Room 
Dimensions - 12x11Level - Main
Living Room 
Dimensions - 12x15Level - Main
Primary Bedroom 
Dimensions - 23x14Level - Main
Save
Ask
Tour
Hide
Share
Exterior Features
Construction Details 
Brick Veneer
Lot Features 
Near Public Transit
Community Features
Association Amenities 
Elevator(s)Coin LaundryPoolSecurityService Elevator(s)StorageManagement
Association Dues 
2067
Financing Terms Available 
CashConventional
HOA Fee Frequency 
Monthly
MLS Area 
226 - Clayton
School District 
Clayton
Township 
Clayton
Schools
School District
Clayton
Elementary School
Glenridge Elem.
Middle School
Wydown Middle
High School
Clayton High
Listing courtesy of Janet McAfee Inc.


Based on information submitted to the MLS GRID as of 2026-07-19 07:46 AM UTC. All data is obtained from various sources and may not have been verified by broker or MLS GRID. Supplied Open House Information is subject to change without notice. All information should be independently reviewed and verified for accuracy. Properties may or may not be listed by the office/agent presenting the information.

Neighborhood & Commute
Source: Walkscore
Save
Ask
Tour
Hide
Share