Save
Ask
Tour
Hide
Share
$200,000
3 Days On Site

122 Almeling Street
New Melle, MO 63365

For Sale|Single Family Residence|Active
2
Beds
1
Total Bath
1
Full Bath
690
SqFt
$290
/SqFt
1938
Built
Subdivision:
Orginial Town/New Melle
County:
St. Charles

Due to the health concerns created by Coronavirus we are offering personal 1-1 online video walkthough tours where possible.
Upcoming Open Houses
Due to COVID-19, we recommend you verify Open Houses before attending.
Sun, May 31, 11:00 AM - 1:00 PM
122 Almeling Street122 Almeling Street122 Almeling Street122 Almeling Street
Save
Ask
Tour
Hide
Share

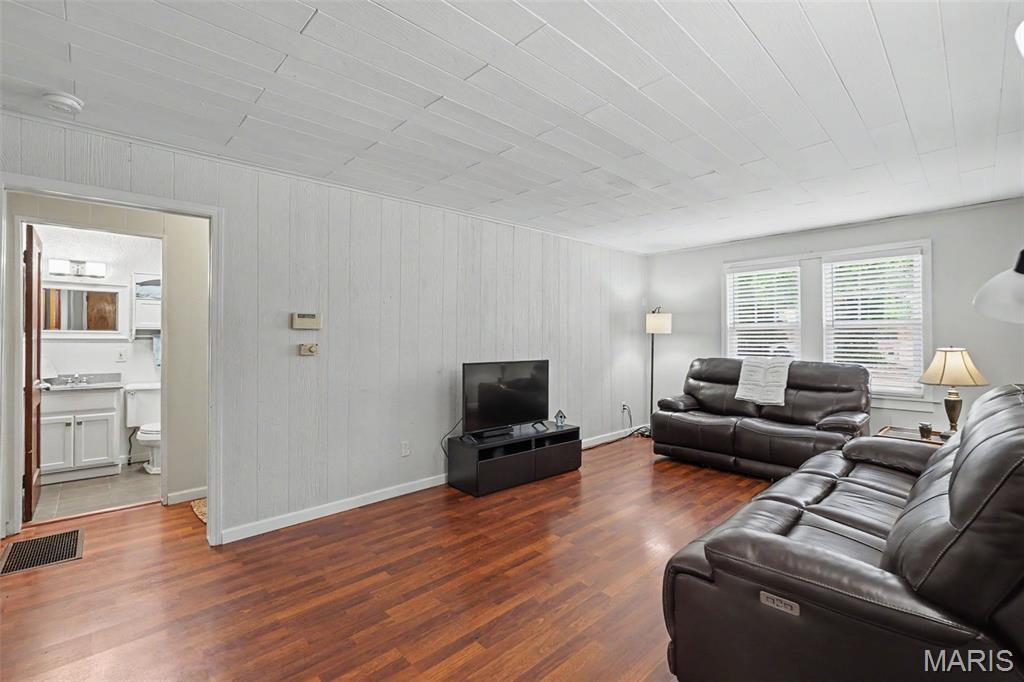
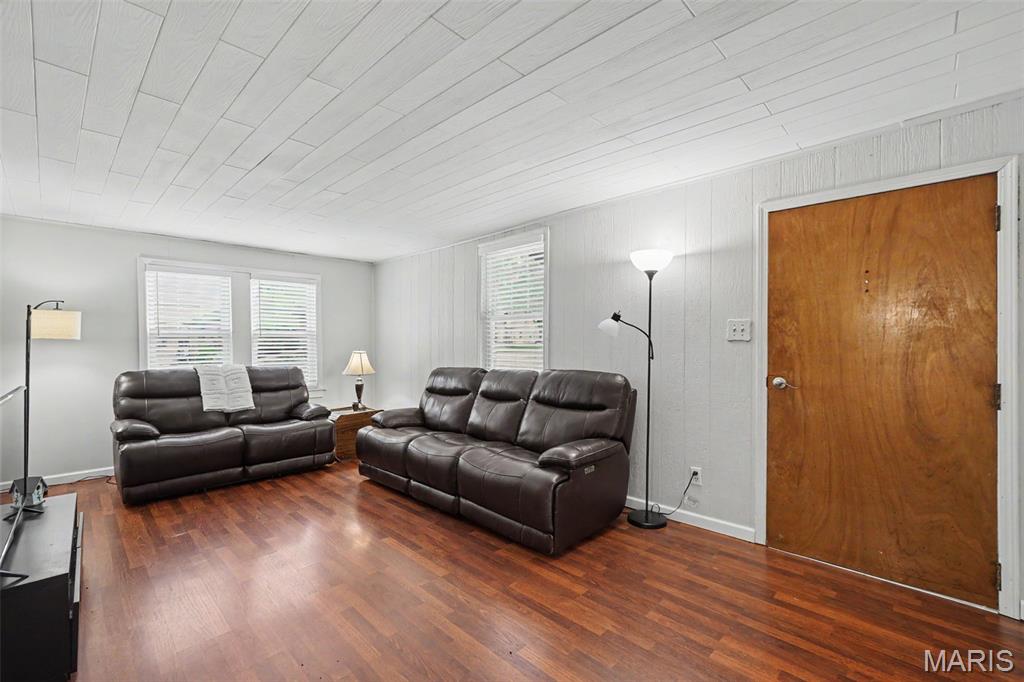
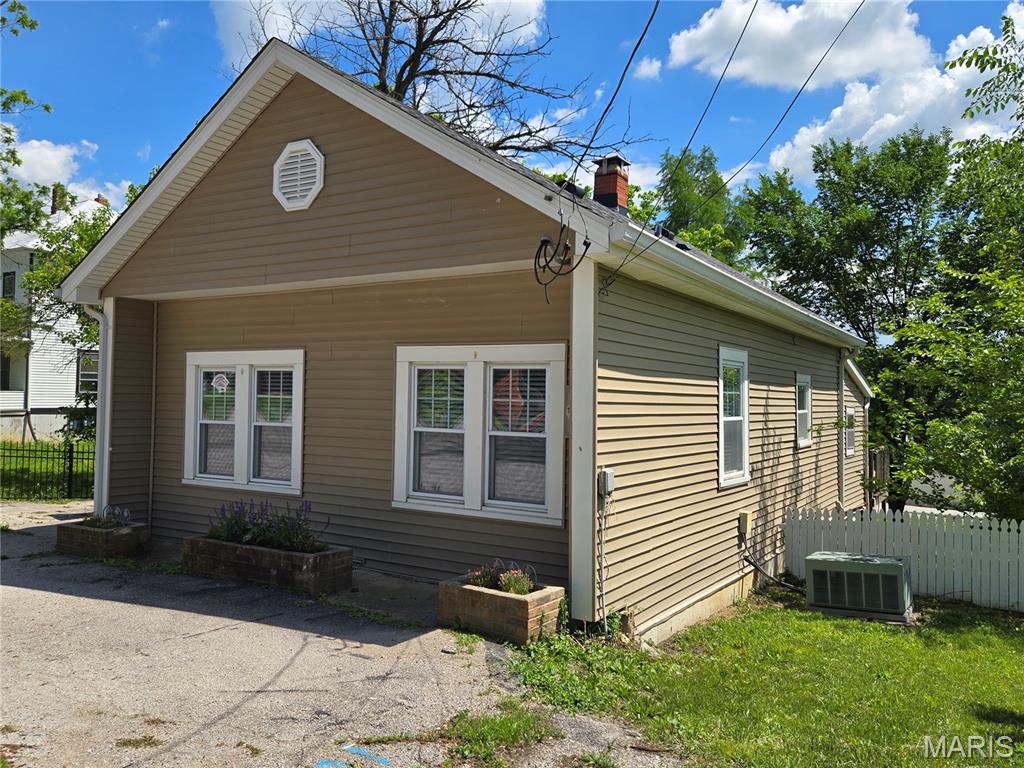
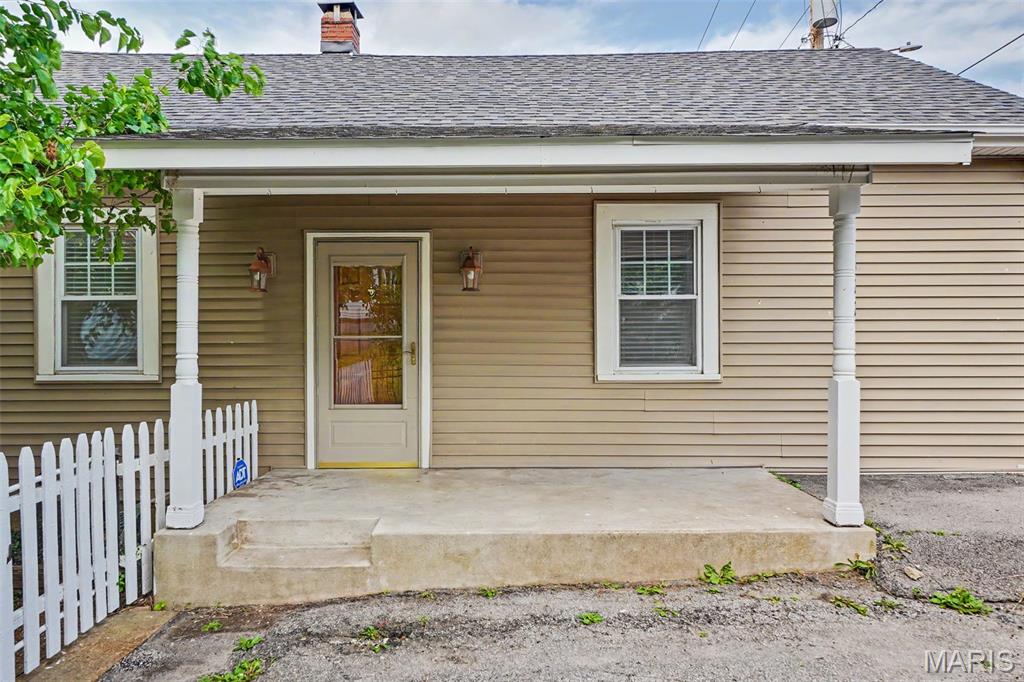
This 1938 cottage in the heart of New Melle offers a quaint, livable space. With about 690 sf, the home features 1 bedroom, 1 bathroom, and a flex room that could easily serve as a second bedroom with an armoire. Laminate flooring runs throughout, and a mix of older wood and vinyl windows keep the home bright and inviting. The kitchen is functional, with all necessary appliances and room for a small dining table. The living room, with its ample natural light, feels open and welcoming. A small laundry room off the kitchen leads to a deck that's seen better days but still offers outdoor potential. The basement, accessible via an exterior entrance is constructed of stone, concrete, and cinder block and houses the propane furnace and water heater. While some repairs and updates are needed, the home is a cute livable space and offers a cozy, small-town feel with mature trees in the yard. A great chance to make it your own.

Save
Ask
Tour
Hide
Share
Listing Snapshot
Price 
$200,000
Days On Site 
3 Days
Bedrooms 
2
Inside Area (SqFt) 
690 sqft
Total Baths 
1
Full Baths 
1
Partial Baths 
N/A
Lot Size 
0.1217 Acres
Year Built 
1938
MLS® Number 
26032046
Status 
Active
Property Tax 
$1,624
HOA/Condo/Coop Fees 
N/A
Sq Ft Source 
Public Records
Friends & Family
Recent Activity
2 days agoStatus changed to Active
2 days agoListing updated with changes from the MLS®
3 days agoListing first seen on site
General Features
Acres 
0.1217
Building Features 
BasementPatio
Disclosures 
Flood Plain No
Foundation 
BlockCombinationConcrete PerimeterStone
Levels 
One
Parking 
Asphalt
Property Condition 
Fixer
Property Sub Type 
Single Family Residence
Sewer 
Public Sewer
Special Circumstances 
Standard
SqFt Above 
690
Style 
Bungalow
Utilities 
Electricity ConnectedPropaneSewer ConnectedWater Connected
Water Source 
Public
Interior Features
Appliances 
DishwasherMicrowaveFree-Standing Gas RangeRefrigerator
Basement 
BlockConcreteExterior EntryWalk-Out Access
Cooling 
Ceiling Fan(s)Central Air
Flooring 
Laminate
Heating 
Forced AirPropane
Interior 
Ceiling Fan(s)Laminate CountersSoaking Tub
Laundry Features 
Main Level
Main Level Bedrooms 
2
Window Features 
BlindsDouble Pane WindowsInsulated WindowsWood Frames
Bathroom 
Level - Main
Bedroom 
Level - Main
Kitchen 
Level - MainDescription - Eat in kitchen
Living Room 
Level - Main
Other 
Level - Main
Save
Ask
Tour
Hide
Share
Exterior Features
Construction Details 
Vinyl Siding
Fencing 
Back YardChain LinkGateOtherWood
Lot Features 
Back YardCity LotCorners Marked
Other Structures 
None
Patio And Porch 
DeckFront Porch
Road Frontage 
City Street
Windows/Doors 
BlindsDouble Pane WindowsInsulated WindowsWood Frames
Community Features
Accessibility Features 
Accessible Entrance
Financing Terms Available 
CashConventional
MLS Area 
410 - Francis Howell
Roads 
Asphalt
School District 
Francis Howell R-III
Township 
New Melle
Schools
School District
Francis Howell R-III
Elementary School
Daniel Boone Elem.
Middle School
Francis Howell Middle
High School
Francis Howell High
Listing courtesy of Blondin Group, Inc


Based on information submitted to the MLS GRID as of 2026-05-31 12:51 PM UTC. All data is obtained from various sources and may not have been verified by broker or MLS GRID. Supplied Open House Information is subject to change without notice. All information should be independently reviewed and verified for accuracy. Properties may or may not be listed by the office/agent presenting the information.

Neighborhood & Commute
Source: Walkscore
Save
Ask
Tour
Hide
Share