Save
Ask
Tour
Hide
Share
$425,000
2 Days On Site

1416 Azalea Drive
Webster Groves, MO 63119

Single Family Residence|Coming Soon
3
Beds
2
Total Baths
1
Full Bath
1
Partial Bath
1,620
SqFt
$262
/SqFt
1948
Built
Subdivision:
Webster Ridge 3
County:
St. Louis

Due to the health concerns created by Coronavirus we are offering personal 1-1 online video walkthough tours where possible.
Upcoming Open Houses
Due to COVID-19, we recommend you verify Open Houses before attending.
Sat, May 30, 11:00 AM - 1:00 PM
1416 Azalea Drive1416 Azalea Drive1416 Azalea Drive1416 Azalea Drive
Save
Ask
Tour
Hide
Share

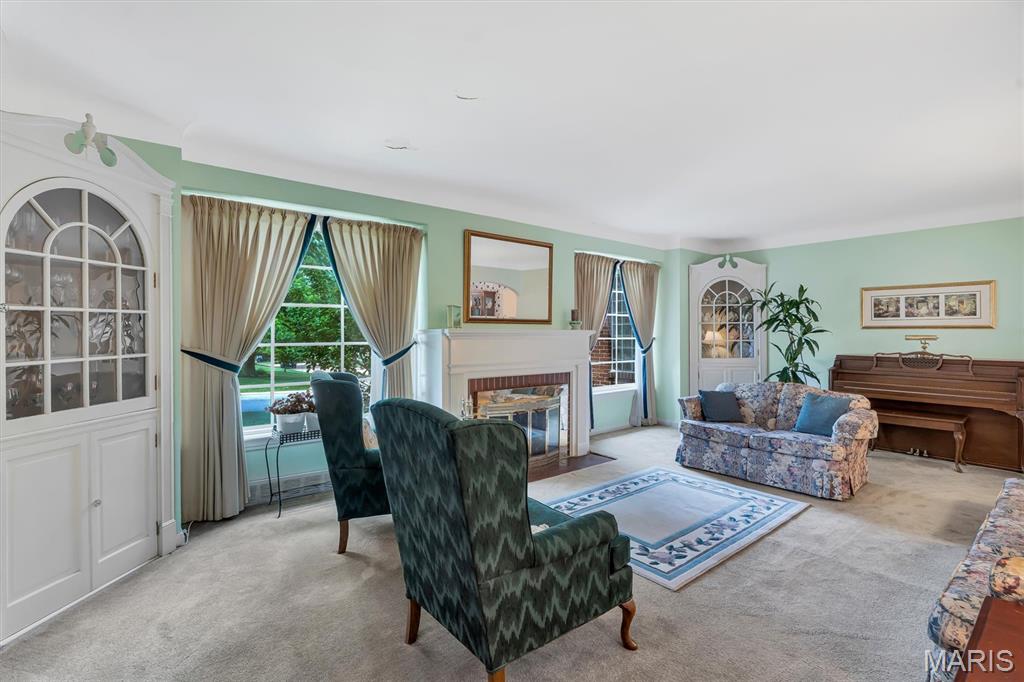
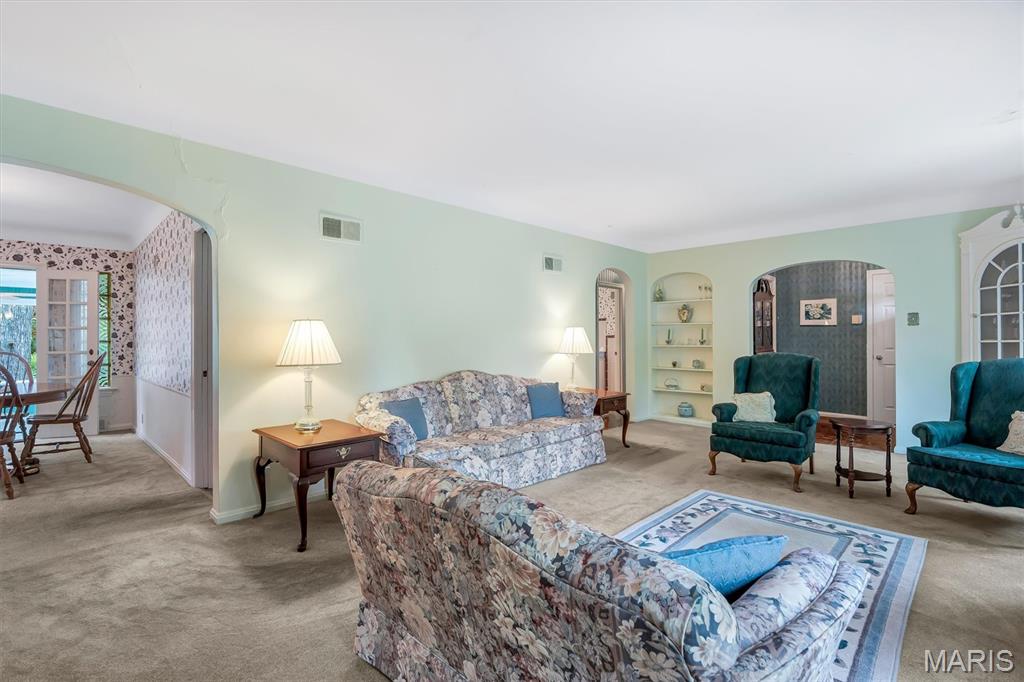
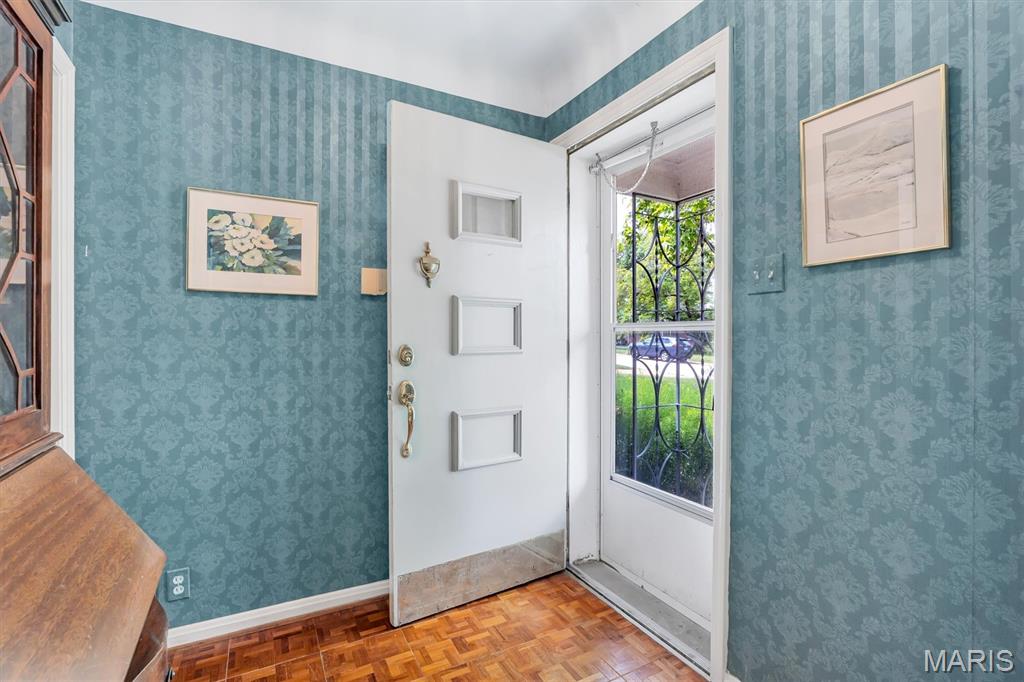
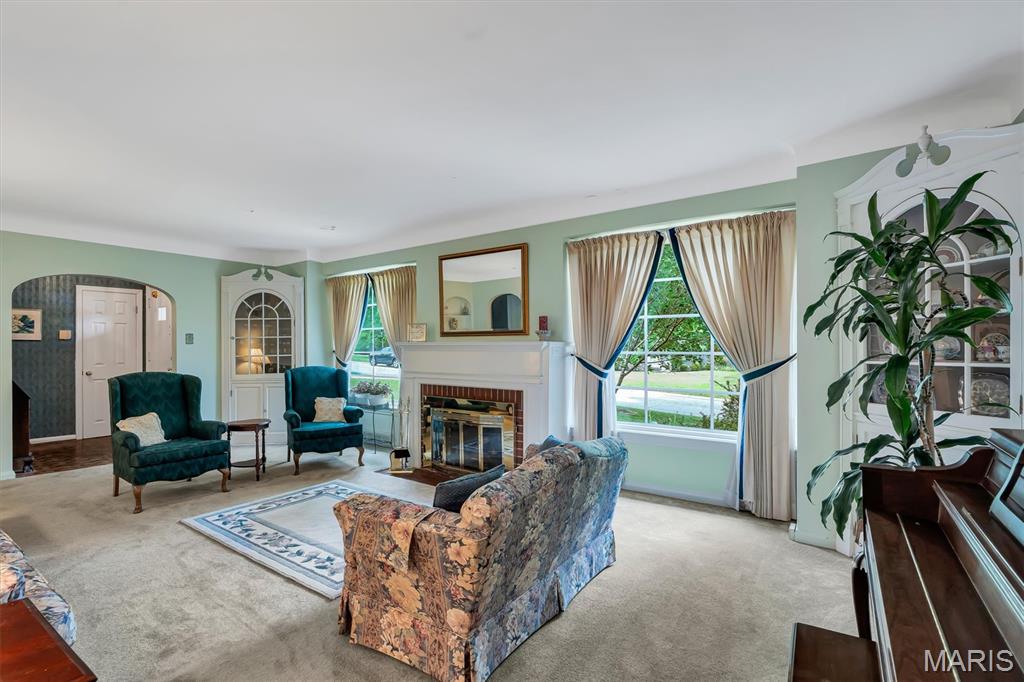
Well Loved Webster Groves Home hitting the market for the first time in 30 years! This mid century gem is classic Cape Cod with undeniable charm. As you enter the original door and step onto the parquet wood entry you can't help but love the large living room with curved ceilings, functional gas fireplace and oversized windows. Steps away is the dedicated dining room which has hosted years of holiday dinners and can easily seat 10. The bright kitchen boasts timeless ceramic walls, large windows, a classic dutch door, and quartz tops. A second living area, the four seasons room is where you will quickly find yourself wanting to relax and unwind as you overlook the flat lot with mature landscaping. In true cape cod fashion, the center hall plan boasts 3 bedrooms including the primary with double slider closets. The 2nd and 3rd both have ample closet space with a shared hall bath. The lower level has plenty of room for expansion with a dedicated laundry space, walls, recessed lighting in place. Flooring will need to be added to bring this to full finished space. A fireplace is located in the center and there are multiple spots for storage. In addition, the two car attached garage is super convenient! Don't miss a chance to own a piece of Webster Groves history in this beautiful neighborhood!

Save
Ask
Tour
Hide
Share
Listing Snapshot
Price 
$425,000
Days On Site 
2 Days
Bedrooms 
3
Inside Area (SqFt) 
1,620 sqft
Total Baths 
2
Full Baths 
1
Partial Baths 
1
Lot Size 
0.2537 Acres
Year Built 
1948
MLS® Number 
26032053
Status 
Coming Soon
Property Tax 
$4,897
HOA/Condo/Coop Fees 
N/A
Sq Ft Source 
Assessor
Friends & Family
Recent Activity
2 days agoListing first seen on site
2 days agoListing updated with changes from the MLS®
General Features
Acres 
0.2537
Attached Garage 
Yes
Disclosures 
Seller Property Disclosure
Foundation 
Concrete Perimeter
Garage 
Yes
Garage Spaces 
2
Levels 
One
Parking 
DrivewayGarage
Parking Spaces 
2
Property Sub Type 
Single Family Residence
Sewer 
Public Sewer
Special Circumstances 
Standard
SqFt Above 
1620
SqFt Below 
600
Style 
RanchTraditional
Utilities 
Phone Connected
Water Source 
Public
Interior Features
Appliances 
DishwasherDisposalElectric OvenElectric RangeRefrigeratorGas Water Heater
Basement 
Partially FinishedBath/Stubbed
Cooling 
Central Air
Electric 
220 Volts
Fireplace 
Yes
Fireplace Features 
Gas Log
Fireplaces 
2
Flooring 
CarpetCeramic TileParquet
Heating 
Forced Air
Interior 
Built-in FeaturesCeiling Fan(s)Eat-in KitchenNatural Woodwork
Laundry Features 
In BasementLaundry Room
Main Level Bedrooms 
3
Bedroom 2 
Dimensions - 14x13Level - Main
Bedroom 3 
Dimensions - 13x10Level - Main
Dining Room 
Dimensions - 13x10Level - Main
Kitchen 
Dimensions - 14x13Level - Main
Living Room 
Dimensions - 22x13Level - Main
Primary Bedroom 
Dimensions - 13x12Level - Main
Save
Ask
Tour
Hide
Share
Exterior Features
Construction Details 
Brick
Exterior 
Private Yard
Fencing 
Partial
Lot Features 
Few TreesLandscaped
Patio And Porch 
Glass EnclosedPatioPorch
Roof 
Shingle
View 
Neighborhood
Waterview 
Neighborhood
Windows/Doors 
French DoorsStorm Door(s)
Community Features
Accessibility Features 
Accessible EntranceAccessible Approach with RampAccessible Bedroom
Financing Terms Available 
CashConventional
MLS Area 
256 - Webster Groves
School District 
Webster Groves
Township 
Webster Groves
Schools
School District
Webster Groves
Elementary School
Clark Elem.
Middle School
Hixson Middle
High School
Webster Groves High
Listing courtesy of RedKey Realty Leaders


Based on information submitted to the MLS GRID as of 2026-05-30 04:26 AM UTC. All data is obtained from various sources and may not have been verified by broker or MLS GRID. Supplied Open House Information is subject to change without notice. All information should be independently reviewed and verified for accuracy. Properties may or may not be listed by the office/agent presenting the information.

Neighborhood & Commute
Source: Walkscore
Save
Ask
Tour
Hide
Share