
3105 Bear View CourtWentzville, MO 63385
Due to the health concerns created by Coronavirus we are offering personal 1-1 online video walkthough tours where possible.
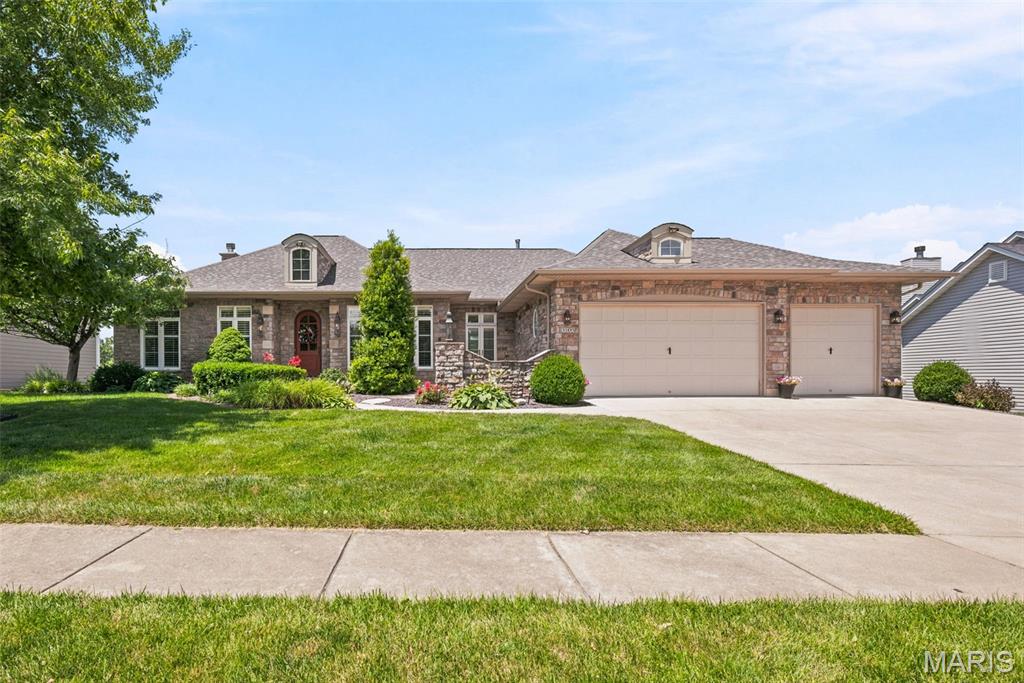
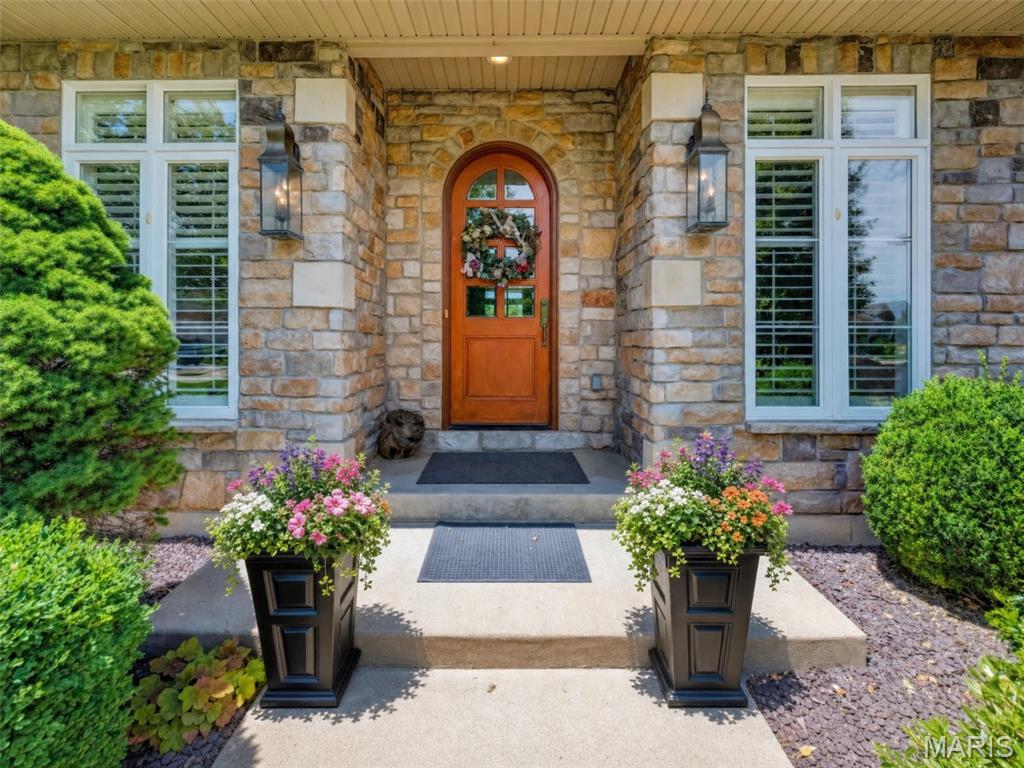
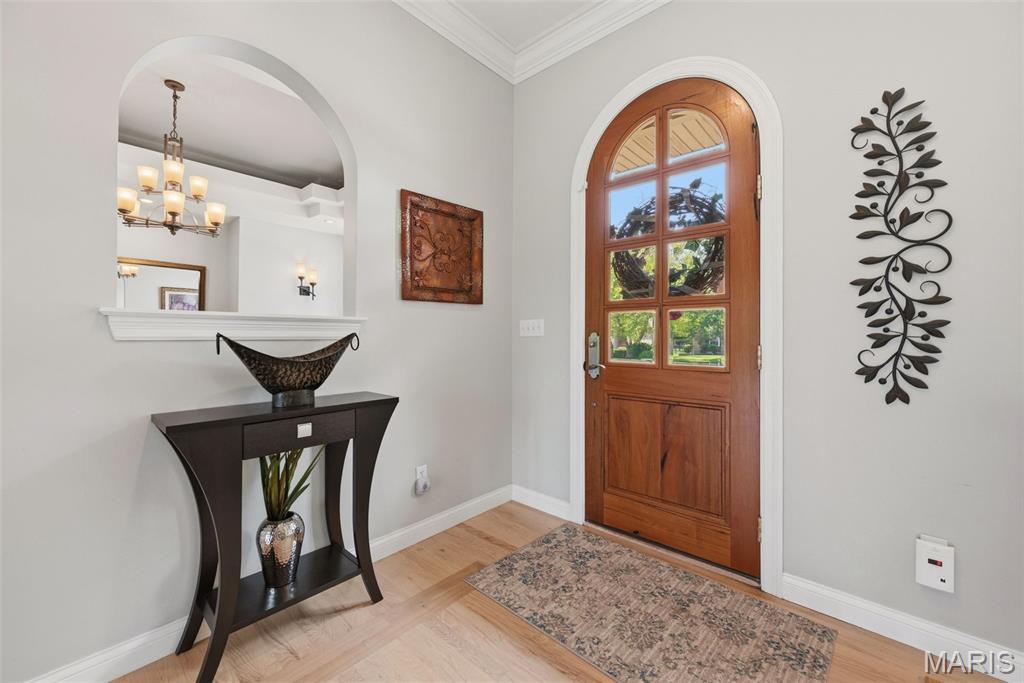
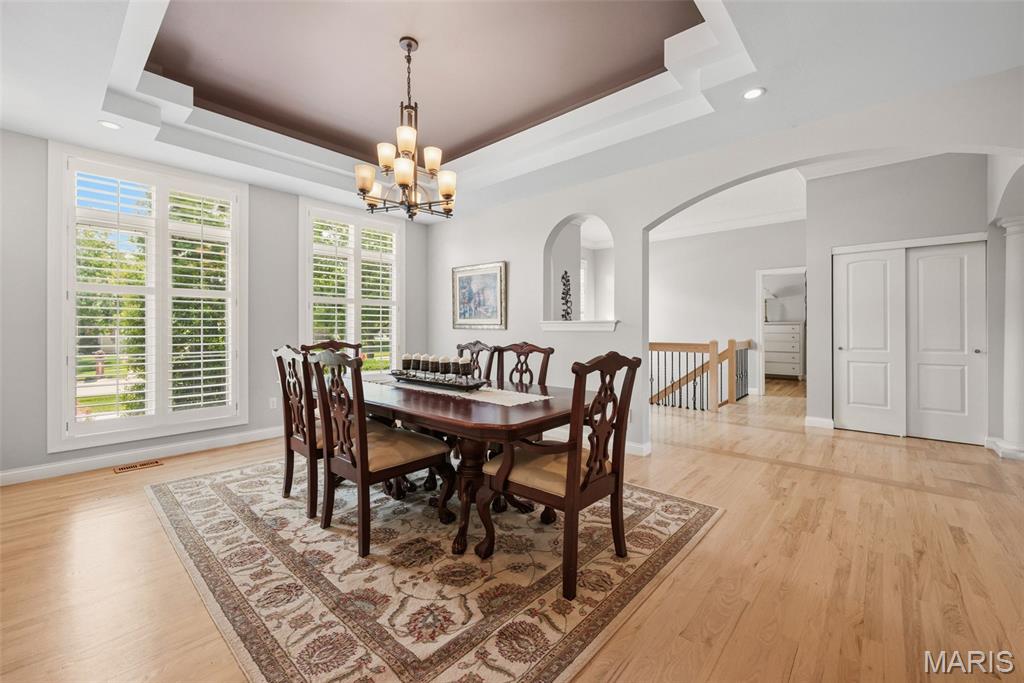
Welcome to 3105 Bear View Court. This one-of-a-kind property boasts a truly custom, stunning floor plan and a unique exterior that sets it apart from everything else on the market — because there’s simply nothing else like it. This home is anything but cookie cutter. Step outside to your showstopping brand new 72’ x 20’ covered composite deck with sleek railing and a private fireplace-the perfect place to unwind as you watch the sun dip below the horizon over the golf course. Whether you’re hosting or simply soaking it in, these sunset views are the kind you don’t forget. The list of updates is extensive and the quality speaks for itself: a new roof, new stone chimney (10–12 ft tall), and a brick mailbox anchor the curb appeal alongside fresh professional landscaping with rocks and trees. Inside, no detail was overlooked. The kitchen has been fully refreshed with cabinets painted and refaced, new quartz countertops and backsplash, while the primary bath features quartz as well. The 2nd bath was completely gutted and rebuilt with a gorgeous 5’ wide tile shower, new vanity, and tile floors. The basement 3rd bath received the same treatment with a brand new 5’ tile shower and fresh paint. All 3 toilets are new elongated models. Additional highlights include new wood floors in the 1st and 2nd bedrooms (matching existing hardwood throughout), a primary bedroom accent wall, cedar closet organizers in the primary bedroom and hallway closets, fresh paint throughout the 1st floor, and lower level carpet cleaning and paint. The utility room was fully gutted and reimagined with granite counters, new cabinets, washer/dryer, and tile. The insulated and drywalled basement offers potential as a 4th bedroom. Mechanical updates include a new 1st floor AC, new hot water heater, 6-inch gutters, insulated garage doors, and a new garage door opener with 2 springs. Situated in the sought-after Bear Creek Golf Club community — with golf, pool, and clubhouse amenities — this home delivers views, space, and a level of finish that simply cannot be replicated at this price. Come see why this is the one everyone will be talking about.
| 3 weeks ago | Status changed to Pending | |
| 3 weeks ago | Listing updated with changes from the MLS® | |
| 4 weeks ago | Listing first seen on site |

Based on information submitted to the MLS GRID as of 2026-07-19 08:11 AM UTC. All data is obtained from various sources and may not have been verified by broker or MLS GRID. Supplied Open House Information is subject to change without notice. All information should be independently reviewed and verified for accuracy. Properties may or may not be listed by the office/agent presenting the information.
Did you know? You can invite friends and family to your search. They can join your search, rate and discuss listings with you.