
24 TBB Grand Meridien ForestWildwood, MO 63005
Due to the health concerns created by Coronavirus we are offering personal 1-1 online video walkthough tours where possible.
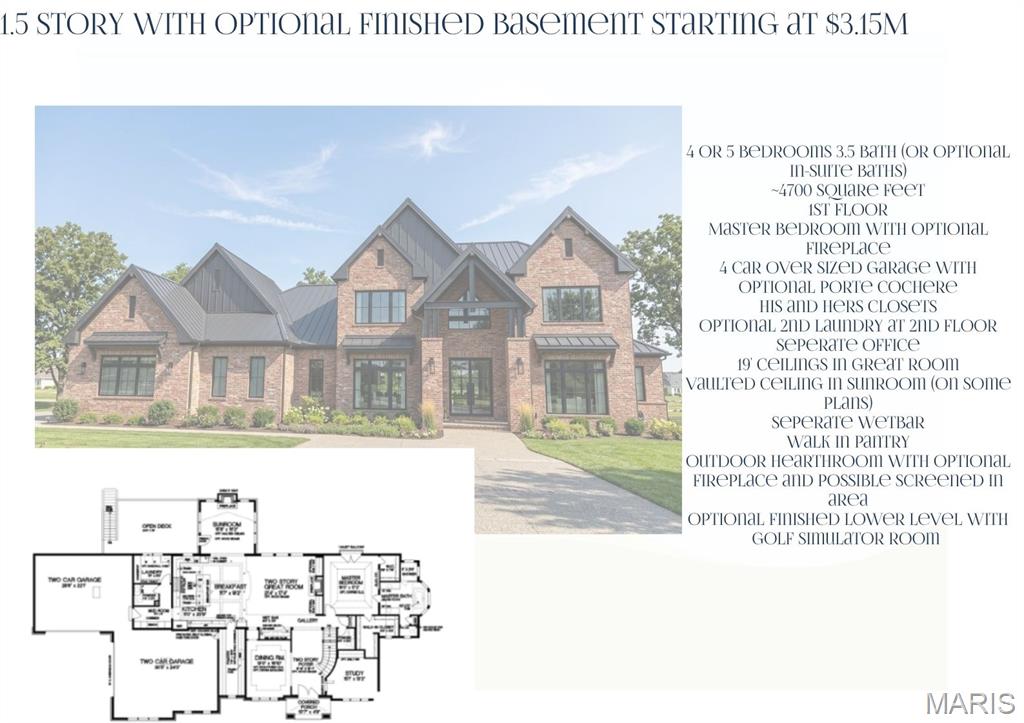
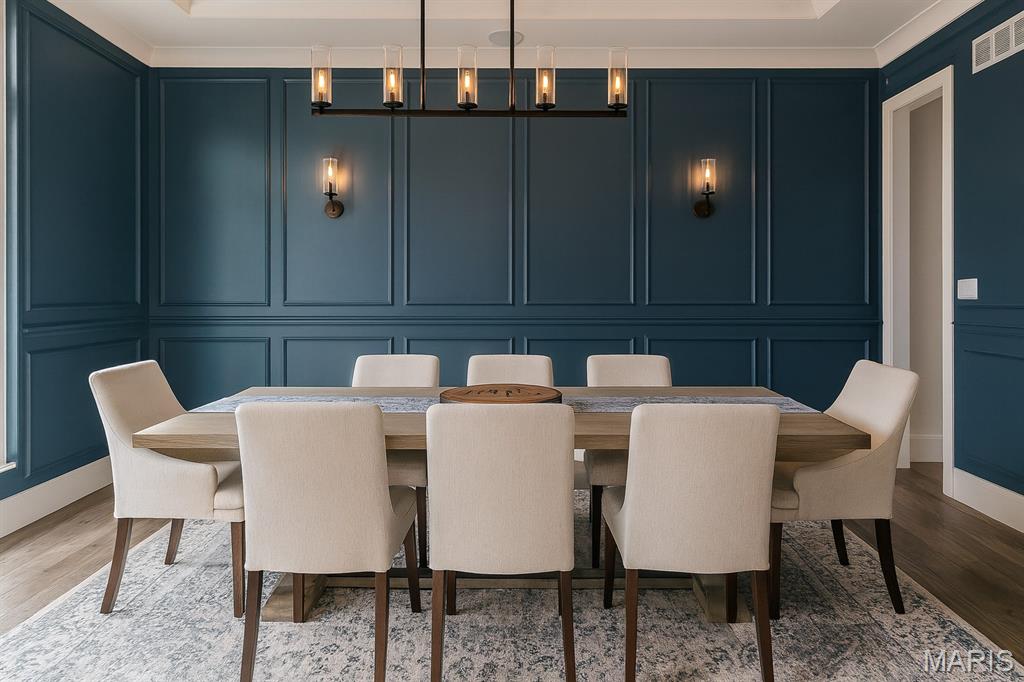
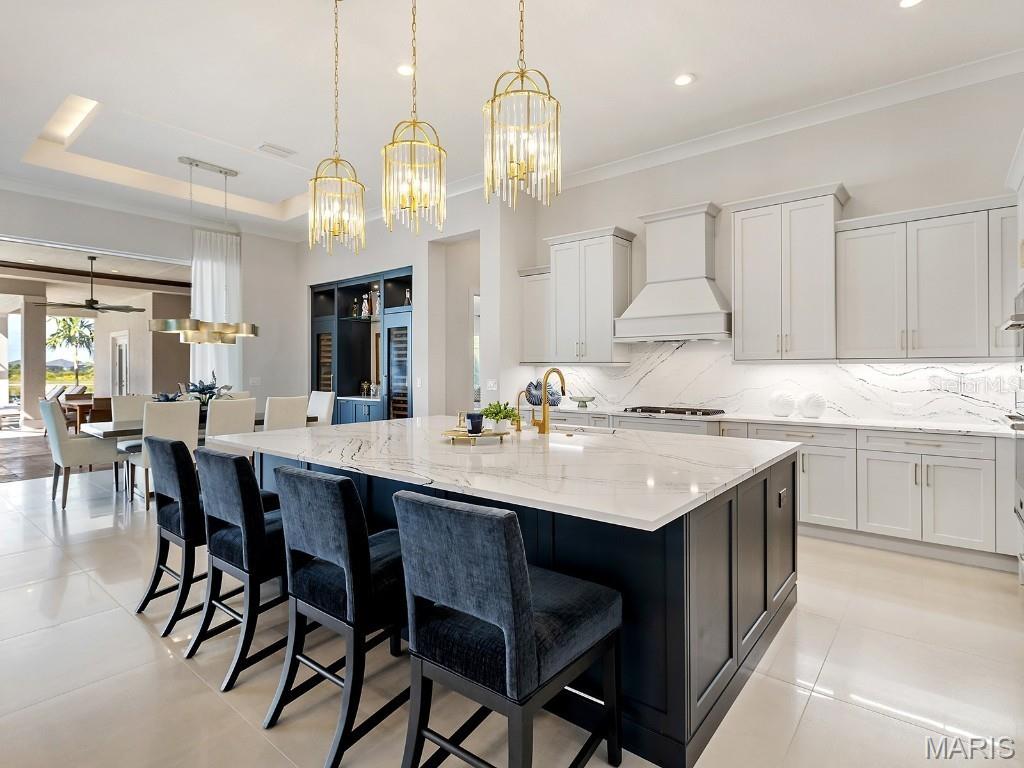
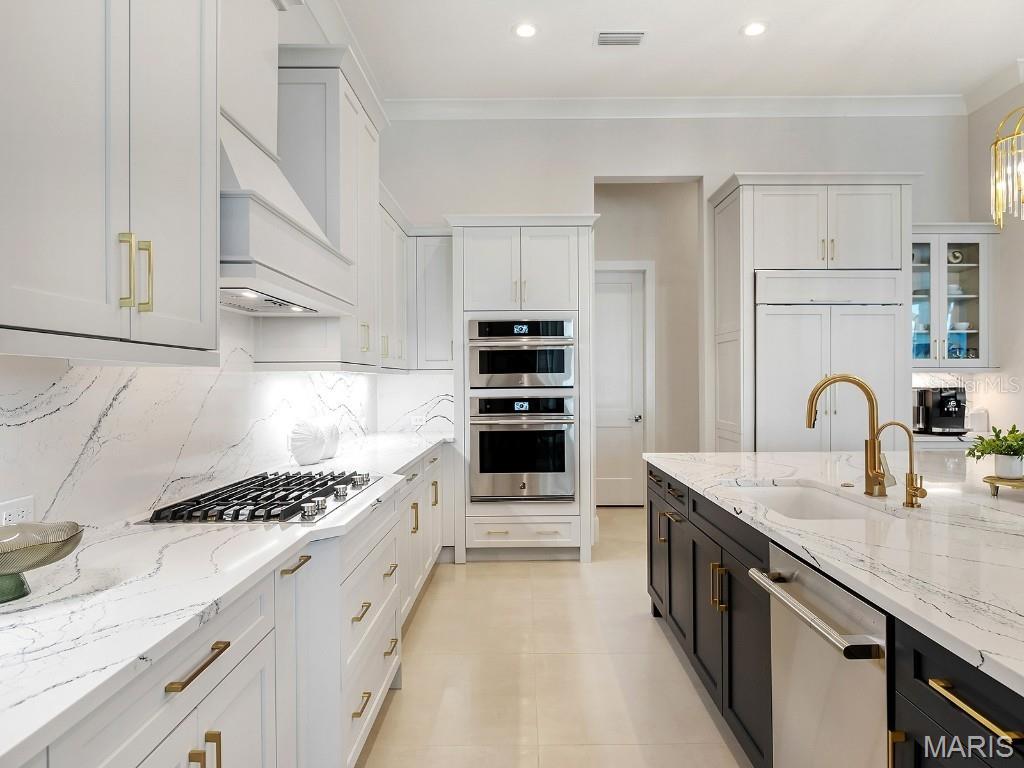
Welcome to Meridien, where luxury living meets timeless design in one of West County’s most picturesque and prestigious communities. A beautifully landscaped entrance featuring a stone gatehouse and tranquil pond sets the tone for this exceptional To Be Built opportunity with Adams Development, recently honored as Luxury Custom Home Builder of the Year and winner of Outdoor Living Space of the Year. Situated on a gorgeous 1.5 acre lot along a street of private wooded homesites and exquisite custom residences, this future home offers the rare opportunity to create a completely personalized luxury retreat tailored to your vision, lifestyle, and needs. The proposed floor plan features a spacious main level primary suite with a sitting area and luxury bath, designed as a private retreat. An open concept layout seamlessly connects the kitchen, hearth room, and gathering spaces, ideal for both everyday living and entertaining. Additional main floor spaces may include a sunroom, den, and wet bar, while every architectural and interior detail remains fully customizable to create a timeless, one of a kind residence. Enjoy the perfect blend of privacy and convenience, just minutes from Chesterfield Valley, major highways, restaurants, shopping, and top-rated schools. Public water and sewer provide an added benefit rarely found with estate sized homesites. A unique opportunity to build your dream home in one of Wildwood’s premier luxury neighborhoods. Renderings and photography may depict optional features, upgrades, and selections not included in the base offering. Pricing does not include swimming pools or specialty site improvements or optional feature upgrades.
| 2 months ago | Price changed to $3,125,000 | |
| 2 months ago | Listing updated with changes from the MLS | |
| 5 months ago | Listing first seen on site |

Based on information submitted to the MLS GRID as of 2026-10-19 08:36 PM UTC. All data is obtained from various sources and may not have been verified by broker or MLS GRID. Supplied Open House Information is subject to change without notice. All information should be independently reviewed and verified for accuracy. Properties may or may not be listed by the office/agent presenting the information.
Did you know? You can invite friends and family to your search. They can join your search, rate and discuss listings with you.