
2457 Town and Country LaneTown and Country, MO 63131
Due to the health concerns created by Coronavirus we are offering personal 1-1 online video walkthough tours where possible.
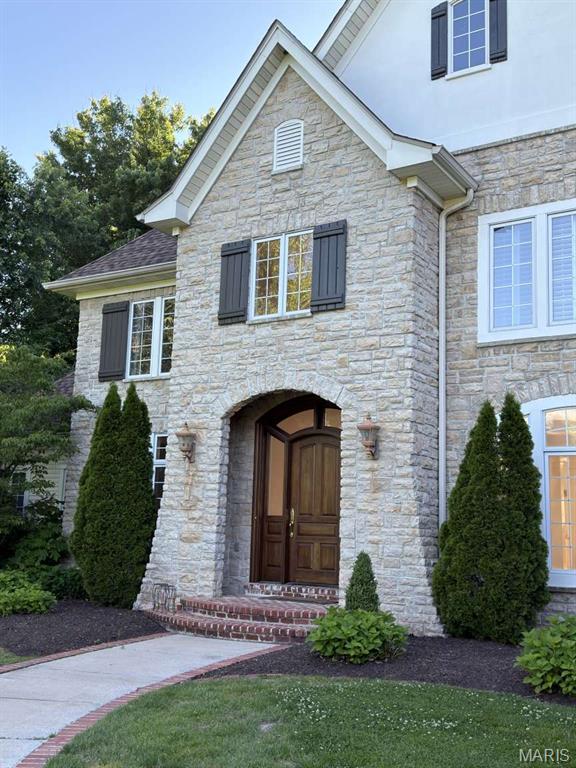
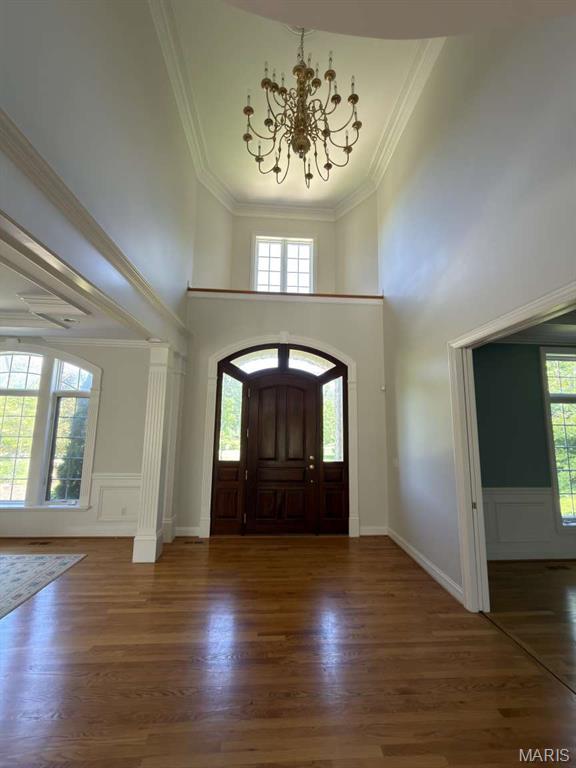
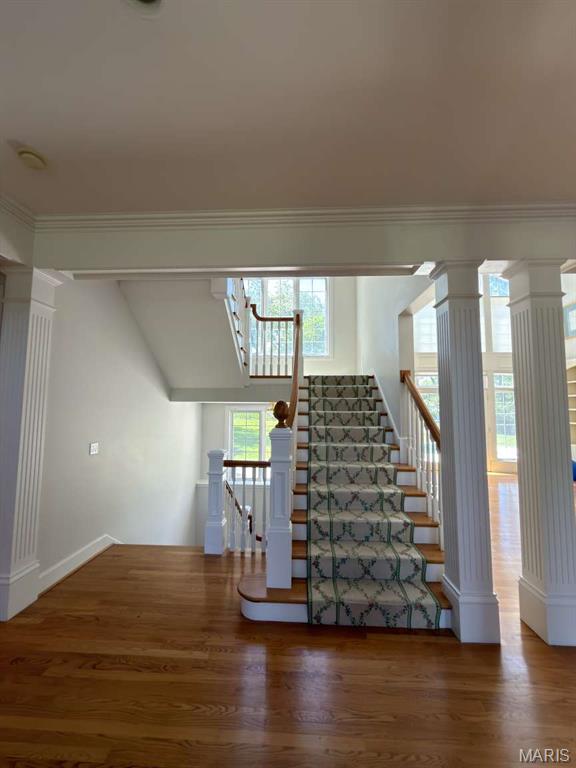
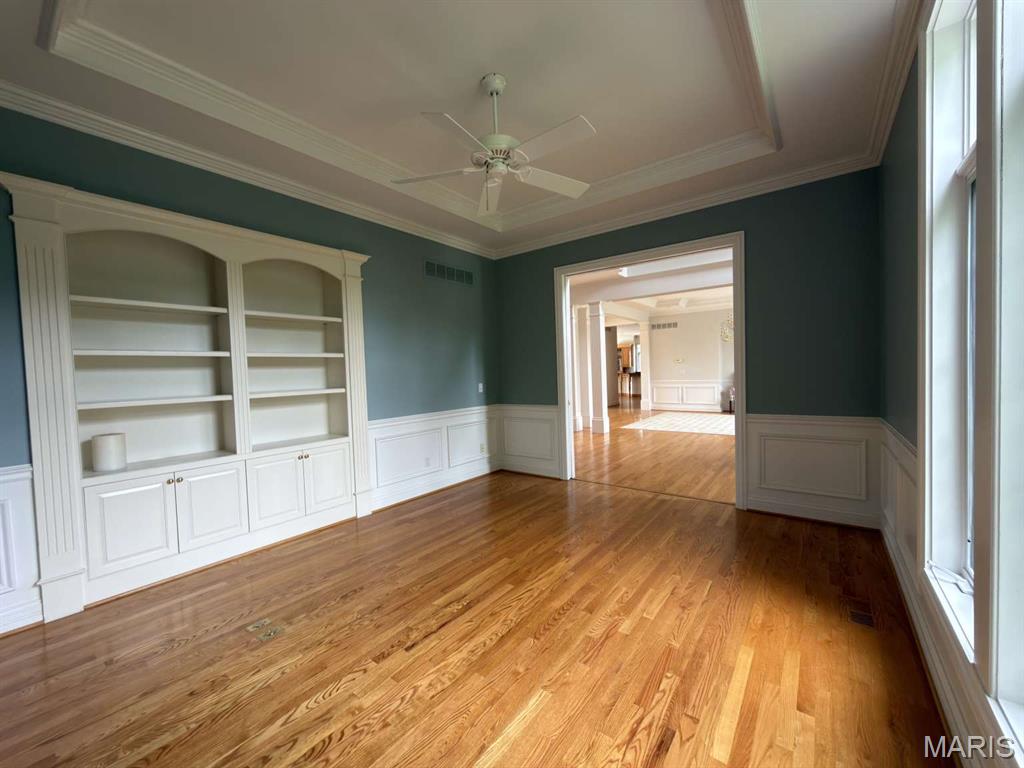
Presenting a rare opportunity to own one of Town & Country’s most distinguished estate homes, ideally situated on a beautifully landscaped 1.01-acre lot along prestigious Town and Country Lane. This exceptional property showcases striking curb appeal with its timeless stone and siding exterior, elegant arched entry, and meticulously maintained grounds. Offering approximately 9,654 square feet of refined living space, this custom-built French Country residence blends classic architectural design with bright, expansive interiors suited for both everyday living and sophisticated entertaining. Rich hardwood flooring, exquisite millwork, and oversized casement windows create warmth and elegance throughout. The gourmet kitchen and hearth room feature custom maple cabinetry, stainless steel appliances, dual Bosch ovens, a Sub-Zero refrigerator, two Bosch dishwashers, and a spacious walk-in pantry—designed to meet the needs of both casual meals and formal gatherings. The primary suite continues the custom craftsmanship with beautifully appointed finishes and cabinetry. Additional highlights include an oversized side-entry four-car garage and a fully private, fenced backyard retreat complete with a Baker pool and expansive terrace—ideal for outdoor entertaining. The finished lower level offers exceptional versatility, including a billiards room, recreation room with full kitchen, second laundry, exercise room, and workshop space. Modern conveniences include a security system, irrigation system, indirect lighting, and a whole-house Kohler natural gas generator, ensuring comfort, efficiency, and peace of mind. This is a truly extraordinary offering in one of Missouri’s most sought-after communities.
| a week ago | Price changed to $2,599,999 | |
| a week ago | Listing updated with changes from the MLS® | |
| a month ago | Listing first seen on site |

Based on information submitted to the MLS GRID as of 2026-07-06 07:53 PM UTC. All data is obtained from various sources and may not have been verified by broker or MLS GRID. Supplied Open House Information is subject to change without notice. All information should be independently reviewed and verified for accuracy. Properties may or may not be listed by the office/agent presenting the information.
Did you know? You can invite friends and family to your search. They can join your search, rate and discuss listings with you.