
1520 Fenton Hills RoadFenton, MO 63026
Due to the health concerns created by Coronavirus we are offering personal 1-1 online video walkthough tours where possible.
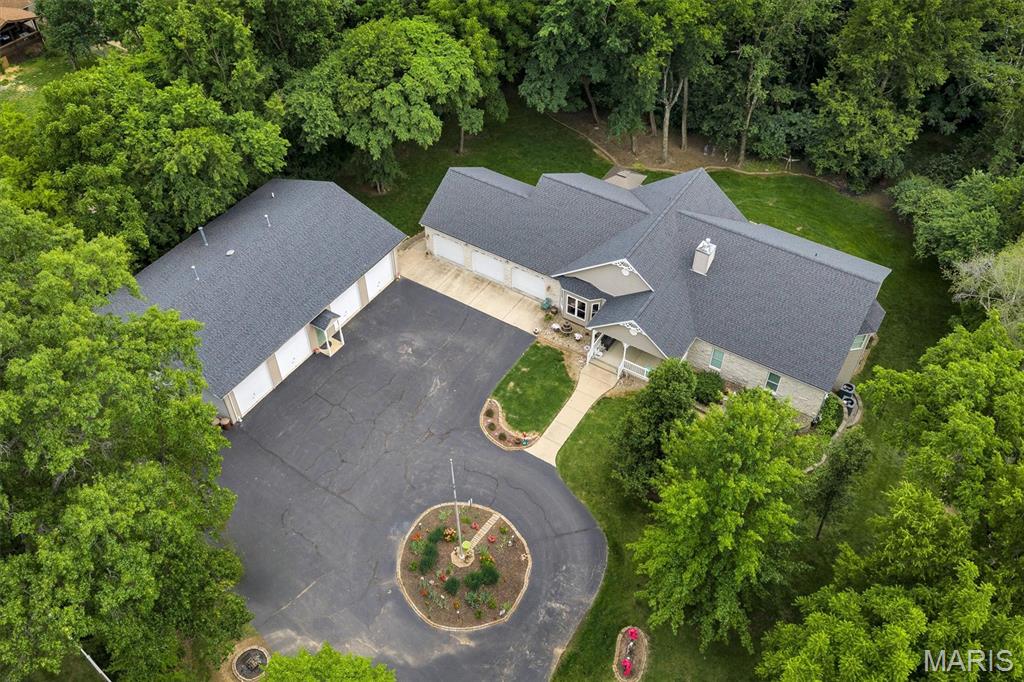
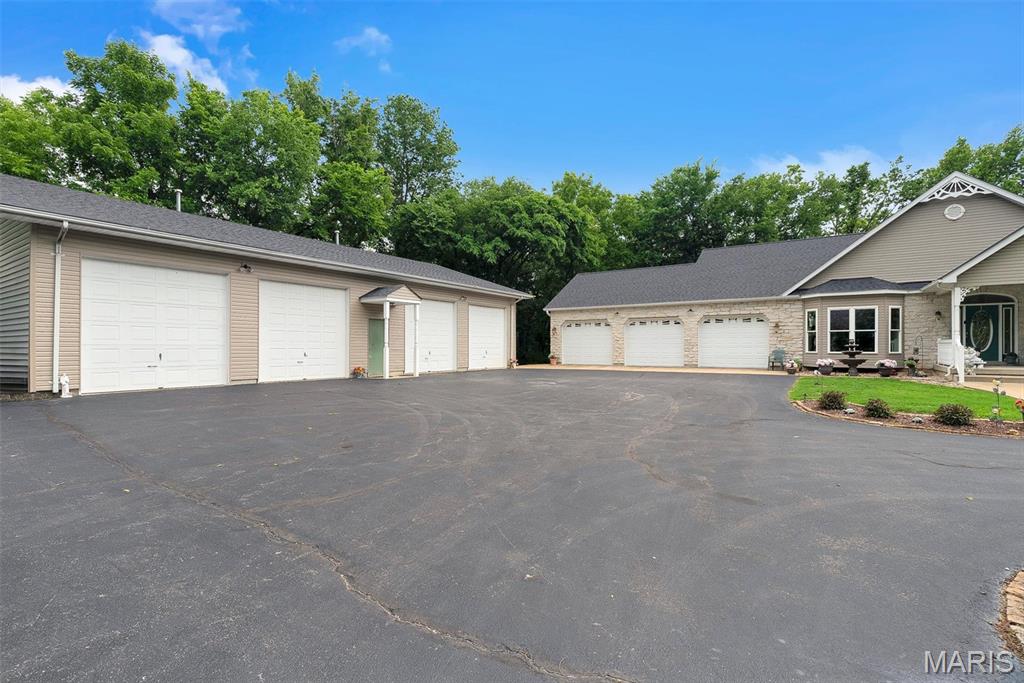
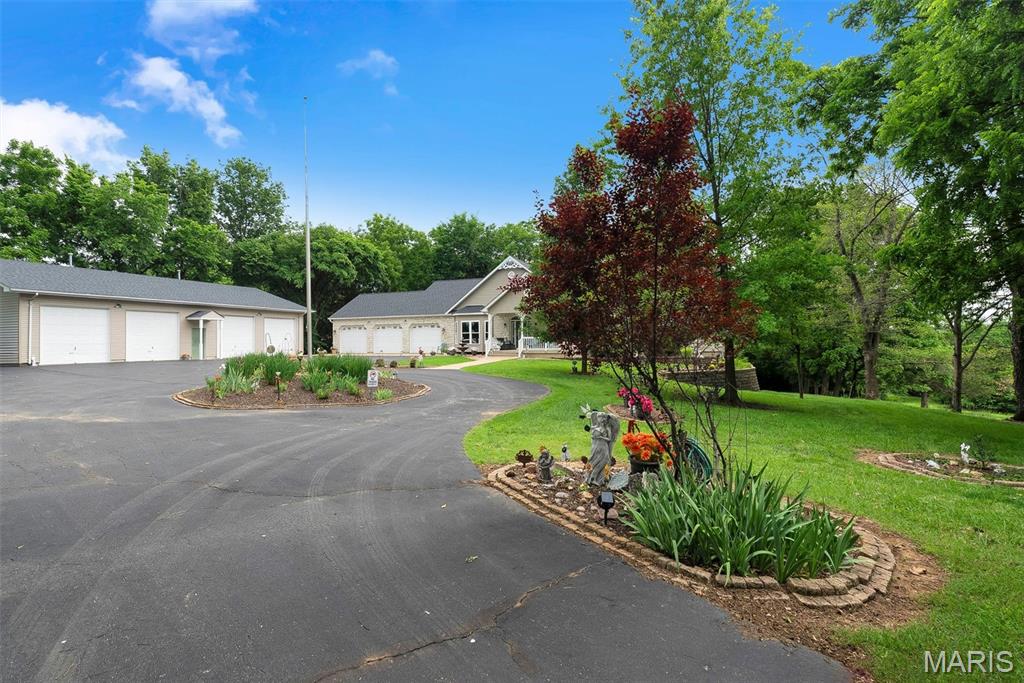
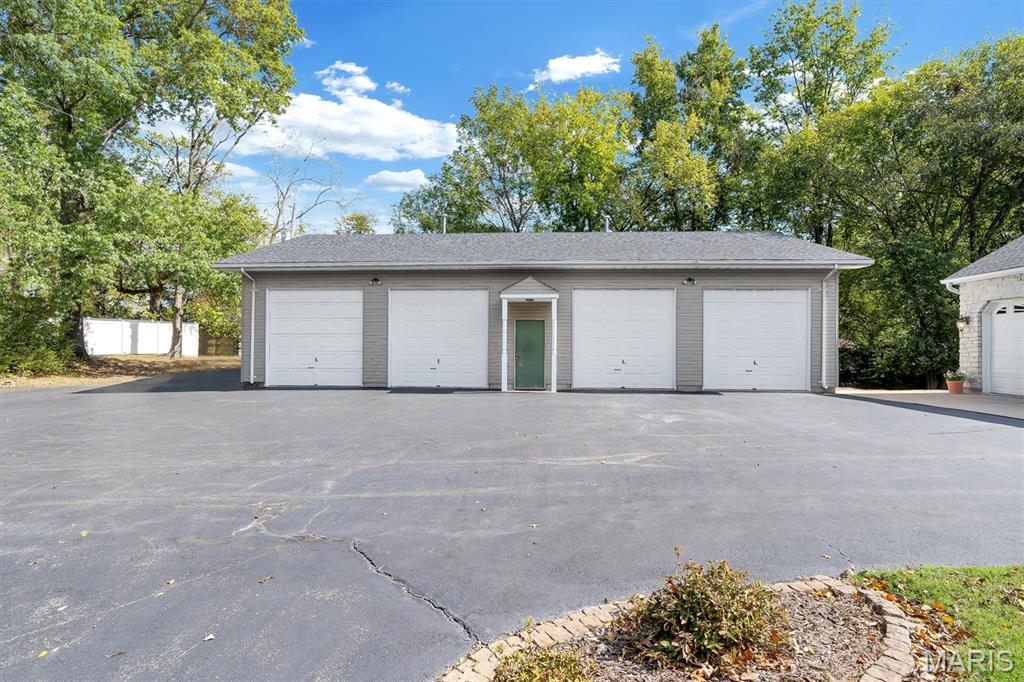
A CAR ENTHUSIAST’S DREAM! The showstopper of this incredible property is the exceptional 8-car garage space, offering endless possibilities for car collectors, hobbyists, recreational vehicles, workshop space, or anyone who appreciates extraordinary storage and versatility! Situated on a private 1.83-acre lot with a convenient circle drive, this stunning 4-bedroom, 2.5-bath atrium ranch offers the perfect combination of luxury, functionality, and privacy in the highly sought-after AAA Rockwood School District! A welcoming covered porch invites you inside, where soaring vaulted ceilings, rich hardwood flooring, and expansive atrium windows create a bright, open atmosphere with beautiful backyard views. The spacious great room features a cozy gas fireplace, custom built-in shelving, and seamless flow into the kitchen and dining areas. The gourmet kitchen is beautifully appointed with custom cabinetry, crown molding, granite countertops, gas cooktop, built-in oven, two sinks, pull-out drawers, center island, and breakfast bar seating. The adjoining breakfast area opens to the composite deck and gazebo, making entertaining effortless. A formal dining room with a charming bay window provides the perfect setting for special gatherings. The convenient main-floor laundry connects directly to the spacious primary walk-in closet. The private primary suite offers French doors, direct deck access, peaceful backyard views, and a luxurious en-suite bath featuring a jetted soaking tub, double vanity, and walk-in tile shower. The 9-foot pour, partially finished walkout lower level offers incredible potential for additional living and entertaining space, complete with rough-ins for a second fireplace, full bathroom, and wet bar or kitchen. With nearly two acres of privacy, beautiful indoor and outdoor living spaces, and an impressive 8-car garage capacity that's truly hard to find, this property is anything but ordinary! A rare opportunity to enjoy the space, flexibility, and lifestyle you've been searching for!
| 2 months ago | Status changed to Active | |
| 2 months ago | Listing updated with changes from the MLS | |
| 5 months ago | Listing first seen on site |

Based on information submitted to the MLS GRID as of 2026-11-03 07:00 AM UTC. All data is obtained from various sources and may not have been verified by broker or MLS GRID. Supplied Open House Information is subject to change without notice. All information should be independently reviewed and verified for accuracy. Properties may or may not be listed by the office/agent presenting the information.